


Subdivision for Harold Avenue side-by-sides approved

Advertisement
Hey there, time traveller!
This article was published 30/09/2022 (1443 days ago), so information in it may no longer be current.
The East Kildonan-Transcona community committee held a special meeting on Sept. 25 to tie up loose ends before the Oct. 26 municipal election.
A lengthy public hearing for a combined subdivision, rezoning, and variance application for 301-309 Harold Ave. East was held, with the intent of rezoning two properties into a single lot zoned for medium density multi-family housing, in order to construct a two-storey, 18-unit building, which the developer described as “affordable housing.” The submitted plans also include 19 new trees and 100 shrubs to be installed on site, and smaller front and side yards. Parking would be in rear of property.
City staff recommended approval, with conditions limiting the development to 18 units, closing approaches off Harold Avenue in favour of an approach off Wabasha, and capping height of the buildings at 35 feet to the midway point of the roof. An upgrade to sewer outflow is also being undertaken by the developer.
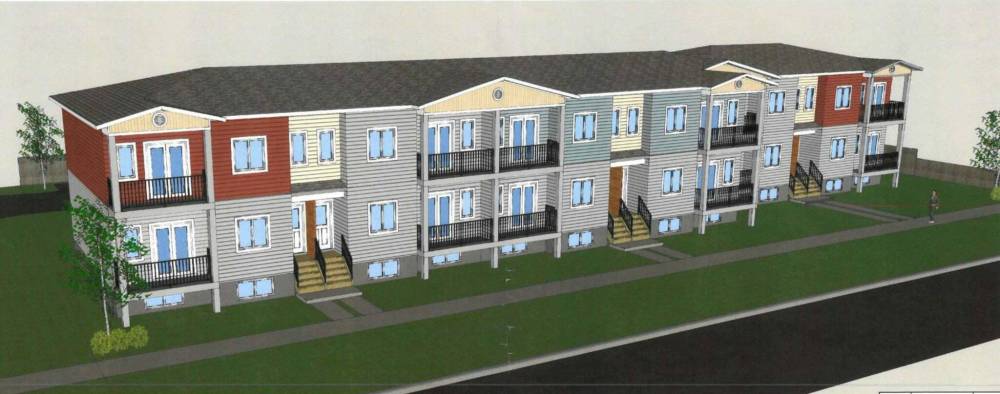
The East Kildonan-Transcona community committee approved a rezoning, subdivision, and variance application for properties at 301-309 Harold Ave. East, the site of a former City of Winnipeg owned parking lot.
Neighbour Roland Brunette was among a couple local residents who spoke in opposition of the project, presenting a petition of 65 signatures he collected in the neighbourhood. Despite meeting the minimum parking requirement of 1.5 spaces per unit, Brunette cited parking as primary concern, along with increased traffic and potential garbage issues resulting from increased density.
“We feel the apartment is too big for the spot they’re trying to build it in,” he said. “We would like (single-family) homes to be built there. Not a multifamily home.”
In the end, the committee voted to approve the application, with a number of conditions, including adding traffic calming devices to be installed on Wabasha and an in-earth garbage bin be installed on the site.
“This is a challenge, and it is something different,” Coun. Shawn Nason (Transcona) said in support. “I do hope that the developer is working in good faith and will provide quality infill to the neighbourhood … I think this will fit in the neighbourhood.”
A subdivision, rezoning, and conditional use application for property at 500 Regent Ave. W was approved, with a number of conditions. The item was first discussed during a public hearing on Aug. 31.
“This is the location where the City of Winnipeg should be allowing densification,” John Wintrup, speaking on behalf of the developer, said on Aug. 31. “Plans are subject to change, and we’re willing to work with the community in terms of design of the building. We’re looking today for the concept to be approved. Many municipalities are moving towards eliminating parking minimums. I support that. This is the location for the intensification of land use.”
City planners recommended against approval. Among the sticking points was the fact the developer was seeking approval for a six-unit building, with five parking stalls. However, the committee agreed that the project had some merit.
“Four units would have been no-question,” Nason said. “Five units is a bit of a push. But there is parking to support five units.”
Additionally, plans for housing at 125 and 135 Bill Dance Dr. and 2655 Main St. were approved, as were plans for an addition to the McDonalds at 15 Reenders Dr. and a new building at 471 Edison Ave.
Sheldon Birnie is the managing editor of the Free Press Community Review. Email him at sheldon.birnie@freepress.mb.ca or call him at 204-697-7112
Our newsroom depends on a growing audience of readers to power our journalism. If you are not a paid reader, please consider becoming a subscriber.
Our newsroom depends on its audience of readers to power our journalism. Thank you for your support.
Sheldon Birnie is the managing editor of the Free Press Community Review. Email him at sheldon.birnie@freepress.mb.ca or call him at 204-697-7112
Our newsroom depends on a growing audience of readers to power our journalism. If you are not a paid reader, please consider becoming a subscriber.
Our newsroom depends on its audience of readers to power our journalism. Thank you for your support.
Advertisement Advertise With Us
Advertisement Advertise With Us