Southwood Lands design heading to City Hall
Advertisement
Hey there, time traveller!
This article was published 13/11/2020 (2109 days ago), so information in it may no longer be current.
Design plans for the former Southwood Golf and Country Club, which will see the huge plot of land turned into a mixed-use development by the University of Manitoba, will be heading to City Hall for review in December.
The 46-hectare Southwood Lands area will be developed in phases, with the first phase building up to 2,000 residential units, according to UM Properties CEO Greg Rogers. UM Properties is the land development corporation owned by the university.
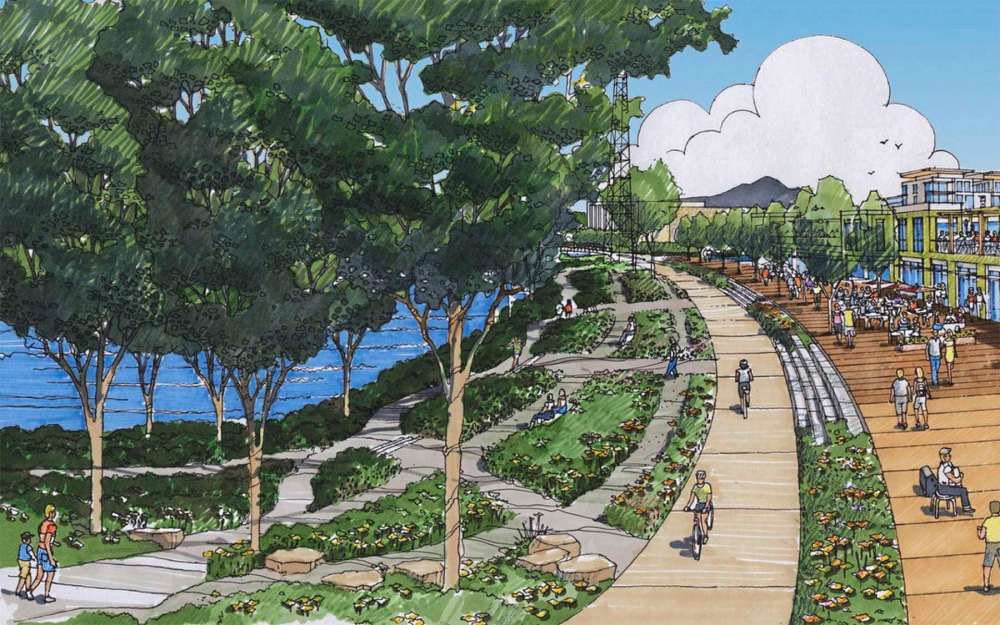
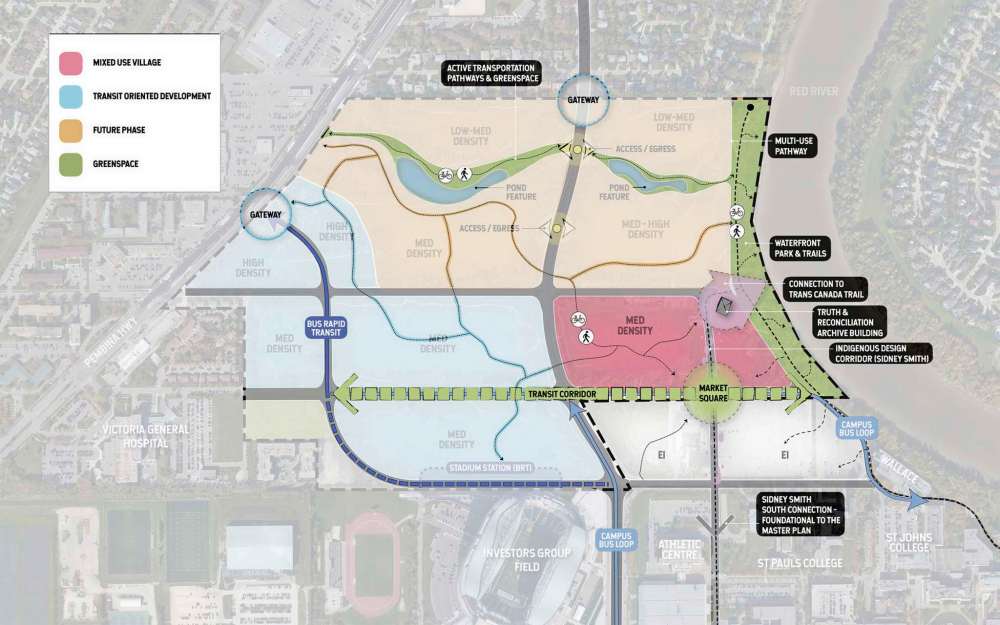
Rogers said the vision for the overall site will include 10,000 residential units, ranging from four to 25 storeys in height, developed in a number of phases over the next 40 years, plus a bus rapid transit line, commercial space, and plenty of greenspace including a three-quarter kilometre-long waterfront walkway that will tie into the existing waterfront path that loops around the Fort Garry campus.
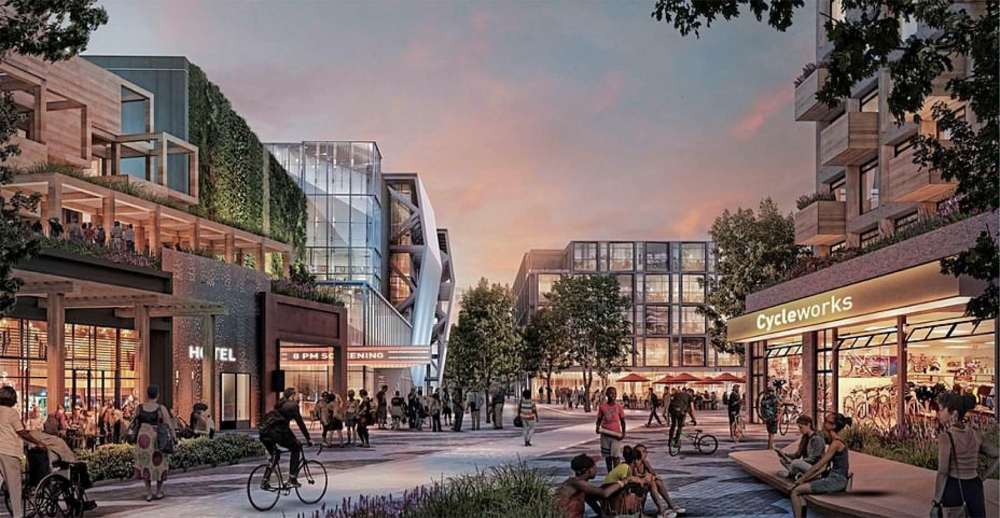
“This is such a cool concept, to transform the campus into a community, complete with small grocery stores, banks, restaurants and pubs, with plenty of rental and condo housing for students to families and seniors,” Rogers said. “I’ve been in the building business for 25 years, all over Canada and the USA, and I have to say, this is the best location to build on in Winnipeg. It’s a wonderful opportunity.”
The design will promote active living, with easy access to pathways and the city’s rapid transitway, Rogers said. “There will be connections to the Trans Canada Trail. Our vision is to create linkages throughout the site, so that people living there will feel like they’re walking into a European community square. There would be ample opportunities for walking, for biking, and even skating in the winter.”
Architectural designs will take into account Winnipeg’s hot summers and snowy winters. “Good building design takes into account wind shear coming into the site, and blocks that wind,” Rogers said. “It will also take advantage of solar gain, and create sheltered passages to promote people walking outside in winter.”
Land will be set aside for a museum dedicated to Indigenous Truth and Reconciliation, and there will be two ponds which will double as storm-water retention ponds.
If the plans are approved by the City, the first phase would see the land along Sifton Road going to market in 18 months, Rogers said, adding the land will be leased to builders, and the proceeds going to the university’s endowment fund. The first phase would see approximately $20 million going to the university, he said.
First stop for the design will be at Assiniboia community committee in December. If approved there, the plans will move on to property, planning and development, executive policy and finally city council.
See umanitoba.ca/admin/campus_planning_office/southwood_interim.html