


More details on Waverley West school plans revealed
Advertisement
Hey there, time traveller!
This article was published 05/03/2021 (1912 days ago), so information in it may no longer be current.
The development and design team for a pair of planned schools in Waverley West revealed more details at the Assiniboia community committee meeting on March 3.
Plans for an elementary and a senior school were approved by councillors Janice Lukes (Waverley West), Kevin Klein (Charleswood-Tuxedo) and Scott Gillingham (St. James).
Jeff Pratte, from Landmark Planning and Design, noted that once plan approval was in place, work could begin on getting services into the site, including roads, water and waste pipes.
“On the school design side, the architects can then gear up for permits, and go ahead with design details,” Pratte said.
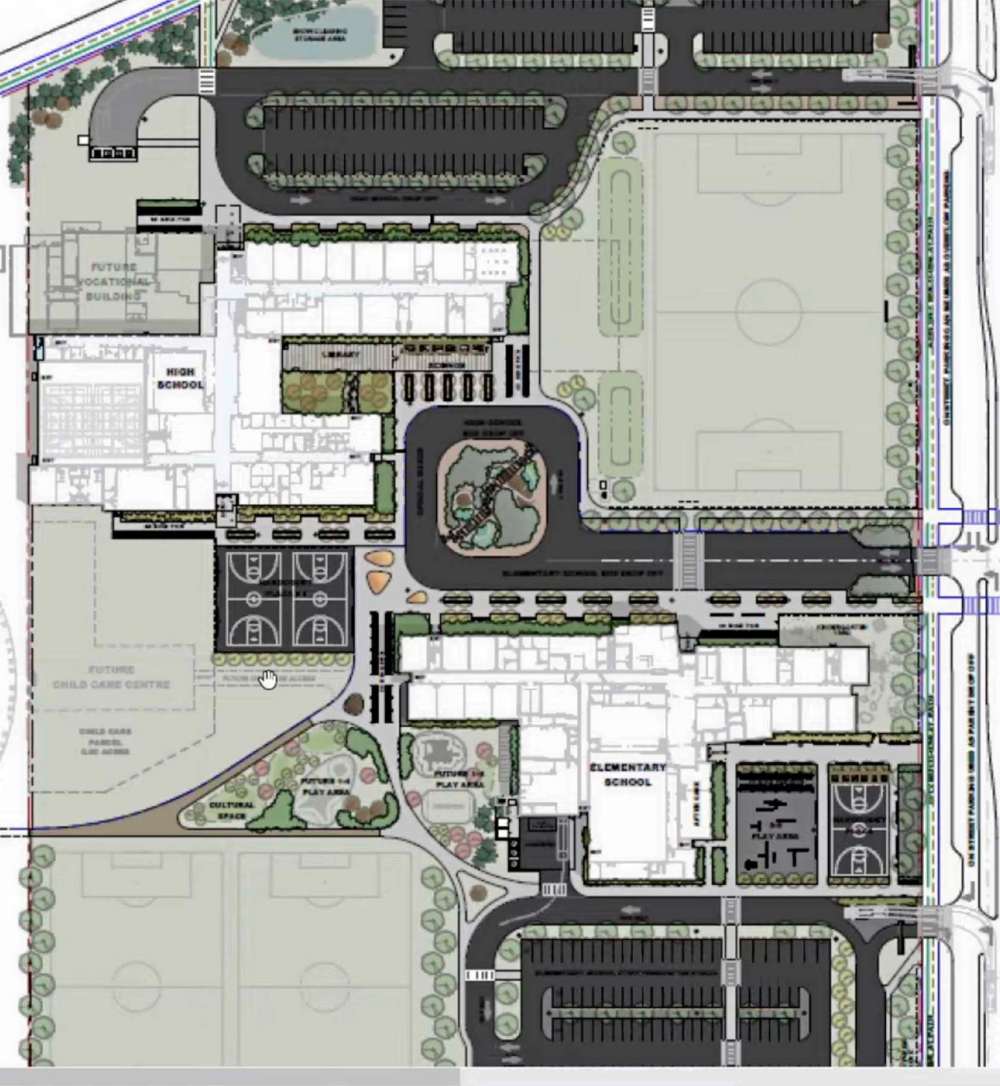
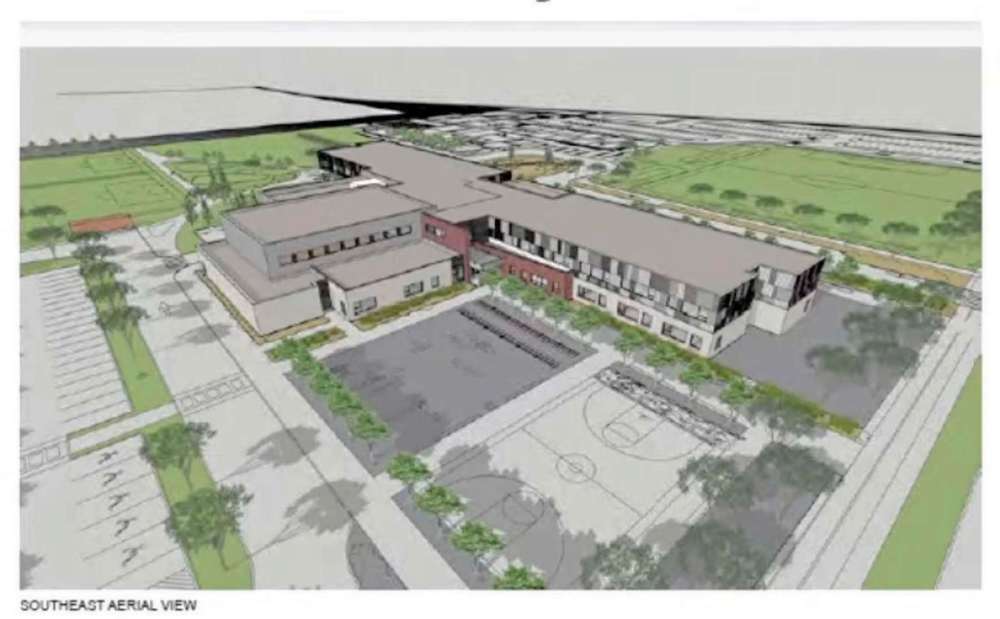
The schools will be located south of the future extension of Bison Drive. The high school will be at the north side of the site and the elementary to the south, with a bus drop-off loop between the two schools.
According to Lindsay Oster of Prairie Architects Limited, the plan is to have tenders ready to go, with construction beginning this spring.
“The elementary school would hopefully be open for September 2022,” she said.
Jon Trenholm from LM Architectural Group said the high school will take longer to construct, given the larger size of the building, with an opening date of January 2023.
The councillors drew out more details of the plans, including where portable classrooms could be located in the future, about a future childcare centre and a vocational school, along with more details on traffic flow and parking.
Monica Giesbrecht of HTFC Planning and Design said the intent is to put an addition onto the high school, before they would consider adding a portable building.
“There is room on the east wing of the high school for a future addition,” she said, adding there is room south of the high school basketball courts for a portable for the elementary school, if it was ever required.
The future childcare facility and vocational school are waiting on funding to be approved of the future recreation campus to be developed to the west of the school site.
“The childcare component needs to be on City-owned land, not on land owned by the school division. It would need to be developed in conjunction with the recreation campus,” Pratte said.
“I’ll be getting calls about why the childcare facility isn’t being constructed at the same time as the schools,” Lukes said.
“The City of Winnipeg has put $30 million dollars on the table for the campus. We’ve asked the province and city for funding. The province is tying this to the recreation campus, and they are seeking funding from the federal government.”
Lukes also questioned how the traffic flow would work when the future childcare centre is built.
Giesbrecht said the traffic flow has been carefully planned due to the high expected amount of traffic on site every day.
“Drop-off for the daycare centre would happen within the recreation site, not on the school site,” she said. “There’s less than a minute walk between that drop-off area to the elementary school. For parents dropping children at both locations, it means they don’t have to drive to drop off their children in two places.”
Oster noted there is before- and after-school care planned for the elementary school.
“There would be two separate rooms, with a capacity for 45 students,” she said.
Trenholm said the high school site has plans for a future connection to the planned recreation campus.
“There is a public corridor within the school, along with public washrooms that tie in,” he said, noting that the future vocational building is already designed, but is also tied into a future funding model.
Movement of motorized vehicles, pedestrians and bikes on the site was studied by MORR Transportation Consultants. Bus stops would be located on the future collector street — provisionally named Frontier Trail — at the corner of the bus loop. There will be ample bike racks located on the site, along with parking for staff, students and the public in lots at the north and south end of the campus.
Bryan Ward, of Qualico Communities, noted the intersection of the collector road at Bison Drive will have traffic signals.
Before making a motion to approve the plan, Lukes lauded the effort of the team.
“Years of people’s knowledge have gone into this. I believe this is the gold standard for the school site tied into the recreation campus. This is an outstanding plan,” she said, adding she can’t wait to get shovels in the ground.