

Garden mosaic perfectly framed with stone, wood and concrete

Advertisement
Read this article for free:
or
Already have an account? Log in here »
To continue reading, please subscribe:

Digital Subscription
One year of digital access for only $205*
- Enjoy unlimited reading on winnipegfreepress.com
- Read the E-Edition, our digital replica newspaper
- Access News Break, our award-winning app
- Play interactive puzzles
*First annual payment billed as $205.00 + GST for one year. This annual subscription will automatically renew at $233.00 + GST every 52 weeks (10% off the regular annual price of $259.35). Offer available to new and qualified returning subscribers only. Cancel any time.
To continue reading, please subscribe:
Add Free Press access to your Brandon Sun subscription for only an additional
$1 for the first 4 weeks*
- Enjoy unlimited reading on winnipegfreepress.com
- Read the E-Edition, our digital replica newspaper
- Access News Break, our award-winning app
- Play interactive puzzles
*Your next Brandon Sun subscription payment will increase by $1.00 and you will be charged $17.95 plus GST for four weeks. After four weeks, your payment will increase to $24.95 plus GST every four weeks.
Read unlimited articles for free today:
or
Already have an account? Log in here »
Hey there, time traveller!
This article was published 13/02/2016 (3834 days ago), so information in it may no longer be current.
When Alan and Roma Thorlakson purchased their West St. Paul home eight years ago, their landscape overlooking the Red River was a blank slate of gumbo covered with only a thin layer of black soil. From the two-tiered deck of their custom-built home, specifically designed for an unobstructed, panoramic view of sunrises, sunsets and the river flowing by, the couple began to plan their dream landscape.
Prior to marrying Alan, Roma lived just minutes away from Toronto’s downtown area. As the creator and owner of a business called ArtStone, which designed and made natural stone birdbaths, benches, tables and patios, Roma was a frequent exhibitor at garden shows. Inspired by the murals and mosaics of Chilean artist Maria Martner, her skilful designs were showcased at Toronto’s annual One of a Kind show.
Making the move to Manitoba meant selling her home and business. The possessions she brought with her filled five pallets — one to hold personal belongings and the remainder for 75 19-litre pails of stones in 24 different colours.
Leaving behind her tiny, zone 6 postage stamp-sized backyard that required only a minimum of effort, Roma was ready to embrace the challenge of crafting her new, expansive landscape in a zone 2b climate. Today their labour of love blends formal and informal design elements through a combination of classic double borders, carefully planned and well-executed repetitions of colour and texture, secluded garden areas and curved lines. The result is a relaxing and free- flowing landscape, one that emphasizes pattern and symmetry in hand-laid pathways that frame focal points, delineate shrub and flower beds, and lead the visitor through the garden, every vantage point with a spectacular view of the river.
The first step in the design process was to restore a deep layer of quality topsoil to the already-graded property. Next, Alan and Roma sketched out a landscape plan, deciding on the exact placement and dimensions of the stone patio and pathways, as well as plant material for the four quadrants and surrounding areas. After deciding on the design of the stone patio which would be in the shape of a diamond, they set out to find frost-resistant outdoor tile to complement the muted colours in the stones and also weather extreme temperatures. They also purchased wood for moulds and several bags of cement.
The tiles they selected have a bluish tint with flecks and ribbons of colour ranging from muted green to yellow. Alan built wooden molds and Roma created and laid out a series of designs that combined stones in a distinct pattern, some incorporating tiles. Concrete was poured into the mold, allowed to set, then turned upside down like a pineapple upside down cake. Crafting one mosaic from start to finish can take approximately two hours to make, says Roma. In all, together they made more than 200 handcrafted tile and stone mosaics, a project that took approximately two years.
Like assembling a picture in sections, each square’s design flowing into the next, Roma and Alan proceeded to arrange the individual pieces in a precise pattern over a prepared, level and compacted base of crushed limestone. A large centre diamond is now a tapestry of curved lines and hundreds of handcrafted stone flowers with yellow centres. Bordered on all sides by bark-covered soil and mass plantings of Autumn Joy sedum, it serves as a stunning focal point complete with a concrete pedestal and bowl for seasonal container displays. The centrepiece within the diamond is built on a platform to give added strength because of the weight of the pedestal and flower bowl.
As if that weren’t enough, another larger diamond, a symphony in symmetry, surrounds the smaller diamond and flower border, with four cornerstone mosaics that are a marvel of detail. Two tile and stone mosaic pathways, one radiating towards the house, the other towards the river, complete this unique handcrafted hardscaping feature.
Plant material was selected to complement the colour in the mosaic designs. “We didn’t want to introduce too many colours in our plant selections,” says Roma, “and instead focused on a select number of colours but also a strategic number of plant varieties designed to enhance the landscape but not obsure the view.” In addition, Roma and Alan set out with a clear strategy to utilize mass plantings of a single plant variety as a way to achieve harmony between the garden and the surrounding landscape.
The colour palette is defined by wide swaths of white Shasta daisies, numerous Bird’s Nest spruce, sedum, irises, and the upright vertical forms of Karl Foerster ornamental grass and tall purple-flowered delphinium. Lilacs, hydrangeas, burgundy coloured barberry, emerald green mugho pine and the crimson red branches of Redosier dogwood also provide rich seasonal colour. In summer, for a punch of colour, mauve petunias, silvery Dusty Miller, and chartreuse potato vine are interspersed in groupings among the perennials, always with a clear design in mind.
Trees include half a dozen evergreens, two ornamental fruit trees, a Linden, and several upright junipers. Roma says it is important to pay attention to the recommended spacing shown on the plant tag but also to have patience. “Don’t plant too many varieties of plants,” she says, “space them appropriately, and keep it simple.”
For all the appearances of an estate-like property, in reality the depth of the backyard measures a manageable 24 metres. It can be seen in its entirety when viewed from Roma and Alan’s upper deck, but at ground level the visitor must travel along the extent of the pathways in order to see the various garden rooms which include a vegetable garden, dry riverbed, secluded seating area accessed by a wooden bridge as well as a classic wooden pergola. Built by Alan, the pergola is covered in Engelmann’s ivy, each of its four corners anchored by containers that Roma pots up in the spring.
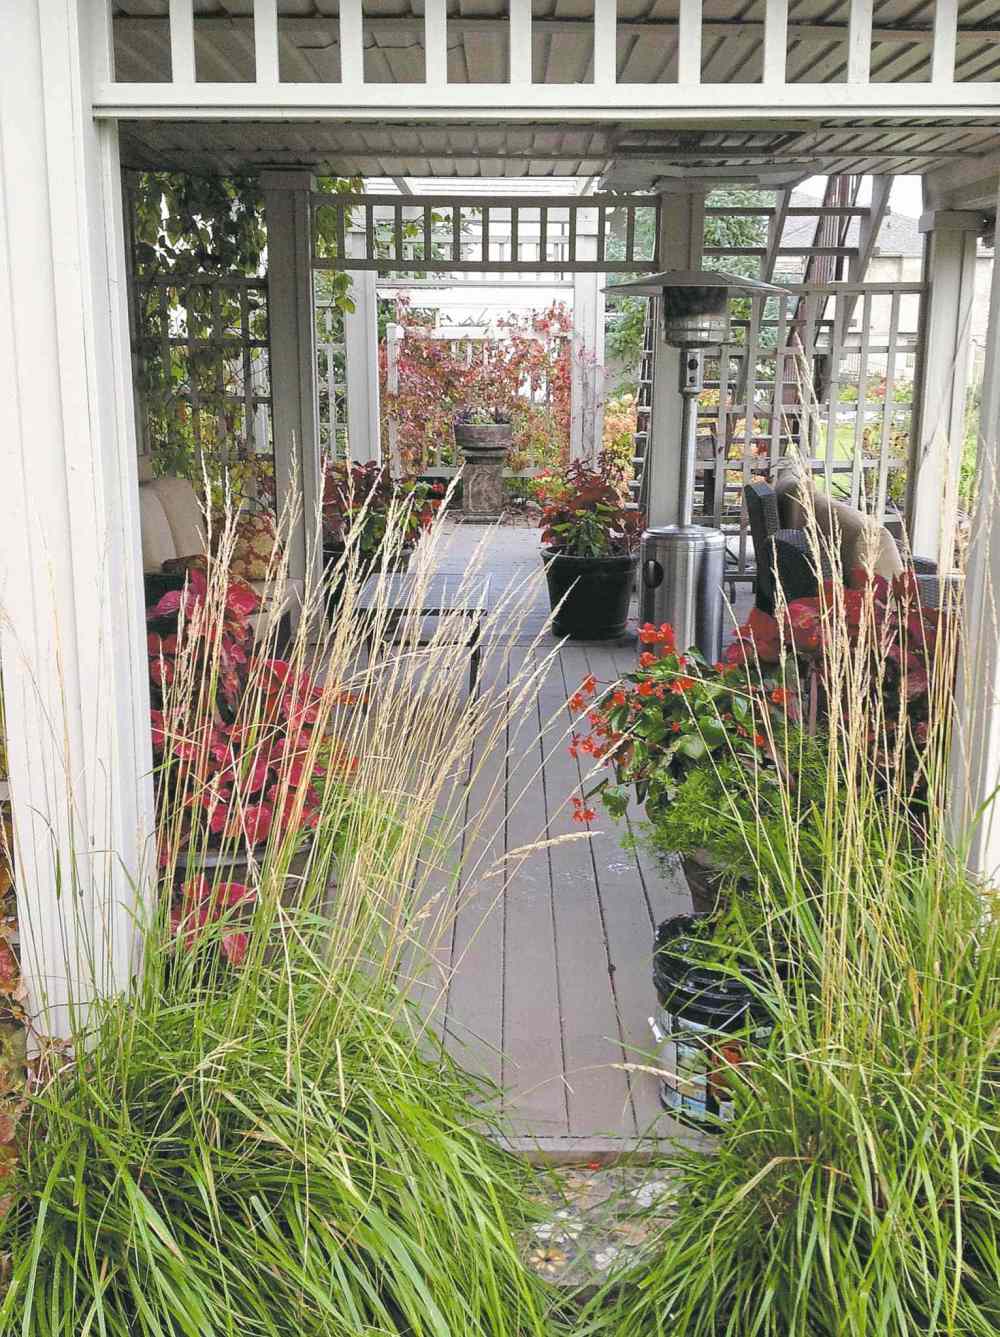
Roma looks forward to potting up containers each spring and experimenting with new annuals. The lower deck attached to their house constitutes a luxurious outdoor living room, protected from the elements by a large overhang and is dotted with overflowing containers in the summertime. Dragon Wing begonias are a favourite. For simplicity and ease of maintenance, Roma also plants ornamental grasses in containers sans underplanting and displays them in linear groupings.
Roma and Alan continue to create other mosaic projects including benches and birdbaths. Alan also makes his own faux boulders. The realistic boulders are hollow, weighing only 36 kg to 45 kg compared to stone or granite boulders that can weigh upwards of several hundred kgs.

I asked Alan if he has installed any landscape lighting and while that is still on the to-do list, he was inspired by an image in Architectural Digest magazine to create a series of house-shaped lanterns, each 33 cm tall with peaked roofs and windows on all sides. Each of the miniature houses, situated near the foot of the property opposite the riverbank, contains a solar light that provides a glow of light at night even during the winter months.
Future projects include developing the property at riverside as well as the front yard. Alan has made a detailed miniature-scale model landscape complete with realistic elements such as trees and boulders. Roma’s vision is for a low-maintenance sustainable xeriscape (drought tolerant landscape) with only a few species of plants, planted in multiples.
The next design process is something to anticipate and enjoy, says Roma, who looks forward to getting started.
colleenizacharias@gmail.com
Notice:
Learn how to take beautiful pictures of your garden this year. Join Pamela McFarlane, photographer, and the St. James Horticultural Society on February 16, 7:30 p.m. at Linwood School (lower level), 266 Linwood St. Doors open at 7 pm. Admission is free.
Colleen Zacharias
Gardening columnist
Colleen Zacharias writes about many aspects of gardening including trends, plant recommendations, and how-to information that is uniquely relevant to Prairie gardeners. She has written a column for the Free Press since 2010 and pens the monthly newsletter Winnipeg Gardener. Read more about Colleen.
Every piece of reporting Colleen produces is reviewed by an editing team before it is posted online or published in print — part of the Free Press‘s tradition, since 1872, of producing reliable independent journalism. Read more about Free Press’s history and mandate, and learn how our newsroom operates.
Our newsroom depends on a growing audience of readers to power our journalism. If you are not a paid reader, please consider becoming a subscriber.
Our newsroom depends on its audience of readers to power our journalism. Thank you for your support.
Colleen Zacharias
Gardening columnist
Colleen Zacharias writes about many aspects of gardening including trends, plant recommendations, and how-to information that is uniquely relevant to Prairie gardeners. She has written a column for the Free Press since 2010 and pens the monthly newsletter Winnipeg Gardener. Read more about Colleen.
Every piece of reporting Colleen produces is reviewed by an editing team before it is posted online or published in print — part of the Free Press‘s tradition, since 1872, of producing reliable independent journalism. Read more about Free Press’s history and mandate, and learn how our newsroom operates.
Our newsroom depends on a growing audience of readers to power our journalism. If you are not a paid reader, please consider becoming a subscriber.
Our newsroom depends on its audience of readers to power our journalism. Thank you for your support.
Advertisement Advertise With Us
Advertisement Advertise With Us