

Fortress of solitude features Bat Cave
Advertisement
Read this article for free:
or
Already have an account? Log in here »
To continue reading, please subscribe:

Digital Subscription
One year of digital access for only $205*
- Enjoy unlimited reading on winnipegfreepress.com
- Read the E-Edition, our digital replica newspaper
- Access News Break, our award-winning app
- Play interactive puzzles
*First annual payment billed as $205.00 + GST for one year. This annual subscription will automatically renew at $233.00 + GST every 52 weeks (10% off the regular annual price of $259.35). Offer available to new and qualified returning subscribers only. Cancel any time.
To continue reading, please subscribe:
Add Free Press access to your Brandon Sun subscription for only an additional
$1 for the first 4 weeks*
- Enjoy unlimited reading on winnipegfreepress.com
- Read the E-Edition, our digital replica newspaper
- Access News Break, our award-winning app
- Play interactive puzzles
*Your next Brandon Sun subscription payment will increase by $1.00 and you will be charged $17.95 plus GST for four weeks. After four weeks, your payment will increase to $24.95 plus GST every four weeks.
Read unlimited articles for free today:
or
Already have an account? Log in here »
Hey there, time traveller!
This article was published 03/02/2018 (3134 days ago), so information in it may no longer be current.
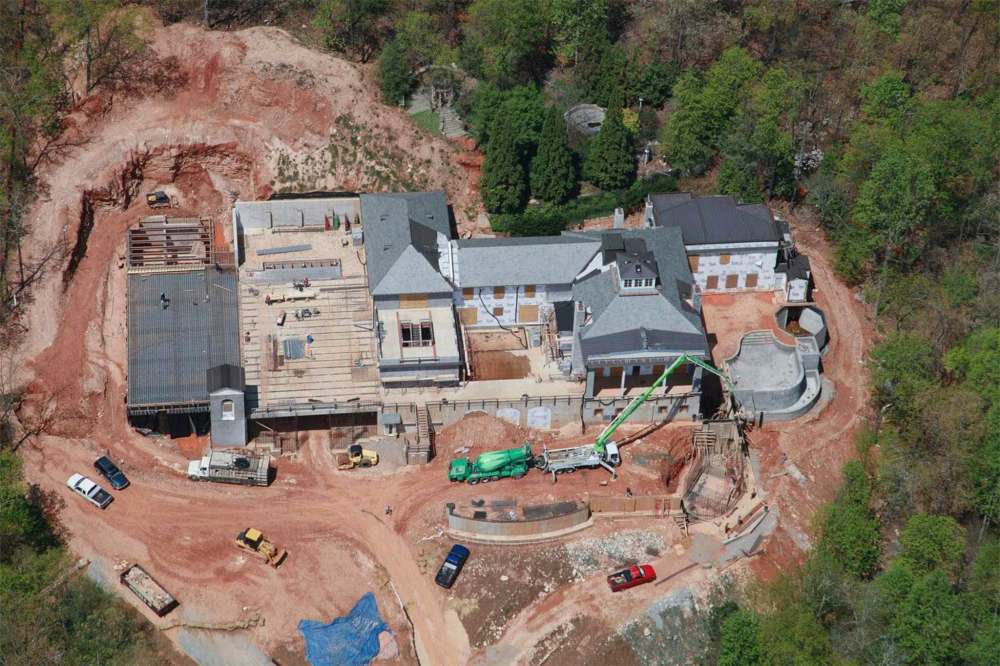
The safest house in America might be a sprawling 36,000-square-foot compound outside Atlanta. And it’s a bargain at US$14.7 million.
Built to last 1,000 years and to withstand every type of attack, the eight-bedroom, 15-bathroom house cost US$30 million to construct and was reduced from its original list price of US$17.5 million.
Because the buyer of such a fortified property likely would not want lots of details about it made public, listing agent Paul Wegener of Atlanta Fine Homes Sotheby’s International Realty has declined to divulge the exact location and name of its owner. Now in his 80s, the seller had the idea for this home since childhood and planned to leave it to his son. However, the son decided he didn’t want to live there, so the owner has put it on the market before all the final touches are in place.
“When it was decided that he wasn’t going to legacy the home… the decision was made not to do all these interior finishes, but to leave that canvas for the next owner,” Wegener said.
The walls, built to withstand machine-gun fire, are made of wood-frame construction reinforced with rebar and concrete with a strength of 5,000 pounds per square inch. Typical home construction uses concrete between 3,000 and 4,000 pounds per square inch. Braided copper wires wrap around the wood framing to make the building safe from lightning strikes.
Maryland-based security expert Al Corbi, who has designed classified facilities for the U.S. government, came up with the safety design for the property. It includes a 15,000-square-foot, concrete-fortified bunker deep within the main building with multiple concealed entrances.
“The concealment is not the traditional kind of bookcase where there’s got to be a trick opening,” Wegener said. “They’re concealed in a manner that you wouldn’t find.”
Interior and exterior doors throughout the house have three layers of Kevlar so they can withstand ballistic attacks, and a system of chromalloy pins that extend from the door’s edge into the frame provide more than one locking mechanism for each entryway.
Should intruders make their way to the inner chambers of the house, they would still be vulnerable to a defence system called Man Traps, Wegener said. These discreetly placed nozzles can release stored gases that could incapacitate the person (if the homeowner has obtained noxious-enough materials) or at least use harmless gases to obscure the visibility in the room so someone can’t easily escape.
An observation tower with remote window control oversees the property. It comes with a glass floor and secret spiral staircase entry so residents can see enemies coming and make a quick getaway.
The home has all the requirements for living off the grid — including water, electricity, heating and a pantry big enough to hold a three-year supply of food.
Three artesian wells are at a depth of more than 300 metres — at least one of which is connected to an aquifer — provide access to fresh water, Wegener said. A 64,000-litre storage tank acts as a place to store water for the long term.
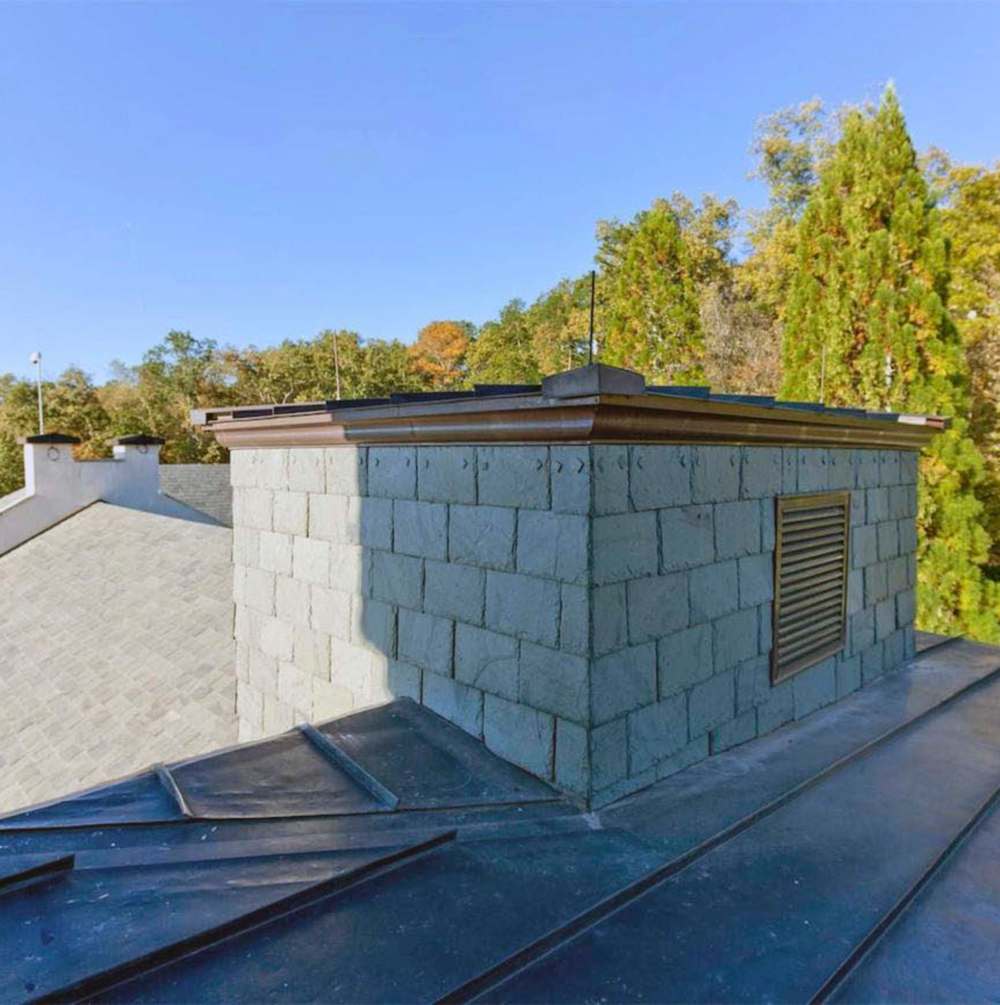
If the main electric grid fails, power can come from solar panels or two underground whole-house generators. The generators are stored in Kevlar-fortified bunkers. To accommodate the smoke that would rise from the generators, decorative shafts were built above ground near the outdoor fireplace to direct the smoke away from the house.
Geothermal heating provides climate control via 27 heat pumps throughout the property. “This home operates at a tenth of the cost of a home traditionally this size,” Wegener said. “Traditionally, a home that was 36,000 square feet would not operate efficiently. But this one does.”
A few of the features that aren’t fully finished include space for a 750-square-foot home theatre, a wine cellar, two elevator shafts and a bridge onto the driveway that can pop spikes out to prevent vehicles from entering or exiting the property.
The 30-car garage, referred to as the Bat Cave, is nearly complete. The only piece of the design that still needs to be added is the waterfall that conceals the entrance.
The home also caters to luxury living with a front entrance modelled after Venice’s Rialto Bridge, three kitchens, a fireplace in the master bedroom, staff quarters, vaulted ceilings and enough entertaining space to host a 600-person event.
“The mandate was the best of the best and nothing short of it,” Wegener said. “So if you build something, you do it right or you do not do it. Period.”
— Washington Post