

Meet your dream home
This stunner in Oak Bluff West is move-in ready
Advertisement
Read this article for free:
or
Already have an account? Log in here »
To continue reading, please subscribe:
Digital Subscription
One year of digital access for only $1.44 a week*
- Enjoy unlimited reading on winnipegfreepress.com
- Read the E-Edition, our digital replica newspaper
- Access News Break, our award-winning app
- Play interactive puzzles
*Billed as $5.77 plus GST every four weeks. After 52 weeks, price increases to the regular rate of $19.95 plus GST every four weeks. Offer available to new and qualified returning subscribers only. Cancel any time.
To continue reading, please subscribe:
Add Free Press access to your Brandon Sun subscription for only an additional
$1 for the first 4 weeks*
- Enjoy unlimited reading on winnipegfreepress.com
- Read the E-Edition, our digital replica newspaper
- Access News Break, our award-winning app
- Play interactive puzzles
*Your next Brandon Sun subscription payment will increase by $1.00 and you will be charged $17.95 plus GST for four weeks. After four weeks, your payment will increase to $24.95 plus GST every four weeks.
Read unlimited articles for free today:
or
Already have an account? Log in here »
It’s something we all imagine at one time or another — the financial ability to build our dream home, and the freedom to have it designed to our personal preferences.
Several thoughts come to mind when in such a contemplative (and highly creative) state.
The first thought usually involves the lot on which the home will be built. In this case, it needs to be large, private, and visually appealing — let’s say stunning.
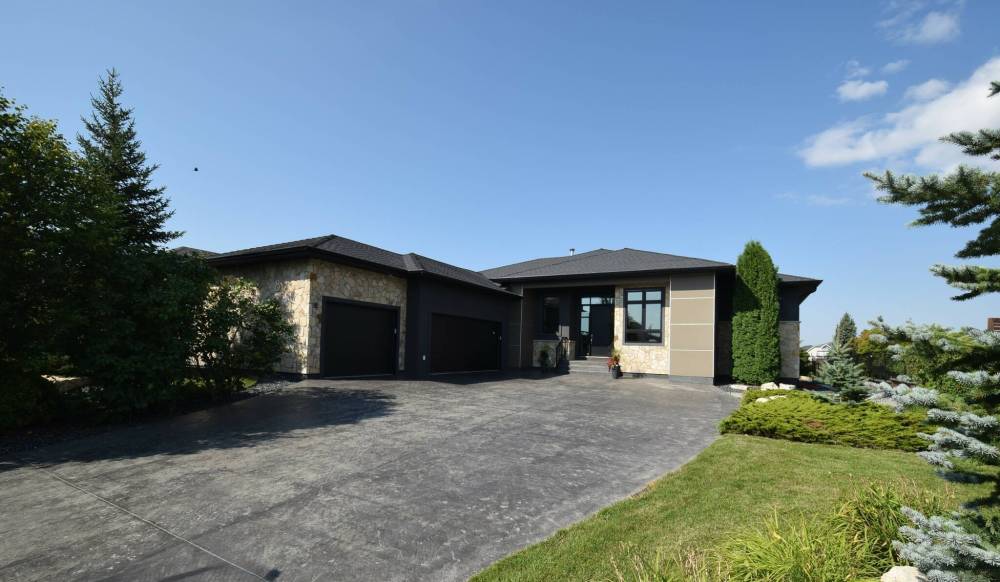
The sprawling bungalow at 8 Orchard Gate — situated on a gorgeous lakeside lot — offers over 4,400 sq. ft. of well-appointed living space.
Then there’s the home itself.
Ideally, it should be a bungalow to enable aging in place. And it should be a larger-than-normal bungalow, say over 2,000 sq. ft.
Space assured, the next necessity is the home’s layout, which must (of course) be open and functional. Finally, the finishes should be tasteful and timeless.
The 2,300-sq.-ft bungalow at 8 Orchard Gate in Oak Bluff West is all those things and more, says David De Leeuw of Royal LePage Prime Real Estate.
“This lakeside, fully-developed 2,300 sq. ft. bungalow, which is set on a huge, 80-foot by 140-foot lot and was custom built in 2014 by Artista Homes, is one of the very best homes in Oak Bluff West,” he says. “If you were to design your dream home, this is probably what it would look like.”
De Leeuw says that as quietly stunning as the home is, it is above all functional.
Photos by Todd Lewys / Free Press
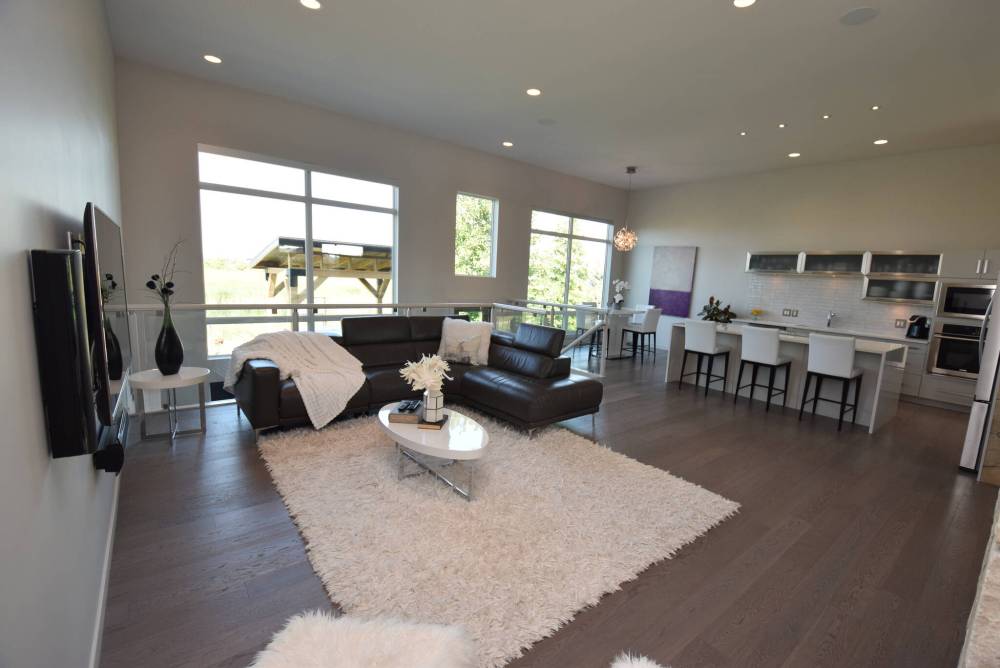
Light floods into the home’s fetching main living area through a glass-filled rear wall that also provides amazing lake views.
“The floor plan is remarkable. A wonderful sunken, tiled foyer with an office to the right leads inside into a main living area that offers remarkable flow — and incredible light that comes in from both sides.”
He adds that the home’s inspired design enables it to be so functional and bright.
“This is a raised bungalow, so, for starters, the back of the home is different than a typical bungalow,” he notes. “Instead of a patio door out to a deck, there are stairs in the centre, with a large window above. When you combine that with huge windows behind both the dining area and door out to the amazing backyard, you get incredible light, and views.”
Take the well-lit stairwell downstairs, and you find yourself in a jaw-dropping rec room.
“Like the main floor, the lower level is remarkable,” De Leeuw says. “It offers a huge rec room with gas fireplace, a games room, gym, amazing entertainment area as well as an extra bedroom, full bath and ample storage — all on a fully piled foundation with structural wood floor.”
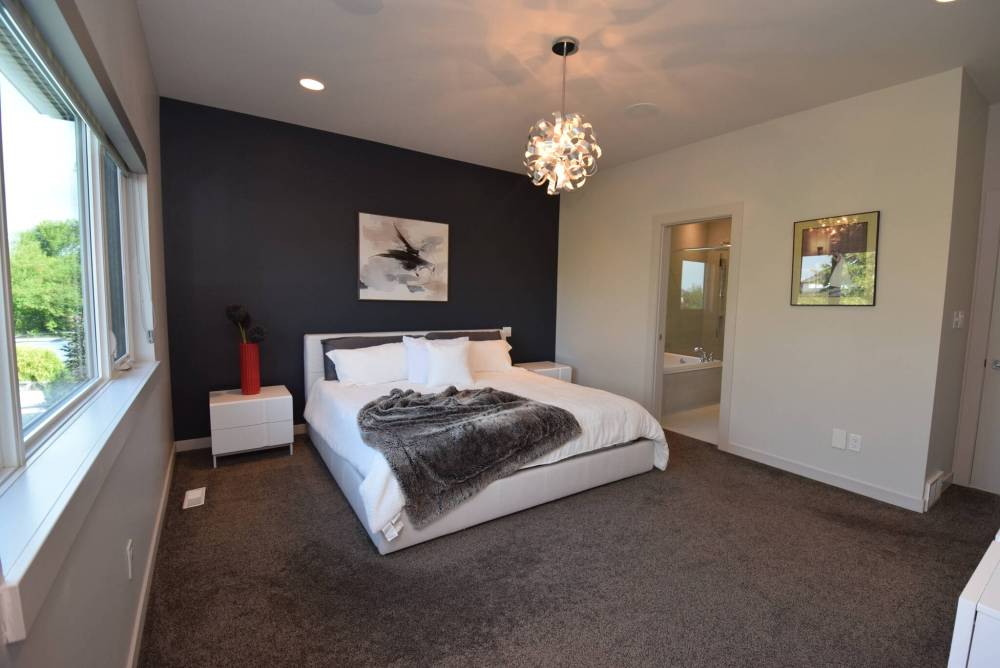
Peace reigns in the secluded primary bedroom, which is set behind the main floor office in its own private corner of the home.
Ascend the light-filled staircase up to the back landing, and you feel compelled to take the back door outside to check out the backyard.
“You come out to a beautifully landscaped backyard with a huge patio that has a hot tub set underneath a pergola on one side and a lovely patio with dining and sitting areas on the other. The view of the water and wetlands is truly stunning.”
Head back upstairs, and you can’t help but marvel at all the space, natural light and elegant, understated style.
“All the design details come together perfectly,” he says. “The 12-foot ceiling creates a sense of space, while the windows let in all that wonderful light. The engineered hardwoods are gorgeous, as is the stone-clad double fireplace that separates the great room from the foyer so perfectly.”
While each space – great room, kitchen and dining area – is elegant, there’s no lack of efficiency.
“Each space is a generous size, which is incredibly important, as is the fact that flow from space to space is excellent. The great room is defined beautifully both by the fireplace, and the tempered glass railing that allows light to flow freely into it. It’s a wonderful space for entertaining.”
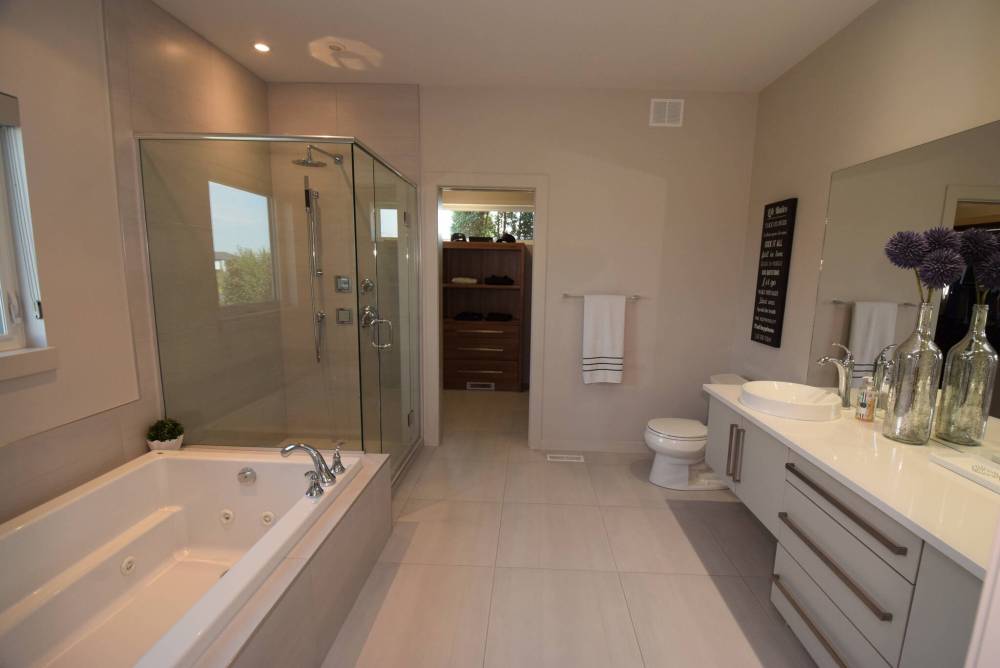
The spacious, spa-like ensuite comes with a jetted soaker tub, tiled walk-in shower, floating vanity with quartz countertop and dual oval sinks and a large walk-in closet with custom storage.
Then there’s the charming kitchen
“The kitchen features a huge island and lots of timeless grey cabinets that provide an abundance of storage space along with a huge pantry. Add in classy Euro cabinets over the range, quartz countertops, and stainless appliances that include a wall oven and microwave, and you have a very tasteful, functional space,” De Leeuw says. “The view from the dining area is spectacular.”
Finally, there’s the primary bedroom, placed to the right of the foyer behind the office to maximize privacy; the two large secondary bedrooms are on the opposite side of the home.
“It’s an exceptionally private space,” he says. “It offers a gorgeous water view, spacious custom walk-in closet and a luxurious ensuite with jetted soaker tub, tiled walk-in shower with rain shower head and floating vanity with quartz countertop and dual oval sinks.”
The beautifully designed bungalow is the thing dreams are made of, says De Leeuw.
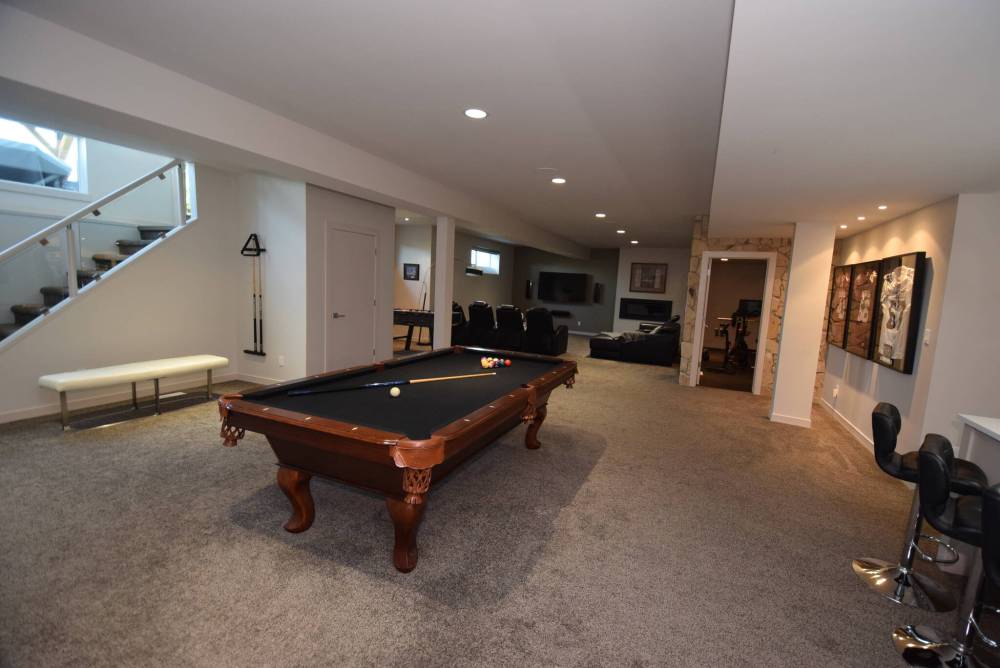
Recreational opportunities abound in the massive lower level rec room, which holds a media area, games area, wet bar with sitting area and home gym.
“As I said, it’s probably what most people’s dream home would look like. It’s a remarkable home in every respect with its wonderful combination of space, style and location.”