

City fails first green-building test: planner
Advertisement
Read this article for free:
or
Already have an account? Log in here »
To continue reading, please subscribe:

Digital Subscription
One year of digital access for only $205*
- Enjoy unlimited reading on winnipegfreepress.com
- Read the E-Edition, our digital replica newspaper
- Access News Break, our award-winning app
- Play interactive puzzles
*First annual payment billed as $205.00 + GST for one year. This annual subscription will automatically renew at $233.00 + GST every 52 weeks (10% off the regular annual price of $259.35). Offer available to new and qualified returning subscribers only. Cancel any time.
To continue reading, please subscribe:
Add Free Press access to your Brandon Sun subscription for only an additional
$1 for the first 4 weeks*
- Enjoy unlimited reading on winnipegfreepress.com
- Read the E-Edition, our digital replica newspaper
- Access News Break, our award-winning app
- Play interactive puzzles
*Your next Brandon Sun subscription payment will increase by $1.00 and you will be charged $17.95 plus GST for four weeks. After four weeks, your payment will increase to $24.95 plus GST every four weeks.
Read unlimited articles for free today:
or
Already have an account? Log in here »
Hey there, time traveller!
This article was published 16/04/2010 (5996 days ago), so information in it may no longer be current.
ONE of Winnipeg’s top planning consultants is questioning the city’s commitment to greener development after a council committee voted against a high-density infill project planned for Linden Ridge.
On Tuesday, the city centre community committee rejected a plan to build 59 residential units and 20,000 square feet of commercial space on a small vacant property on the south side of McGillivray Boulevard.
City planners recommend approval for Inlett Properties’ plan to erect five buildings on the L-shaped plot, but Couns. John Orlikow (River Heights), Jenny Gerbasi (Fort Rouge) and Harvey Smith (Daniel McIntyre) deemed the project too dense for the surrounding residential neighbourhoods.
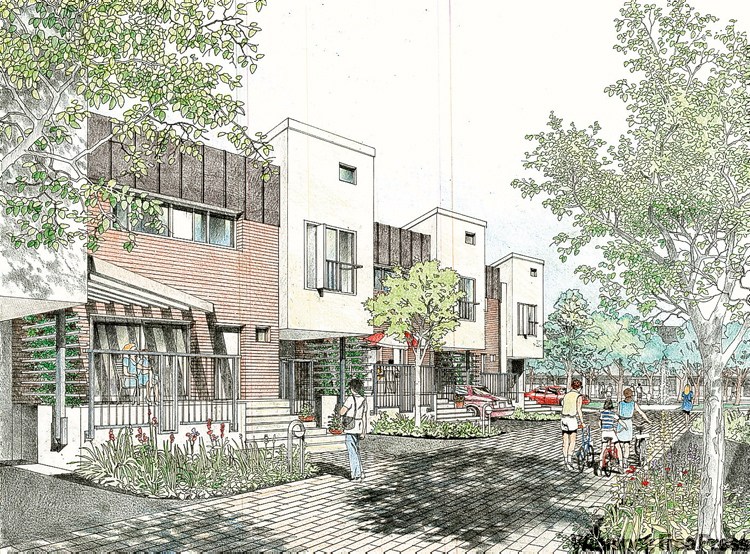
The rejection effectively killed the project in its current form. Planning consultant Paul McNeil calls the decision curious, given the fact the city is about to approve a new long-term planning framework that calls for more density and more infill development.
"If this isn’t acceptable, what is acceptable?" asked McNeil, regional vice-president for the MMM Group, an engineering and planning firm.
Our Winnipeg, the city’s forthcoming planning blueprint, is supposed to make high-density development the norm for a city that has struggled to contain sprawl and become more pedestrian-friendly, he noted.
"This is the first test of the city’s new direction, and from my perspective, they failed miserably," McNeil said. "As long as you’re building something in the green fields on the edge of the city it’s acceptable, but this wasn’t?
"We’re talking about two-storey buildings beside the (existing) residential housing, then stepping up as you move away."
The plan called for a one- or two-storey commercial building, two-storey townhouses, a pair of two or three-storey residential buildings and a three- or four-storey commercial building.

Area councillor Orlikow said the development was too dense for a residential neighbourhood that does not have sidewalks.
Area residents would have been OK with townhouses, but not the commercial buildings, as there are enough businesses within walking distance at the confluence of McGillivray and Kenaston Boulevard, Orlikow said.
"What is infill? Do you get to take this huge block and dump it next to a neighbourhood and call it infill? Infill has to be compatible with the neighbourhood," he said.
McNeil and Orlikow agree, however, that Winnipeg should not have allowed new residential neighbourhoods without sidewalks. The move was popular in the 1980s and ’90s as a cost-saving measure — and a means of reducing the city’s maintenance needs — but promoted excessive vehicle use.
bartley.kives@freepress.mb.ca