

Museum takes dramatic shape
Construction method breaking new ground
Advertisement
Read this article for free:
or
Already have an account? Log in here »
To continue reading, please subscribe:

Digital Subscription
One year of digital access for only $205*
- Enjoy unlimited reading on winnipegfreepress.com
- Read the E-Edition, our digital replica newspaper
- Access News Break, our award-winning app
- Play interactive puzzles
*First annual payment billed as $205.00 + GST for one year. This annual subscription will automatically renew at $233.00 + GST every 52 weeks (10% off the regular annual price of $259.35). Offer available to new and qualified returning subscribers only. Cancel any time.
To continue reading, please subscribe:
Add Free Press access to your Brandon Sun subscription for only an additional
$1 for the first 4 weeks*
- Enjoy unlimited reading on winnipegfreepress.com
- Read the E-Edition, our digital replica newspaper
- Access News Break, our award-winning app
- Play interactive puzzles
*Your next Brandon Sun subscription payment will increase by $1.00 and you will be charged $17.95 plus GST for four weeks. After four weeks, your payment will increase to $24.95 plus GST every four weeks.
Read unlimited articles for free today:
or
Already have an account? Log in here »
Hey there, time traveller!
This article was published 06/04/2010 (5981 days ago), so information in it may no longer be current.
It’s a sunny, unseasonably warm afternoon in late March, and two of the top officials on the Canadian Museum for Human Rights project are leading a small group of visitors on an informal tour of the sprawling construction site.
The seven-member troop — four from the museum and three with the Free Press — stops at the base of one of the towering, black concrete walls in the Hall of Hope portion of the $310-million museum.
"You’re now starting to see it take shape, and it’s just stunning!" exclaims museum CEO Stuart Murray as he looks up — waaaay up — to the top of the 56-metre-high wall.
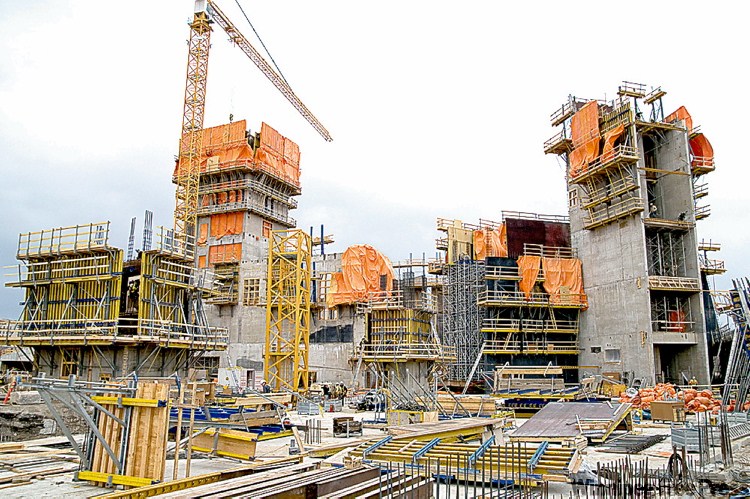
Anyone walking or driving by the construction site at Provencher Boulevard and Waterfront Drive probably realizes this museum is going to be a big deal when it’s finished in the spring or summer of 2012.
But Murray says you don’t get a true sense of how physically imposing it will be until you stand at the base of one of those black walls.
"For anyone who comes on the site, it’s just jaw-dropping. They all say, ‘Wow! I had no idea it’s going to be this big!’"
And the Hall of Hope won’t even be the tallest part of the uniquely shaped, castle-like structure. The Tower of Hope section will be nearly twice as high — a towering 100 metres — when it’s finished in about 18 months.
Todd Craigen, construction manager for general contractor PCL Constructors Canada Ltd. and the other senior project official on the tour — says this year is going to be a big one for the CMHC project.
"The building is really going to come to life (this year). People are going to get a good sense of the scale of the building."
Right now, the museum is only about one-third built. In fact, April 22 will be the one-year anniversary of when the first shovel hit the ground.
What passersby are seeing these days is the concrete walls for two of the four main "roots" of the building — Root A and Root D — and the base for the Tower of Hope.
The Hall of Hope is in Root A, which is the section closest to Provencher Boulevard. That’s also the section where the classrooms will be located, Murray says.
Craigen said the concrete walls for Roots C and D should be up by the end of this summer. And in July, crews will begin piecing together the network of steel trusses that will anchor the glass "cloud" to the structure.
Although the concrete base for the tower is already taking shape, it will be about another year before workers begin erecting the glass portion of the tower.
Murray says the glass sections for the tower and the "cloud" are being manufactured in Europe. But it was a local firm — E.H. Price — that tested a sample of the glass in its local state-of-art cold-weather chamber to make sure it could withstand Winnipeg’s harsh winter climate.
"The glass’s performance was excellent," he adds.
Craigen has been with PCL for 15 years, and he says this is far and away the most challenging project he’s worked on. In fact, he maintains it’s probably one of the most complicated and sophisticated construction projects ever undertaken in North America.
"This is a very complex building. It has very complex geometry," he says, noting some of the walls are not only curved, but cone shaped.
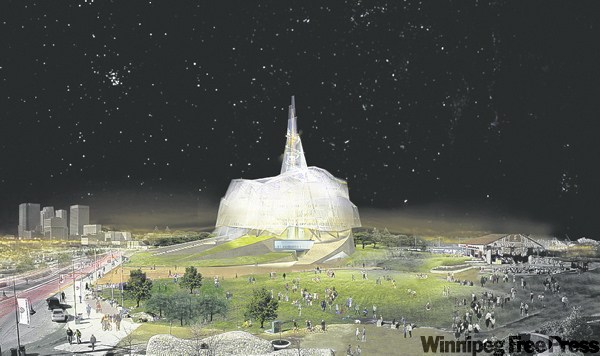
"It’s been an engineering feat to design this building, and it’s an engineering feat to build this building."
But despite the complexity of the project, things have gone amazingly well so far.
"We’re on time and we’re absolutely on budget," Murray says.
"There have been a few bumps along the way, but nothing insurmountable," Craigen says. "And even winter helped us out. It didn’t handcuff us like it could have."
He says there were only three days where it was too cold (minus 25 degrees Celsius or colder) to operate the big tower cranes — and no days where it was too cold for the tradesmen to work.
"We’ve got the toughest workforce in North America," he declares.
Another reason things have gone so smoothly is that, according to Craigen, this is the first large-scale construction project in Canada to use building-information-modelling (BIM) technology from start to finish.

BIM uses sophisticated computer software to create a three-dimensional model of a building. The model is then used as a guide to design and construct the real building, and to detect and resolve any design or construction problems that might arise before the actual construction work begins.
Craigen says he couldn’t image trying to piece together the complex network of steel trusses and the glass "cloud" without the use of a 3-D model.
"It would have taken years to figure that out (without it)."
murray.mcneill@freepress.mb.ca