

Shindico adds project to Polo Park megaplex
Advertisement
Read this article for free:
or
Already have an account? Log in here »
To continue reading, please subscribe:

Digital Subscription
One year of digital access for only $205*
- Enjoy unlimited reading on winnipegfreepress.com
- Read the E-Edition, our digital replica newspaper
- Access News Break, our award-winning app
- Play interactive puzzles
*First annual payment billed as $205.00 + GST for one year. This annual subscription will automatically renew at $233.00 + GST every 52 weeks (10% off the regular annual price of $259.35). Offer available to new and qualified returning subscribers only. Cancel any time.
To continue reading, please subscribe:
Add Free Press access to your Brandon Sun subscription for only an additional
$1 for the first 4 weeks*
- Enjoy unlimited reading on winnipegfreepress.com
- Read the E-Edition, our digital replica newspaper
- Access News Break, our award-winning app
- Play interactive puzzles
*Your next Brandon Sun subscription payment will increase by $1.00 and you will be charged $17.95 plus GST for four weeks. After four weeks, your payment will increase to $24.95 plus GST every four weeks.
Read unlimited articles for free today:
or
Already have an account? Log in here »
Hey there, time traveller!
This article was published 22/12/2010 (5705 days ago), so information in it may no longer be current.
THE congested Polo Park retail hub is about to get a little busier, with at least three new developments planned for the area in 2011.
The city’s largest retail developer, Shindico Realty Inc., is building a 14,000-square-foot, multi-tenant retail complex on Empress Street between the Chapters and Home Depot stores. Work is expected to get underway next April and should be completed by late summer.
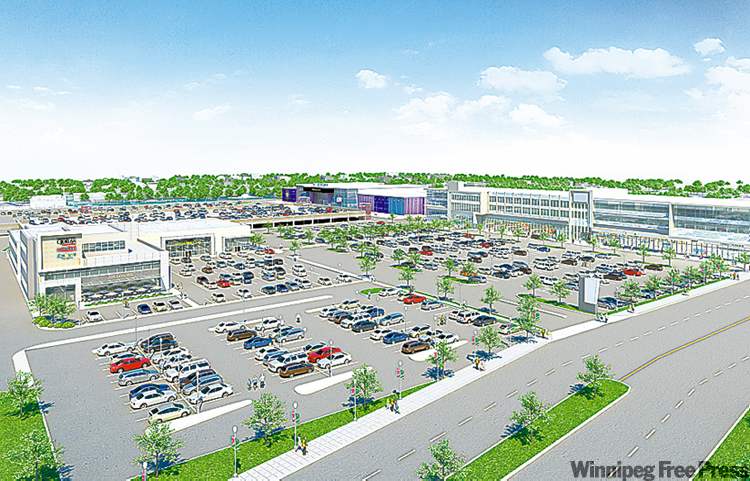
Shindico also expects to begin construction next spring on a three-storey, 150,000-square-foot, retail/office complex that will be part of the long-awaited Polo North development on the former Winnipeg Arena/CTV site immediately north of Polo Park Shopping Centre.
The third project is a 7,050-square-foot retail/office building that local restaurateur/developer Kim Tran has begun building at Sargent Avenue and Milt Stegall Drive.
Tran’s son, David, said the $1.5-million building could be all retail space or a combination of retail and office, depending on market demand. He said it will likely take two or three tenants to fill it, one of which could be a restaurant.
“We have some potential tenants, but nobody has signed anything yet.”
He said their building is to be completed next spring.
The new Empress Street building is part of Shindico’s Polo Festival development. John Pearson, a commercial broker with Shindico Realty Inc./IC&C Properties Inc., said the firm is in talks with three prospective tenants.
“We’re just finalizing leases with two of them and the third one we’ve got a proposal out to them.”
Shindico is also talking to several prospective tenants for the new Polo North building. As previously reported, there will be several retail tenants, including a food store, going into the main floor of the building, and office tenants on the top two floors.

The Polo North project also includes the redevelopment of the former CKY/WTN television studios, and Pearson said the bulk of those renovations have been completed.
As earlier reported, the Corus Entertainment Network has leased the second floors of the two adjoining buildings for its three local radio stations — CJOB 680 AM, Power 97 FM and Groove 99.1 FM. An insurance firm has leased the third floor of the WTN building and a 7,000-square-foot restaurant is expected to go on the main floor. The main floor of the CTV building, about 20,000 square feet, is also designed as retail space.
— with files from Geoff Kirbyson
murray.mcneill@freepress.mb.ca