

Down tower
Already slated to be the tallest building in town, developers predict skyscraper could reach 55 storeys
Advertisement
Read this article for free:
or
Already have an account? Log in here »
To continue reading, please subscribe:

Digital Subscription
One year of digital access for only $205*
- Enjoy unlimited reading on winnipegfreepress.com
- Read the E-Edition, our digital replica newspaper
- Access News Break, our award-winning app
- Play interactive puzzles
*First annual payment billed as $205.00 + GST for one year. This annual subscription will automatically renew at $233.00 + GST every 52 weeks (10% off the regular annual price of $259.35). Offer available to new and qualified returning subscribers only. Cancel any time.
To continue reading, please subscribe:
Add Free Press access to your Brandon Sun subscription for only an additional
$1 for the first 4 weeks*
- Enjoy unlimited reading on winnipegfreepress.com
- Read the E-Edition, our digital replica newspaper
- Access News Break, our award-winning app
- Play interactive puzzles
*Your next Brandon Sun subscription payment will increase by $1.00 and you will be charged $17.95 plus GST for four weeks. After four weeks, your payment will increase to $24.95 plus GST every four weeks.
Read unlimited articles for free today:
or
Already have an account? Log in here »
Hey there, time traveller!
This article was published 07/09/2013 (4725 days ago), so information in it may no longer be current.
It was already massive by Winnipeg standards, and now a $200-million skyscraper planned for downtown Winnipeg has become even bigger — a staggering 55 storeys in height.
The two Ontario developers behind the as-yet-unnamed Graham Avenue project — Fortress Real Developments Inc. and Mady Development Corp. — told a about 120 people attending an outdoor news conference Friday they now expect the main building to be 46 storeys high, not the 42 storeys they were talking about back in May when the project was first announced.
And they plan to cap the building with a nine-storey, glass-wrapped, “pentice,” or crown, that will house a residents’ lounge and other amenities, they said. And that will boost the height to 150 metres, or the equivalent of 55-storeys.
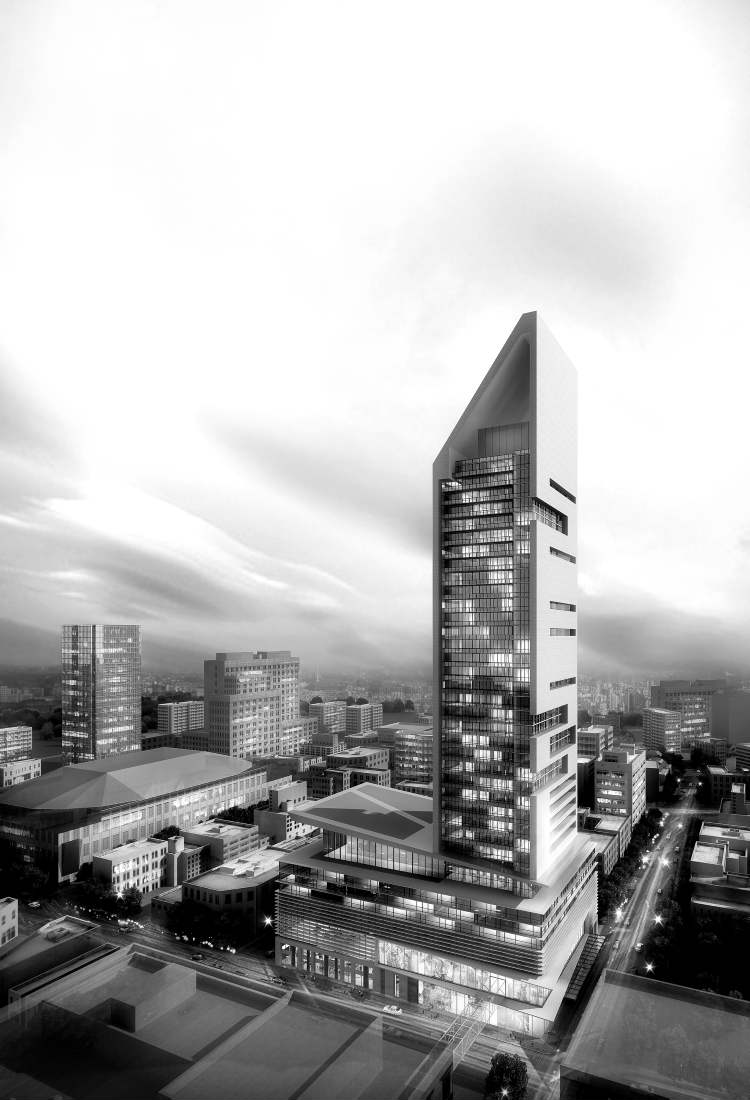
“This thing is going to be a beacon” Fortress president and CEO Jawad Rathore predicted, adding it will be visible from anywhere in the city and will be far and away the tallest free-standing structure between Toronto and Calgary.
The city’s tallest building at the moment is the 33-storey office tower on the northwest corner of Portage Avenue and Main Street.
Rathore and Mady Development founder and CEO Charles Mady said they’re also close to finalizing a leasing deal with a national grocery store chain that is interested in opening a 25,000-square-foot, full-service grocery store on the second floor of the building.
“We’re 100 per cent committed to bringing a national grocer in and we’ve got very avid interest,” Rathore said. “We’re very close (to reaching a deal).”
He and Mady also tried to dispel any concerns that their highly ambitious project will never get off the ground.
“We don’t come to the market to start a project that we don’t finish,” Rathore said. “We’re going to build this. This is going to happen.”
He conceded there’s a chance it could be less than 55 stories high if the demand for condos isn’t as strong as they anticipate. But they’re confident that won’t be the case, he added.
‘We don’t come to the market to start a project that we don’t finish. We’re going to build this. This is going to happen’
— Fortress president
and CEO Jawad Rathore
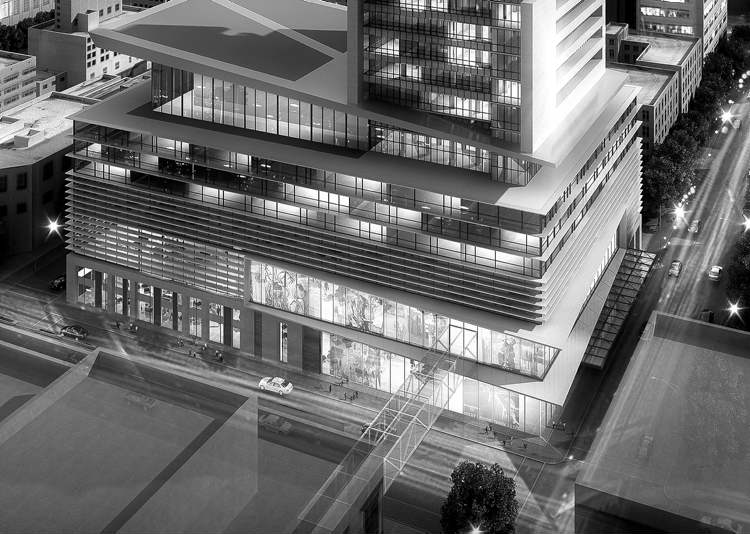
The 730,000-square-foot complex is expected to include a 36-storey condo tower on top of a nine-storey commercial podium. The podium is expected to include up to 70,000 square feet of retail space, about 70,000 square feet of office space, and an enclosed parkade with up to 700 stalls.
Mady said the first two floors of the podium will be retail space, and levels three to eight will be the parkade with retail, office and possibly some residential condos built around the outside to hide the parking structure from public view.
They plan to open a sales office next spring, to begin construction in late 2014 or early 2015, and to have the tower ready for occupancy by mid-2017.
CentreVenture Development Corporation president and CEO Ross McGowan, who has seen projects announced amid much fanfare and then fail to materialize, said he doesn’t think that will happen in this case.
“I think they’re going about it the right way. They’re not making any mistakes,” he said. “They’re being very cautious, they’re being very prudent and they’re being very transparent… I think they’re for real.”
Ken Jones, chair of the Winnipeg Realtors Association’s commercial division, also thinks the project has a good shot at succeeding.

“It’s going to be a challenge for sure, but I think Winnipeggers are changing their perception of what can be done here (in the downtown), and I think they will embrace this.”
Rathore said they’ve received strong interest from individual and institutional investors in both Winnipeg and Toronto who are interested in buying condos and renting them out for cash flow.
He said one real estate investment trust and a private investment firm said they’re interested in buying 50 to 100 each because the investment return on residential rental properties here is high and the apartment vacancy rate is low.
The developers said they’ll be very flexible in terms of size and pricing for the condos — anywhere from small studio apartments priced at around $200,000 to 9,000 square-foot luxury suites priced at more than $2 million.
murray.mcneill@freepress.mb.ca