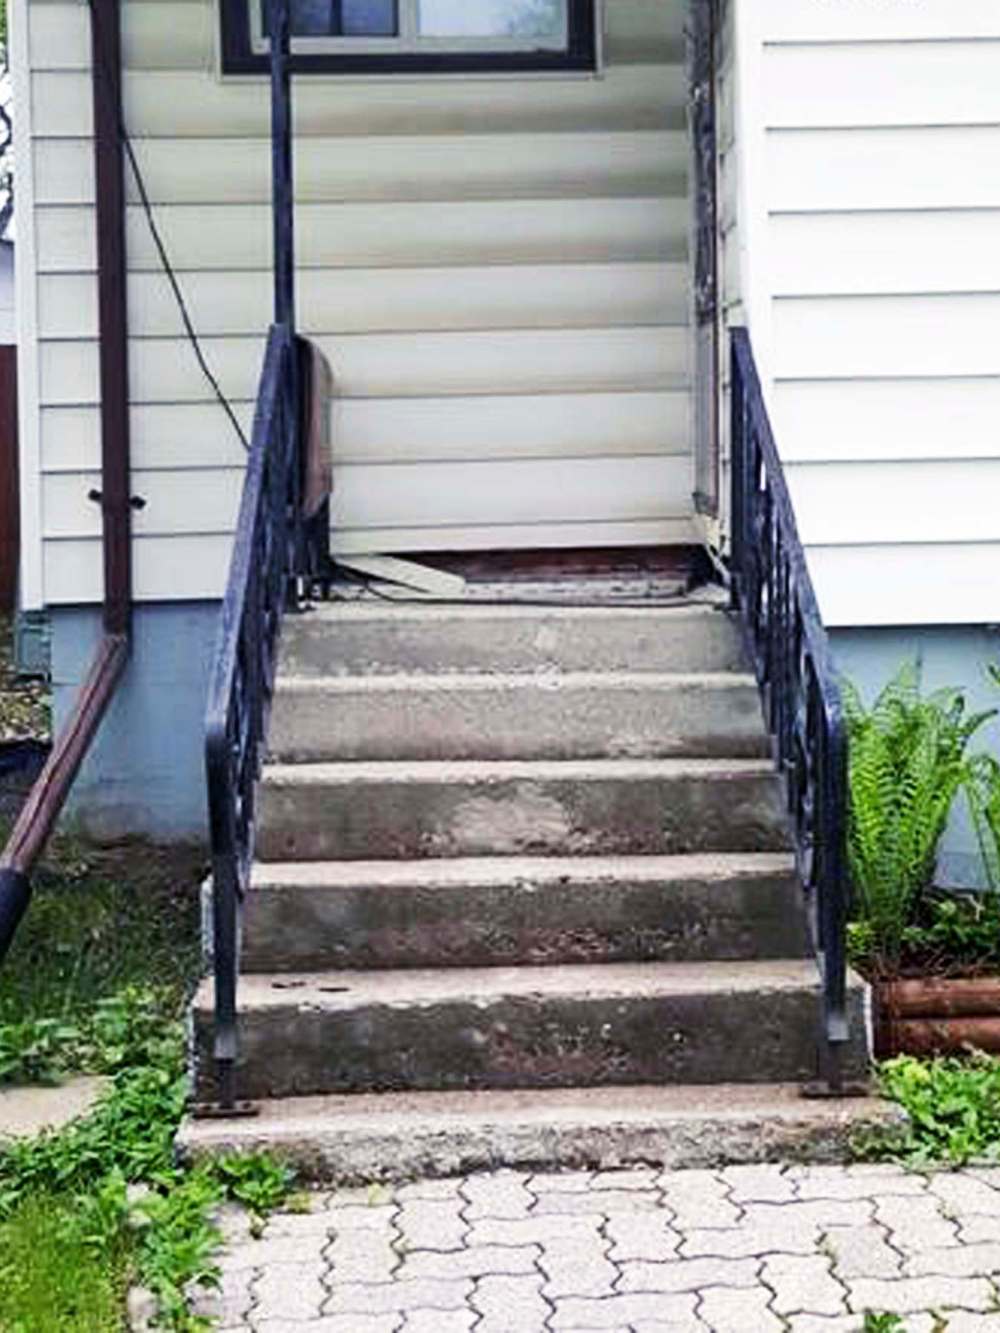
All good with wood
Concrete stairs receive a classy cover-up
Advertisement
Read this article for free:
or
Already have an account? Log in here »
To continue reading, please subscribe:

Digital Subscription
One year of digital access for only $205*
- Enjoy unlimited reading on winnipegfreepress.com
- Read the E-Edition, our digital replica newspaper
- Access News Break, our award-winning app
- Play interactive puzzles
*First annual payment billed as $205.00 + GST for one year. This annual subscription will automatically renew at $233.00 + GST every 52 weeks (10% off the regular annual price of $259.35). Offer available to new and qualified returning subscribers only. Cancel any time.
To continue reading, please subscribe:
Add Free Press access to your Brandon Sun subscription for only an additional
$1 for the first 4 weeks*
- Enjoy unlimited reading on winnipegfreepress.com
- Read the E-Edition, our digital replica newspaper
- Access News Break, our award-winning app
- Play interactive puzzles
*Your next Brandon Sun subscription payment will increase by $1.00 and you will be charged $17.95 plus GST for four weeks. After four weeks, your payment will increase to $24.95 plus GST every four weeks.
Read unlimited articles for free today:
or
Already have an account? Log in here »
Hey there, time traveller!
This article was published 21/11/2020 (2099 days ago), so information in it may no longer be current.
The topic of unsightly concrete stairs leading to the front door arises often with clients. Subjected to years of weathering the elements, most concrete surfaces tend to deteriorate. And when this occurs, is it better to try salvaging the old stairs with textured paint or outdoor carpeting, or should they simply be completely removed and replaced with something entirely different?
Either way, there are drawbacks. Most exterior textured surface paints on the market tend to fail after just a few years in this climate, despite following all the recommended prep and priming procedures. Concrete stair removal involves a sledge or jackhammer, and then the void must be filled with a new staircase and upper landing. In recent years, an alternative has been implemented quite successfully on more than one occasion and entails an efficient process of permanently covering up the old while avoiding the mess and inconvenience attributed to concrete removal. By using the old concrete as foundational support, a new set of stairs can be built atop using lumber. There are a few things to consider when going this route.
The old railings must first be removed from the concrete steps, providing access at every step and along the top landing. The wood framework for the new landing is then built using 2×8 joists that are strategically ripped and notched, creating a level surface below the front door threshold at an elevation low enough to allow adequate clearance once the top decking is installed. It is also necessary that the landing is slightly wider than the stairs, to allow vertical supports along both sides of the concrete at every stair. With the dimensions established, the ledger is first affixed to the exterior wall, and the joists are then set into position. Once fully framed, short joists notched to fit the contour of the next stair are fastened to the face of the frame above, and shimmed between the lower edge and the concrete step. Working from top to bottom, each of the new stairs is constructed in this manner, with the consecutive face boards fastened to the ends of each respective stair joists for each step.
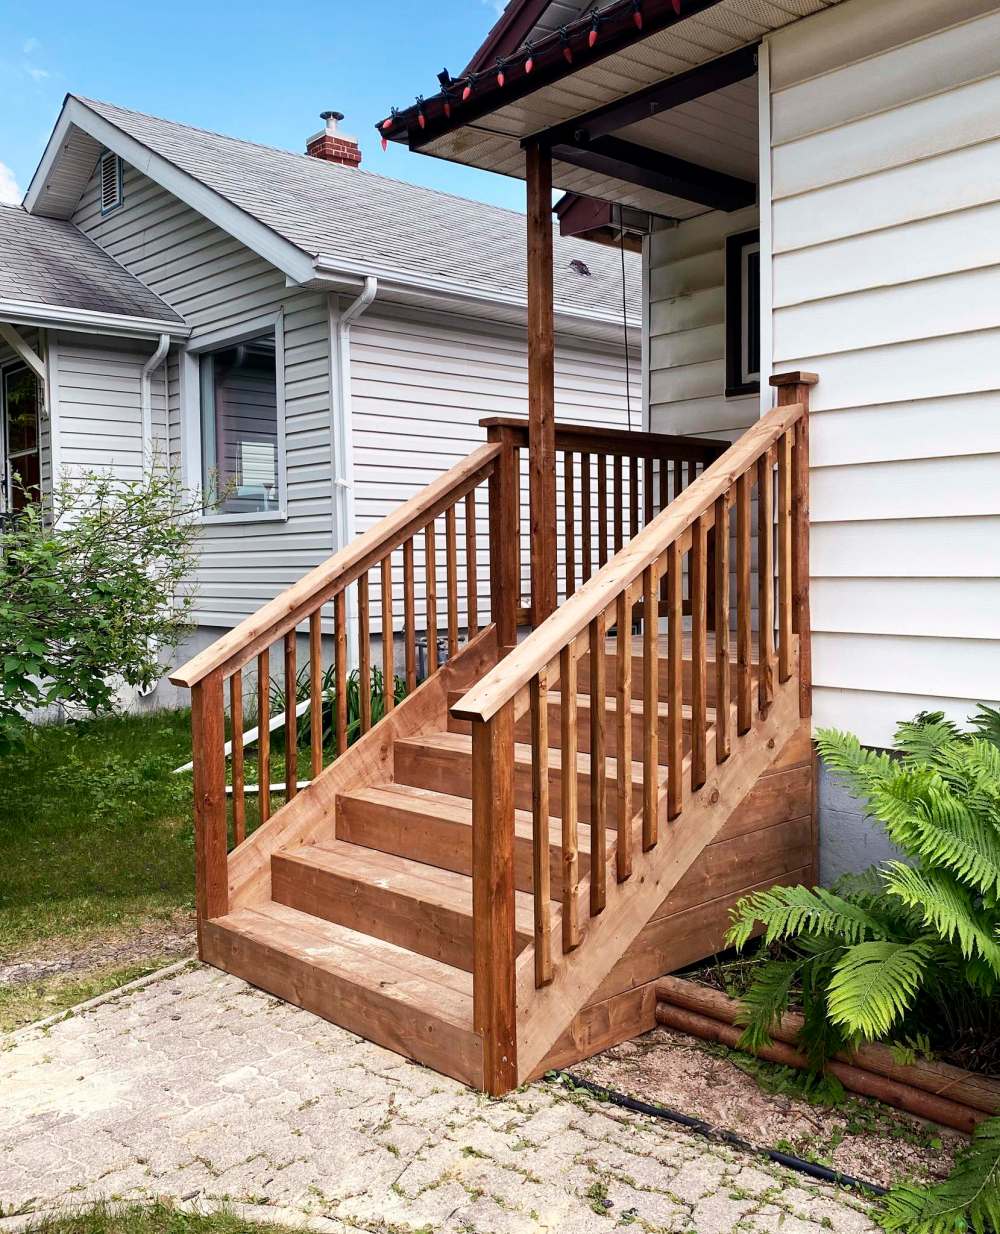
Once the lowest framed stair is rigid with the skeletal structure, the tops can be installed. This stage is much like any standard installation of top decking, 2×6 boards cut to length are installed along the top, starting from the outermost edge. The stair tops are then fitted with tandem boards on each step. With the top decking in place, the 4×4 railing posts are mounted where required and 2×8 fascia is added to the fronts of each stair, and along all visible top tier deck edges. The 2×12 boards were then cut as decorative stringers to match the slope of the staircase sides. A final gesture of horizontal two-by-eights are stacked below the upper tier fascia, creating a lumber skirt that forever dims the light on the concrete inside. The railing are then completed using 2×2 wooden balusters, mounted to top and bottom horizontal supports, adorned with decorative 2×6 caps. Completed, this mini version of a deck vastly improves the overall curb appeal of any home.
This front steps improvement approach works best with concrete steps that have never budged, or have in the very least, settled and ceased to shift. The lumber framework rests atop the old concrete stairs which provides overall support for the wooden structure — it is imperative that the old concrete isn’t moving. Properly shimmed, the new wooden stairs will be as firm as the concrete below.
And the final product is easy on the eyes.
BossEnterprise@outlook.com