

Deck space vs. the view
Define priorities before you design and build a deck
Advertisement
Read this article for free:
or
Already have an account? Log in here »
To continue reading, please subscribe:

Digital Subscription
One year of digital access for only $205*
- Enjoy unlimited reading on winnipegfreepress.com
- Read the E-Edition, our digital replica newspaper
- Access News Break, our award-winning app
- Play interactive puzzles
*First annual payment billed as $205.00 + GST for one year. This annual subscription will automatically renew at $233.00 + GST every 52 weeks (10% off the regular annual price of $259.35). Offer available to new and qualified returning subscribers only. Cancel any time.
To continue reading, please subscribe:
Add Free Press access to your Brandon Sun subscription for only an additional
$1 for the first 4 weeks*
- Enjoy unlimited reading on winnipegfreepress.com
- Read the E-Edition, our digital replica newspaper
- Access News Break, our award-winning app
- Play interactive puzzles
*Your next Brandon Sun subscription payment will increase by $1.00 and you will be charged $17.95 plus GST for four weeks. After four weeks, your payment will increase to $24.95 plus GST every four weeks.
Read unlimited articles for free today:
or
Already have an account? Log in here »
Undertaking a deck project can often rival a kitchen or bathroom remodel in both time and expense.
As such, it is imperative to have a clear vision of the desired results well before the build gets underway. Once the basic size and footprint of the deck is established, it’s important to determine the best access points. While most homeowners focus on the size of the deck, another important aspect is often overlooked.
When a homeowner wishes for a deck of a certain size, the dimensions are often based on usable top-decking space. In other words, stairs for access from the yard, or even from tier to tier (with multi-level projects) are often overlooked, and there can be slight disappointment when a client realizes that for every stair required, a foot of depth is lost.
Marc LaBossiere / Free Press
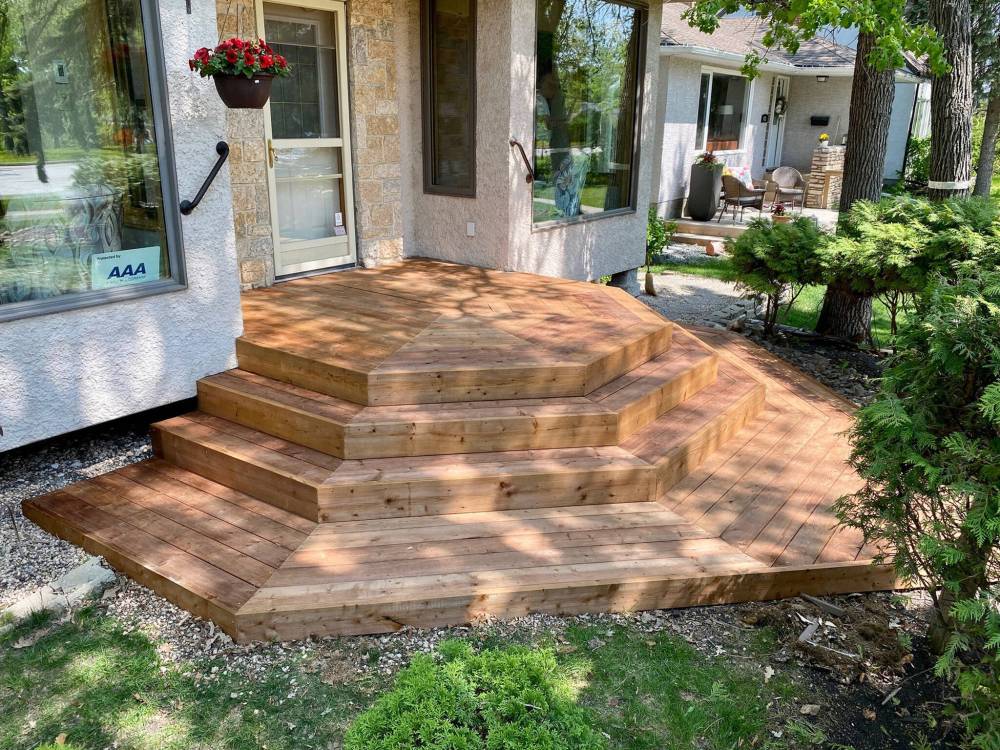
The octagonal design of this front porch eliminates the need for railings altogether.
So, most homeowners opt for the fewest stairs possible to maximize usable space. This can lead to awkward and unsightly design. Moreover, railings are then necessary along the majority of the deck’s perimeter, which can easily spoil the view.
In my deck-building experience, countless discussions regarding a homeowner’s initial deck design have reversed opinions on stairs, primarily because, if properly designed, stairs can drastically reduce the need for railings, thus improving the view.
Moreover, a well-dispersed array of stairs can also serve as seating. While stairs do eat up “top-decking” area, a well-designed stairs array blends beauty and function that hadn’t been imagined by the homeowner.
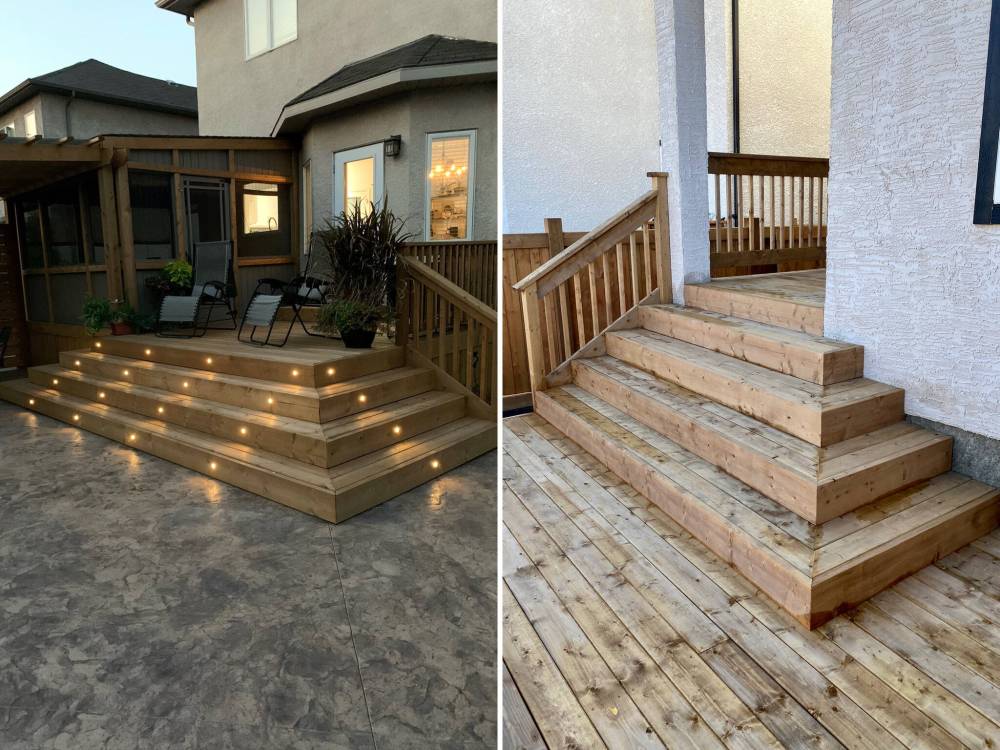
For single-level decks, a straightforward staircase can do the trick. However, wrapping stairs around a single corner of the deck becomes much more inviting from the yard. Or, wrapping stairs that lead to a deck from an elevated landing can also greatly increase functionality while boosting esthetics by not blocking the view.
Through the years, several deck projects stood out because the stairs conveniently lead the users onto the deck from anywhere in the yard — and the perspective from the deck, looking back at the yard, provides no visual obstructions.
Marc LaBossiere / Free Press
These staircases combine wrapping stairs to create better access while minimizing railings.
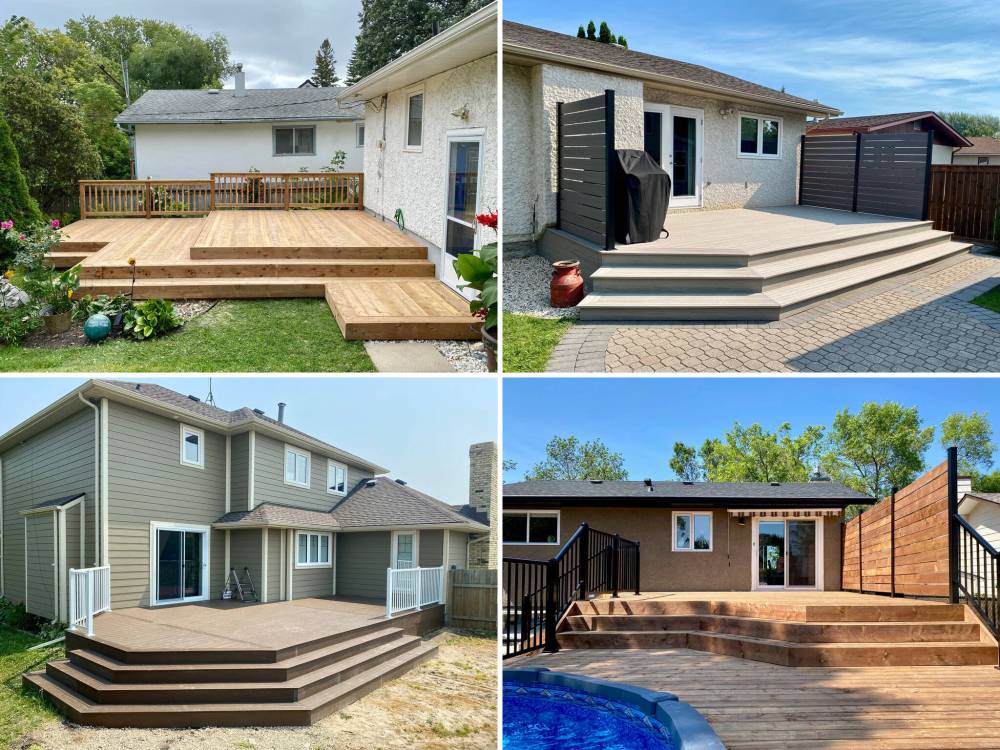
This approach to using stairs is emphasized exponentially when a deck contains more than one tier. Instead of blocking a view with railings along the high tier, full-width stairs eliminate truncating the deck into separate areas. Despite the slight loss of square-footage, the deck then feels integrated, and well-designed.
I recall a small front porch project, where the homeowner wished to have easy access to the front door from all areas of the front. Accordingly the upper landing was designed to include wrap-stairs along each side, with the lowest stair deepened to create somewhat of a ground-level landing upon approach. Instead of creating three sides of stairs, the design is octagonal, providing five angled planes of access — this was both decorative, and meets the homeowners’ objectives.
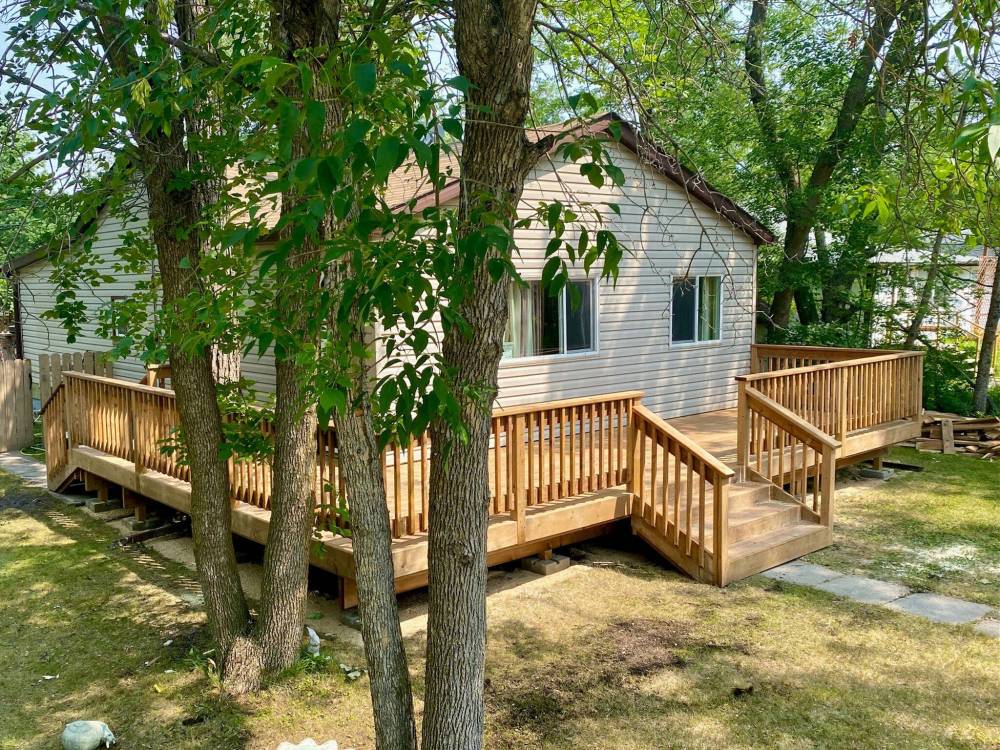
Obviously, when the view is not of great concern, stairs default to being primarily utilitarian. At a deck build in the beaches area, the deck itself wraps around two sides of the cottage, and the top decking area has been maximized. In this instance, a main staircase centered along the front face of the property provides access to the front of the cottage, while a second staircase along the far L-wing provides access to the backyard and side door to the cabin.
No matter the ultimate goals of any deck project, stairs and railings must be considered early on. Each has their respective pros and cons, and can greatly sway the direction of the design depending on how function and esthetics are prioritized.
Provided the usable top decking space of a deck design is deemed adequate, strategic access using stairs and the overall view from the deck are as important, if not the most important aspects of any deck design.
Marc LaBossiere / Free Press
The traditional deck design maximizes top decking space and employs railings throughout.
A well-planned deck project will result in a cherished feature of home, so be sure to dedicate the necessary time to refine the design well before breaking ground.
RenoBoss.Inc@outlook.com
Marc LaBossiere / Free Press
Examples of stairs versus railings designs for both treated lumber and composite decks