

Basement re-imagination
Reconfiguration cleans up sightlines, frees up space
Advertisement
Read this article for free:
or
Already have an account? Log in here »
To continue reading, please subscribe:

Digital Subscription
One year of digital access for only $205*
- Enjoy unlimited reading on winnipegfreepress.com
- Read the E-Edition, our digital replica newspaper
- Access News Break, our award-winning app
- Play interactive puzzles
*First annual payment billed as $205.00 + GST for one year. This annual subscription will automatically renew at $233.00 + GST every 52 weeks (10% off the regular annual price of $259.35). Offer available to new and qualified returning subscribers only. Cancel any time.
To continue reading, please subscribe:
Add Free Press access to your Brandon Sun subscription for only an additional
$1 for the first 4 weeks*
- Enjoy unlimited reading on winnipegfreepress.com
- Read the E-Edition, our digital replica newspaper
- Access News Break, our award-winning app
- Play interactive puzzles
*Your next Brandon Sun subscription payment will increase by $1.00 and you will be charged $17.95 plus GST for four weeks. After four weeks, your payment will increase to $24.95 plus GST every four weeks.
Read unlimited articles for free today:
or
Already have an account? Log in here »
A remodel of an existing basement provides not only a great opportunity to address dated aspects, but also allows homeowners to reorganize the space.
By repositioning certain walls in key locations, the functionality of various rooms can be greatly enhanced. At a recent three-month basement project, several areas were addressed in this fashion, and the new wall placements have made all the difference.
While it was evident the basement gravely needed a facelift, icing on the old cake simply would not suffice.
Marc LaBossiere / Winnipeg Free Press
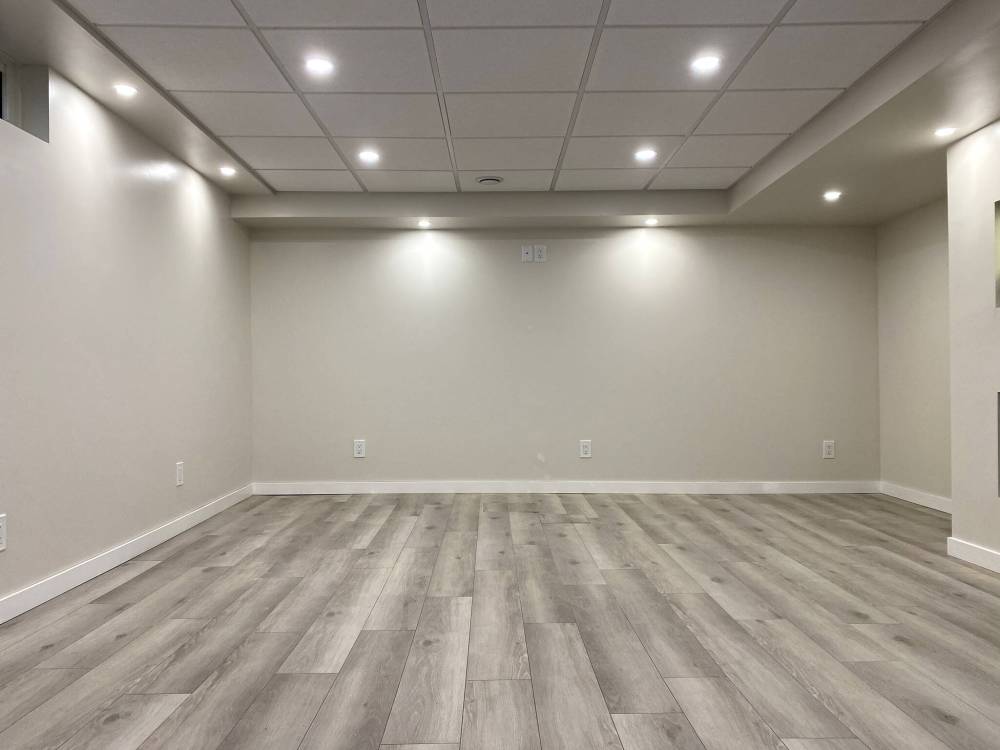
The rec-room was redesigned from bare studs and concrete sub-floor and fully renovated from head to toe.
As you walked down the stairs, an awkward build-out blocked your line of sight into the big area of the rec room. The build-out, partly at a 45-degree angle, had been constructed to conceal the furnace room area, which had an access door located on the far side. Laundry room access was along the right-side wall along the last stair of the staircase, and the bedroom entry was situated on the opposite side, adjacent to the bathroom door. Lastly, two large appliances invaded the main rec room space, simply because there was no other place to put them.
While it was functional, it was by no means optimal. The issues would be resolved in clever ways to make the whole basement seem much larger.
Firstly, the awkward build-out was completely removed. The plan was to flush-up that wall in front of the furnace by introducing French-door bi-sliders to maximize access while minimizing the utility room footprint. This increased the usable rec room space and, most importantly, allowed a clean line of sight from the staircase.
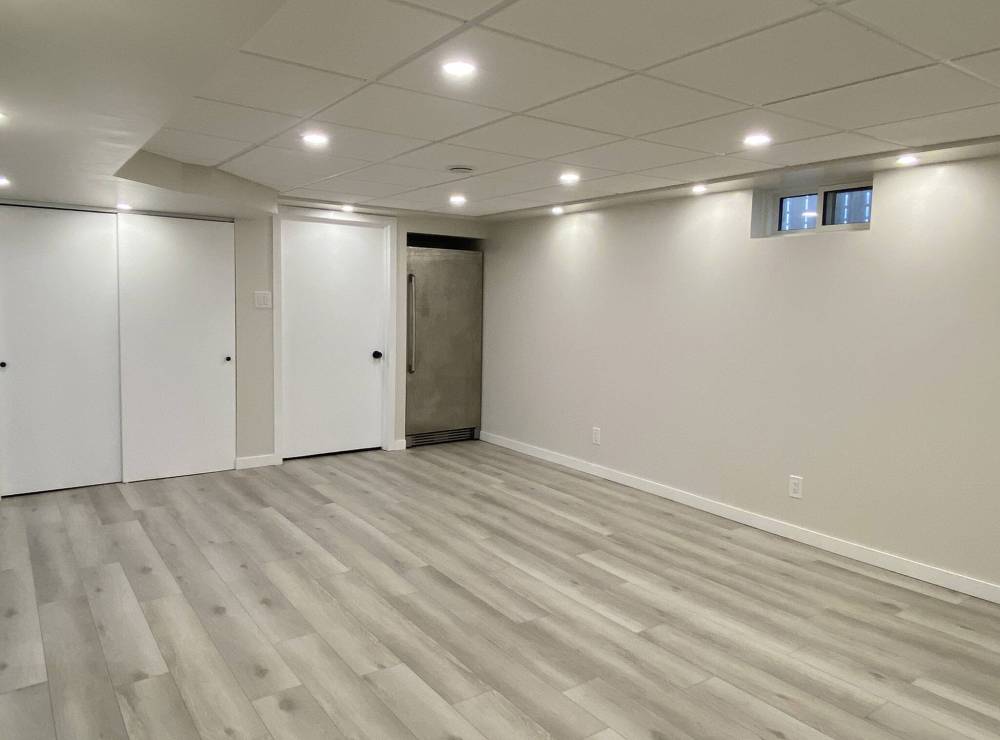
Once the wall placement was established, the next area was conceived of necessity. One of the large appliances, an upright fridge which had been along the back wall, found a new home tucked within a nook, created by an inset framework along the face of the newly introduced wall. The inset creates a directed path into the back room that serves as a small office, whereby the short wall along the right side is the wall of the inset for the upright fridge.
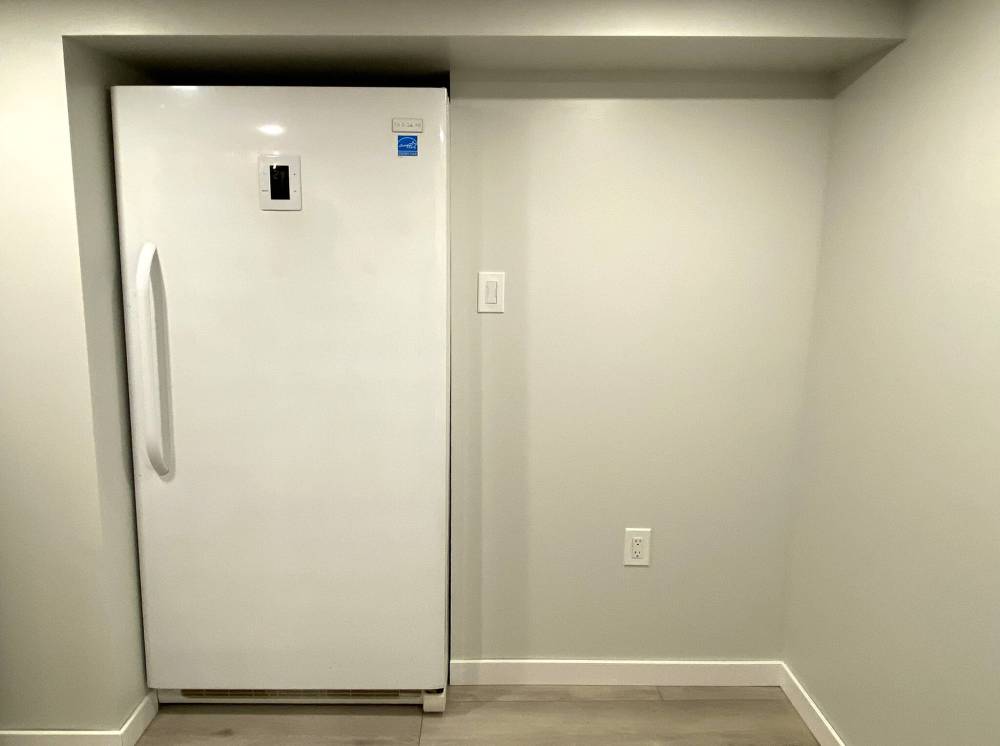
The same idea was then used to create a second nook for the upright freezer within the office space itself. In this instance, it did not eat up any of the existing square footage.
MARC LABOSSIERE / FREE PRESS
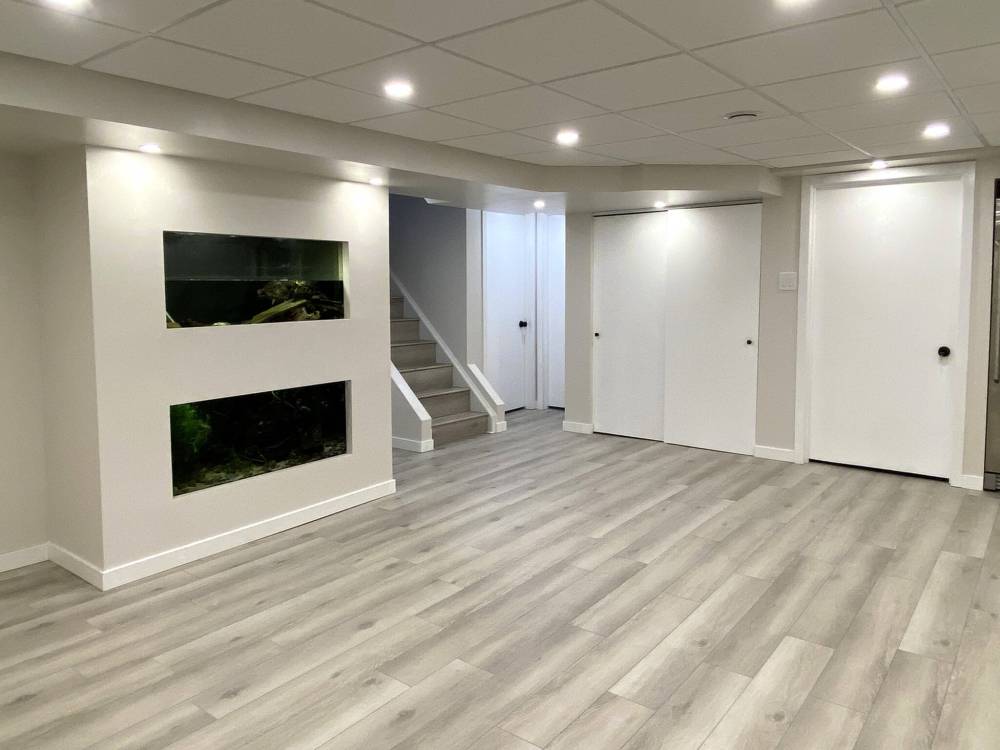
The area at the base of the stairs was transformed to provide a better line of sight upon entry.
The bathroom had been poorly laid out on the opposite side of the interior wall of the new office. So, the custom walk-in shower was reframed and the sink-vanity area was moved forward, instead of being tucked inside what felt like a small cavern. Enough depth was thus created on the opposite wall to allow the upright freezer to recess into a newly created nook within the office. Having specified areas for both appliances completely freed up the rec room.
Finally, the wall with the laundry room door was addressed by removing the existing framing and creating a new wall line that included a recessed entry point along the staircase, which greatly improved the openness of the basement. A custom bump-out was introduced to house the large aquarium tanks (featured in a previous Reno Boss column). Although the laundry room had shrunk slightly, the newly revised space was transformed with upper and lower cupboards, along with a countertop and sink area (also featured in a previous column). Most importantly, strategically stacking the aquarium tanks for easy viewing from within the rec room decreased the square footage dedicated to aquarium servicing. Win, win, as they say.
Sometimes a coat of paint and new flooring will suffice. As I’ve often mentioned in columns about kitchen renovations, if the usefulness of the cabinets hasn’t been an issue, simply upgrade the drawers and door fronts — why replace cupboards simply to put the same layout back? However, when the functionality is clearly at issue, along with the esthetic, it then becomes imperative to re-imagine the potential for improvements.
In this basement, repositioning a few walls has exponentially enhanced the function of the entire area. The subsequent decorative choices were simply icing on a long-awaited new cake.
RenoBoss.Inc@outlook.com
MARC LABOSSIERE / FREE PRESS
The upright freezer found a home in an inset created in the office by repositioning the wall that borders the sink-vanity on the opposite side.
MARC LABOSSIERE / FREE PRESS
A nook was introduced along the far wall to house an upright fridge that had originally taken up space within the room.
MARC LABOSSIERE / FREE PRESS
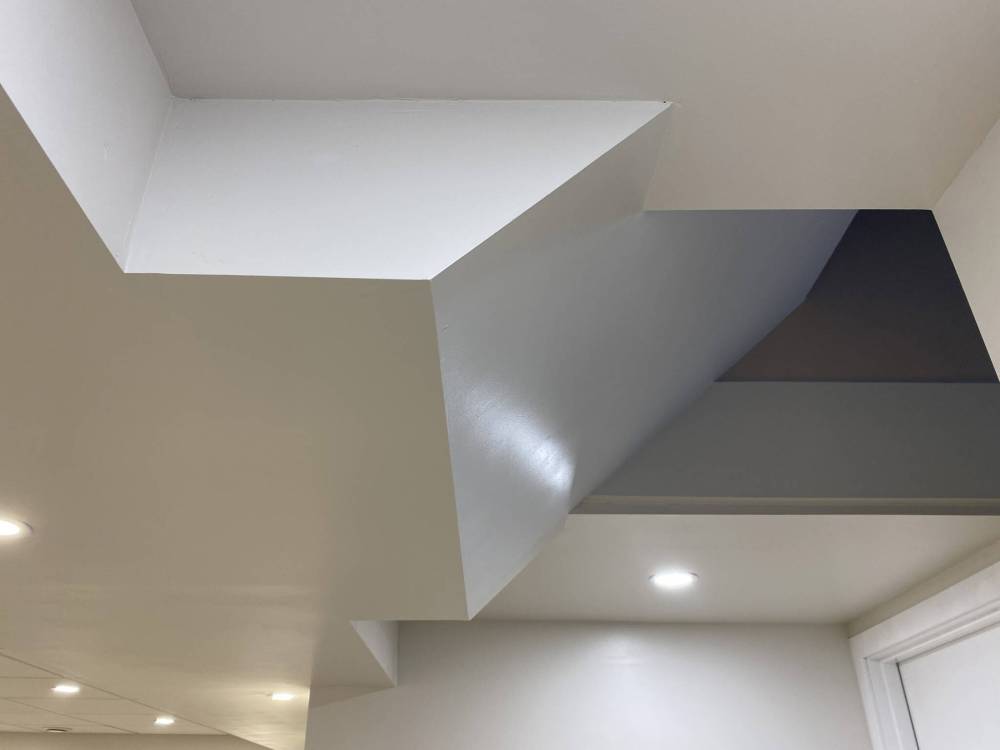
Re-imagining walls throughout the lower level also included clever ways of bridging elevation changes along the ceiling.