

Waiting for a window of opportunity
With a recent bathroom reno, timing was everything
Advertisement
Read this article for free:
or
Already have an account? Log in here »
To continue reading, please subscribe:

Digital Subscription
One year of digital access for only $205*
- Enjoy unlimited reading on winnipegfreepress.com
- Read the E-Edition, our digital replica newspaper
- Access News Break, our award-winning app
- Play interactive puzzles
*First annual payment billed as $205.00 + GST for one year. This annual subscription will automatically renew at $233.00 + GST every 52 weeks (10% off the regular annual price of $259.35). Offer available to new and qualified returning subscribers only. Cancel any time.
To continue reading, please subscribe:
Add Free Press access to your Brandon Sun subscription for only an additional
$1 for the first 4 weeks*
- Enjoy unlimited reading on winnipegfreepress.com
- Read the E-Edition, our digital replica newspaper
- Access News Break, our award-winning app
- Play interactive puzzles
*Your next Brandon Sun subscription payment will increase by $1.00 and you will be charged $17.95 plus GST for four weeks. After four weeks, your payment will increase to $24.95 plus GST every four weeks.
Read unlimited articles for free today:
or
Already have an account? Log in here »
Occasionally, the order of tasks within a project does not unfold as you might expect.
Based on a longer than desired wait time for a window delivery, the timeline of a recent bathroom project would have been delayed by several weeks had the window installation been slotted early on — which is typically the preferred approach. And so, a decision was made to delay the new window until the last, which created a few challenges.
Ideally, a bathroom reno unfolds in a strategic manner. First, the existing space is cleared of all the old amenities. Then, the shell is demolished, baring the wall studs to address any modifications to rough plumbing and electrical, which allows new surface sheathing and finishing to occur before introducing any new fixtures as part of the updated design. Windows and doors should be upgraded before the shell is finished, and certainly prior to repopulating the space. Although you could argue that a window installation could be treated as an isolated task — achievable at any time — the tiling in this particular bathroom became a point of contention.
Marc LaBossiere photos / Free Press
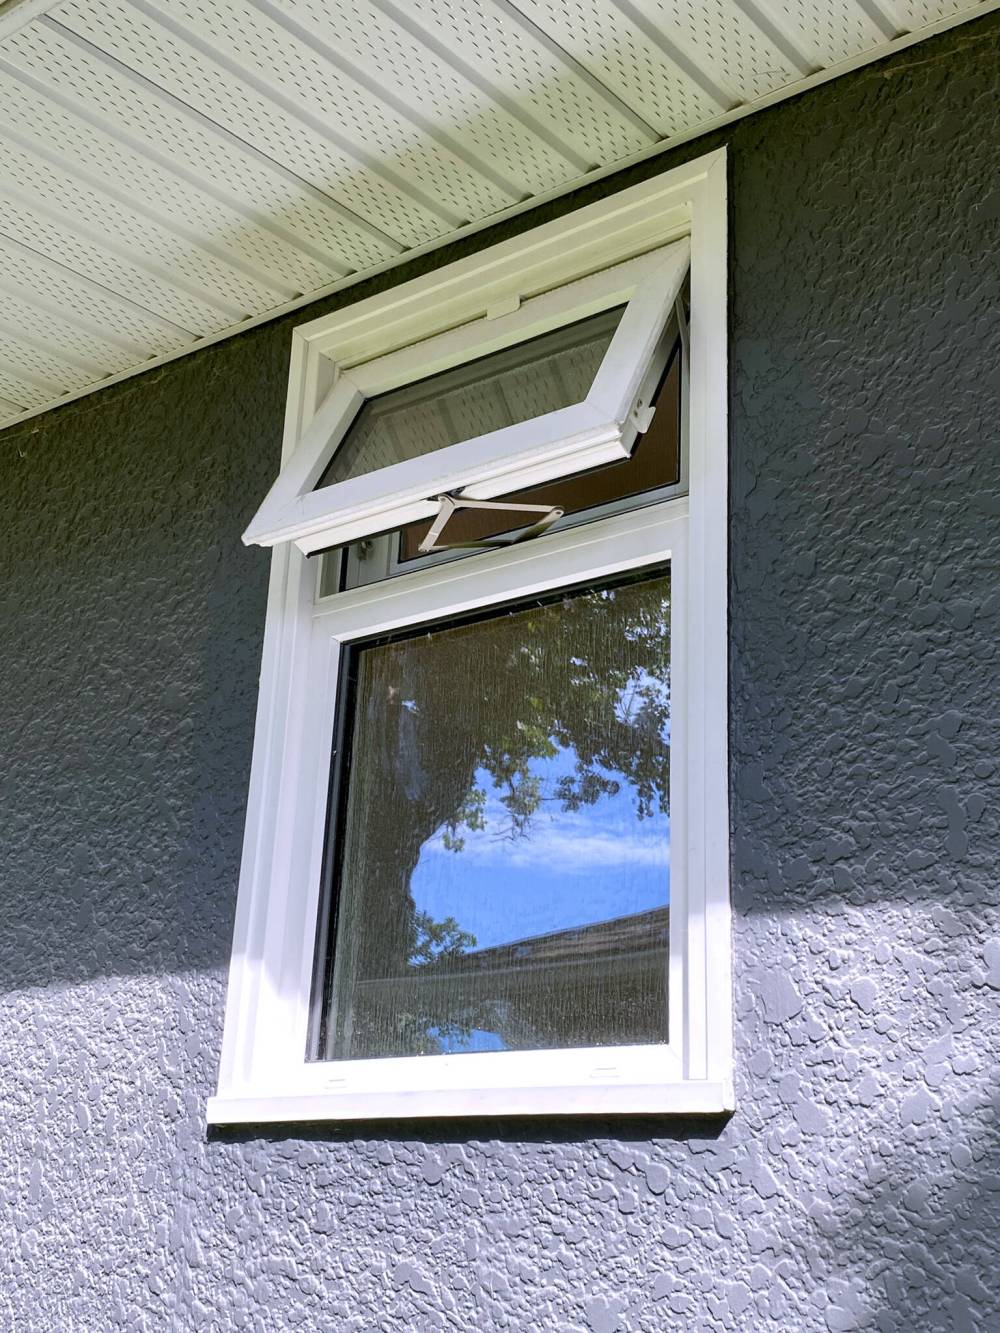
The new window was ordered to fit within the existing stucco exterior.
Tiling was planned for throughout the bathroom — from floor to ceiling within the walk-in shower stall, and floor to shoulder height along the perimeter of the space. The pattern of the shoulder-height tile would be broken by the lower edge of the window opening. The removal of the existing casings revealed the true rough opening of the window, but what wasn’t known was how the new window would sit in the opening. This was because the old window had a sill, whereas the new window is equally framed along all four sides. And although the new window’s brickmould was ordered to meet the exterior dimensions of the existing stucco, it was tough to anticipate just how this window would sit within the opening after placement and levelling, and how it would affect the tiling inside.
As other bathroom tasks were being completed, I entertained the possibility of speculating using the known measurements. This, however, left too many variables regarding the tiling cuts. And it was not convenient to leave gaps in the tile around the window opening and finish it after the window was installed. So, I made the decision to complete the tiling throughout, by tiling to meet the rough opening of the window. At least then the tile could be cut in place to meet the exact dimensions.
When window installation day finally arrived (a couple of weeks after the bathroom project had otherwise been completed), the old window was removed without incident. The new window was positioned within the rough opening without any hurdles, and fit within the existing stucco with under an eighth-of-an-inch gap along the sides. Once levelled, the window was secured and caulked along the perimeter of the stucco, which concluded the exterior part of the installation.
With bated breath, I assessed the new window from the interior doorway of the bathroom — it was a vast improvement over the old, weathered window. The new one has an upper awning opener, with a static pane below, both coated with a rainfall effect that obscures the view while allowing sunlight into the rejuvenated space. I began to mark the tile using the known casing width by back-measuring from the window frame. Grinder with masonry blade in hand, I made cuts along the marked tile to remove the excess required for a proper casing installation. Surprisingly, the ceramic tile cut quite nicely. And although the right-angled corners were a bit tricky, the cuts were successful. The caulking and finishing along the edges of the casing would easily hide any slight idiosyncrasies created by the grinder. Fortunately, the process unfolded better than had been expected, resulting in a window installation that, for all intents and purposes, could have been done in the proper order, before the tiling process.
Deviating from the regular chronological order of things always presents hurdles. In this instance, delaying the tiling until after the window was installed would have created a bigger issue. Cutting the tile after the window was in place turned out to be the more efficient, albeit worrisome solution — what if the tile had cracked while I was cutting it? All things considered, the pros of completing all the other tasks while awaiting the window far outweighed any potential cons.
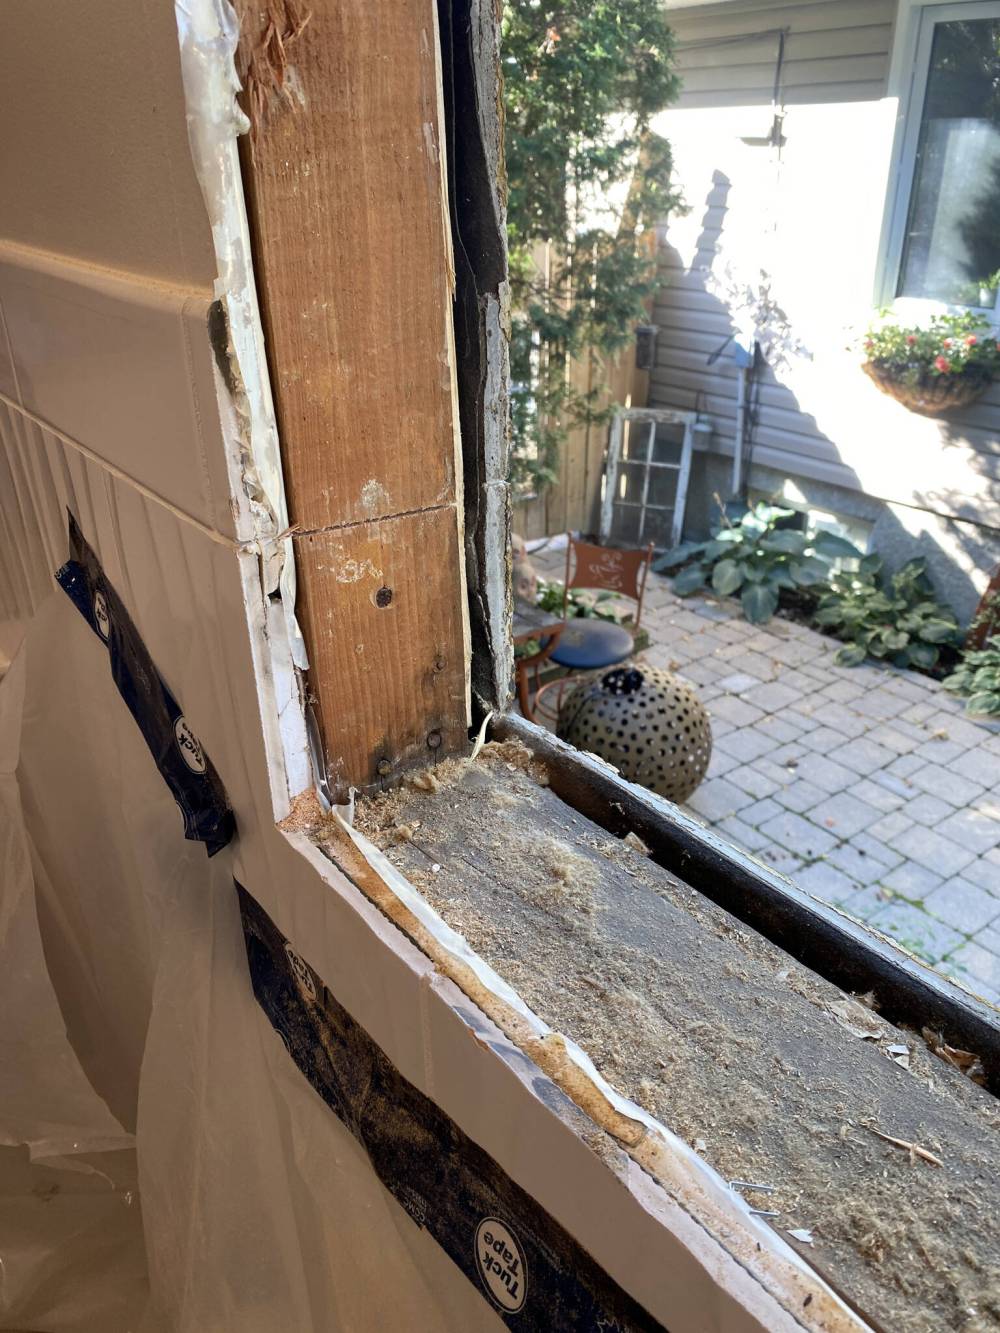
The tiling was completed to meet the rough opening, and would have to be cut after the window was installed.
The new window truly looks fantastic, and I suppose that’s the point, no matter what approach was taken.
RenoBoss.Inc@outlook.com
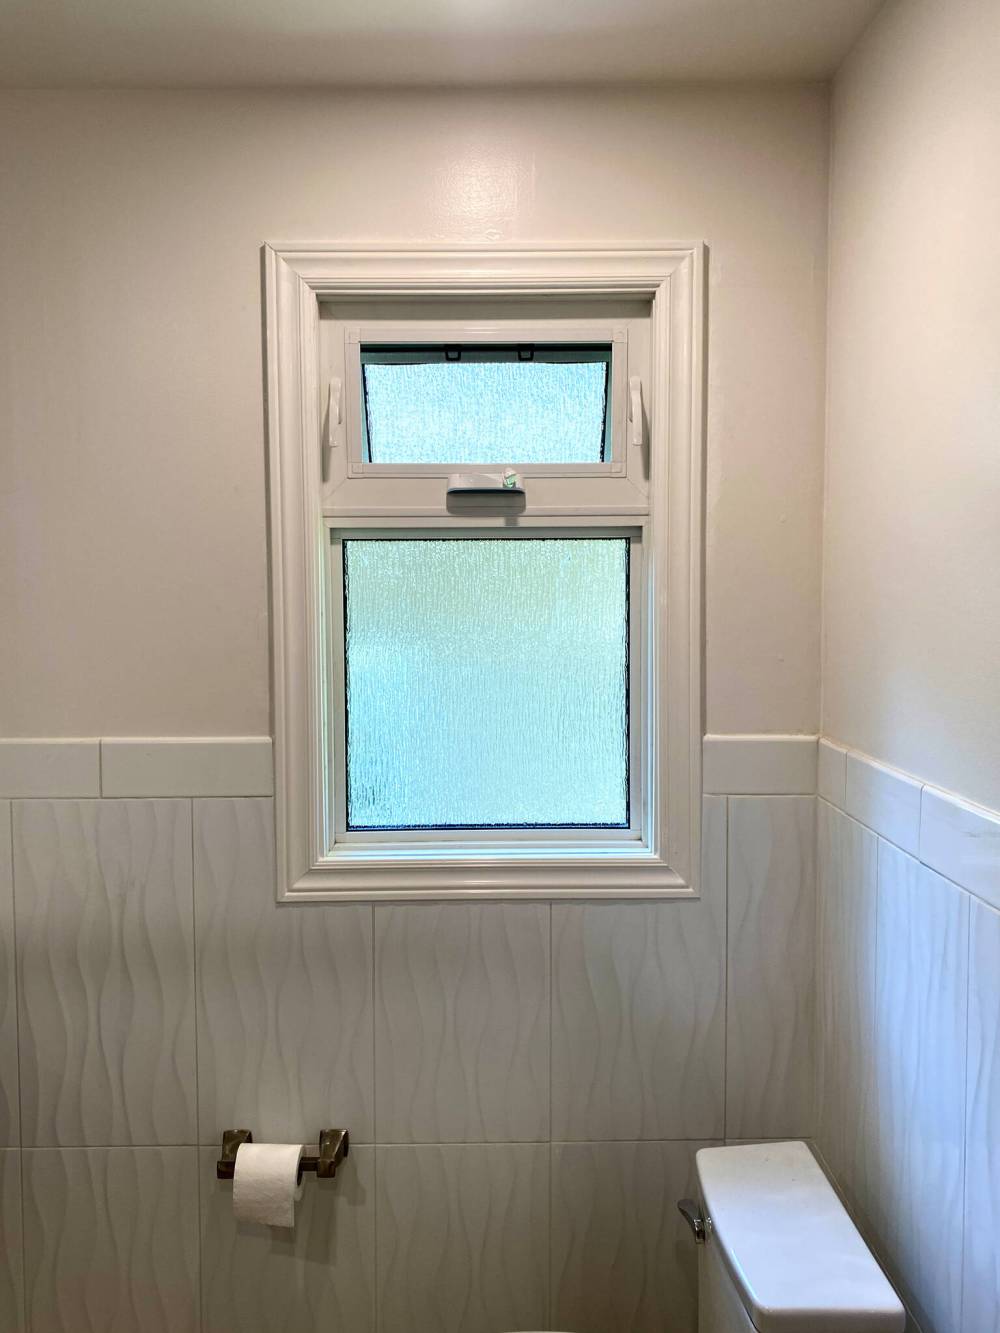
The new window features rainfall glass for privacy while still allowing sunlight through.