

Backsplash blues
A kitchen is transformed with beautiful tiles and new countertops
Advertisement
Read this article for free:
or
Already have an account? Log in here »
To continue reading, please subscribe:
Digital Subscription
One year of digital access for only $1.44 a week*
- Enjoy unlimited reading on winnipegfreepress.com
- Read the E-Edition, our digital replica newspaper
- Access News Break, our award-winning app
- Play interactive puzzles
*Billed as $5.77 plus GST every four weeks. After 52 weeks, price increases to the regular rate of $19.95 plus GST every four weeks. Offer available to new and qualified returning subscribers only. Cancel any time.
To continue reading, please subscribe:
Add Free Press access to your Brandon Sun subscription for only an additional
$1 for the first 4 weeks*
- Enjoy unlimited reading on winnipegfreepress.com
- Read the E-Edition, our digital replica newspaper
- Access News Break, our award-winning app
- Play interactive puzzles
*Your next Brandon Sun subscription payment will increase by $1.00 and you will be charged $17.95 plus GST for four weeks. After four weeks, your payment will increase to $24.95 plus GST every four weeks.
Read unlimited articles for free today:
or
Already have an account? Log in here »
Remote job sites are a challenge. Not only is distance a consideration when venturing out to gather information for a price quote, but the commute has to be factored into the project’s overall costs. As a result, many of my repeat remote clients indulge my idea to propose several projects at once, in an effort to maximize my time while putting all those kilometres on my work truck.
Although the jaunt from Winnipeg to Gimli is not that demanding, from where I live the travel time is close to two hours each way, making for long work days. So, the homeowners knew to throw everything at me once I had scheduled an initial visit. On the agenda was a main bathroom facelift as well as the addition of a frosted glass door to the office, which just had a doorless entryway from the hallway.
Nearing the end of our chat, the homeowner mentioned almost in passing how she’d love to also have a backsplash in the kitchen. Previously, the wall area above the back edge of the arborite countertops to the bottom of the upper cabinets had always been painted.
Marc LaBossiere photos / Free Press
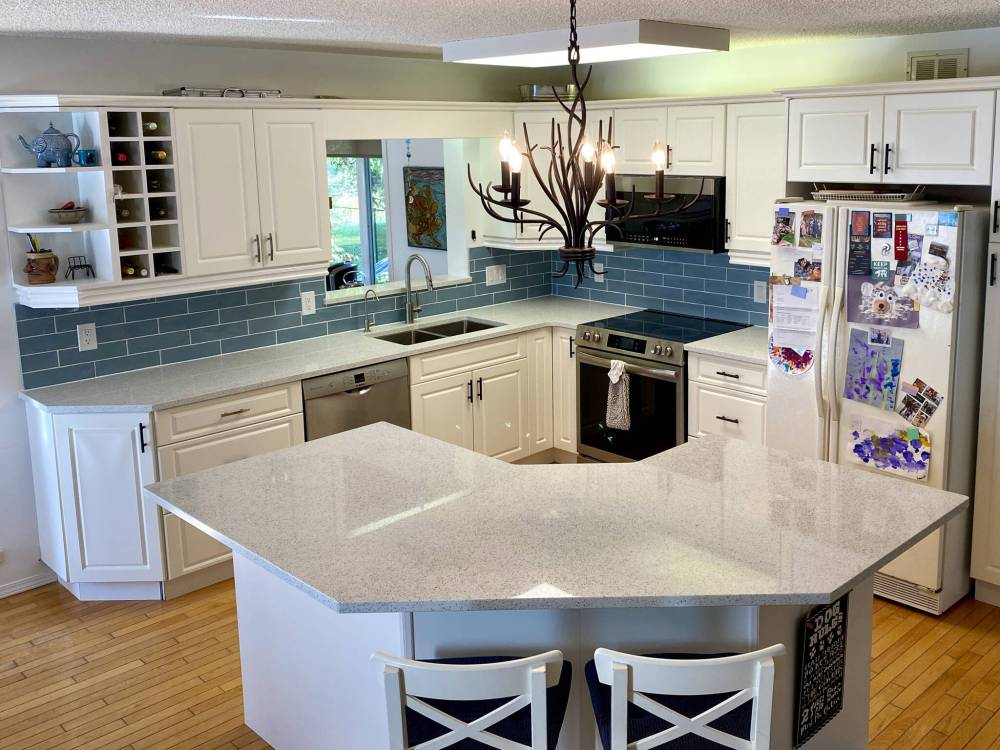
New quartz countertops and water-blue backsplash tiling breathe new life into the old cupboards.
After assessing the kitchen, I would have felt remiss in not mentioning that the backsplash might not yield the desired result if they were intent on keeping the arborite counters. It wasn’t an attempt at an upsell — I truly felt that tiling the backsplash above the back edge of the old countertops was not the way to go. After a bit more discussion, I suggested that if they truly wanted a facelift, the cost-effective approach would be to retain the existing cabinetry, while upgrading the countertops to quartz, along with a new undermount sink and faucet. A newly tiled backsplash after those upgrades would be the icing on the cake. The homeowners quickly jumped on board and requested a quote for the kitchen facelift, along with the bathroom reno and the new glass door for the office.
To my delight, the homeowners accepted all three projects, though I’ll stick to the kitchen work for the purposes of this column.
Due to the remote location, all three projects were tackled within the same four-week period.
After co-ordinating with the quartz manufacturing and installation company, the start date was established to ensure the kitchen was prepped in time. First, the kitchen outlets and switch plates were upgraded to Decora-style. Because the existing garburator was being abandoned, an additional USB-outlet was included along that bank of switches. The main countertops and island countertop were released from the lower cabinet areas by removing all the particle-board screws. The old sink drains (and garburator) were abandoned, and the mesh hoses for the water feeds were removed from the hot and cold shut-off valves. The dishwasher drain hose was also removed temporarily.
Once the quartz installation date was firmly established, the old countertops were removed and discarded. The quartz crew arrived on site and installed the pre-fabricated pieces of countertop: along the main back wall, with a slight L towards the stove; the small area between the stove and the fridge; the island top with its 45-degree angles; and a piece that serves as the sill of a window that is a through-point into the neighbouring room. The piece was cut with insets on each end to fit snuggly onto the lower plane of the opening.
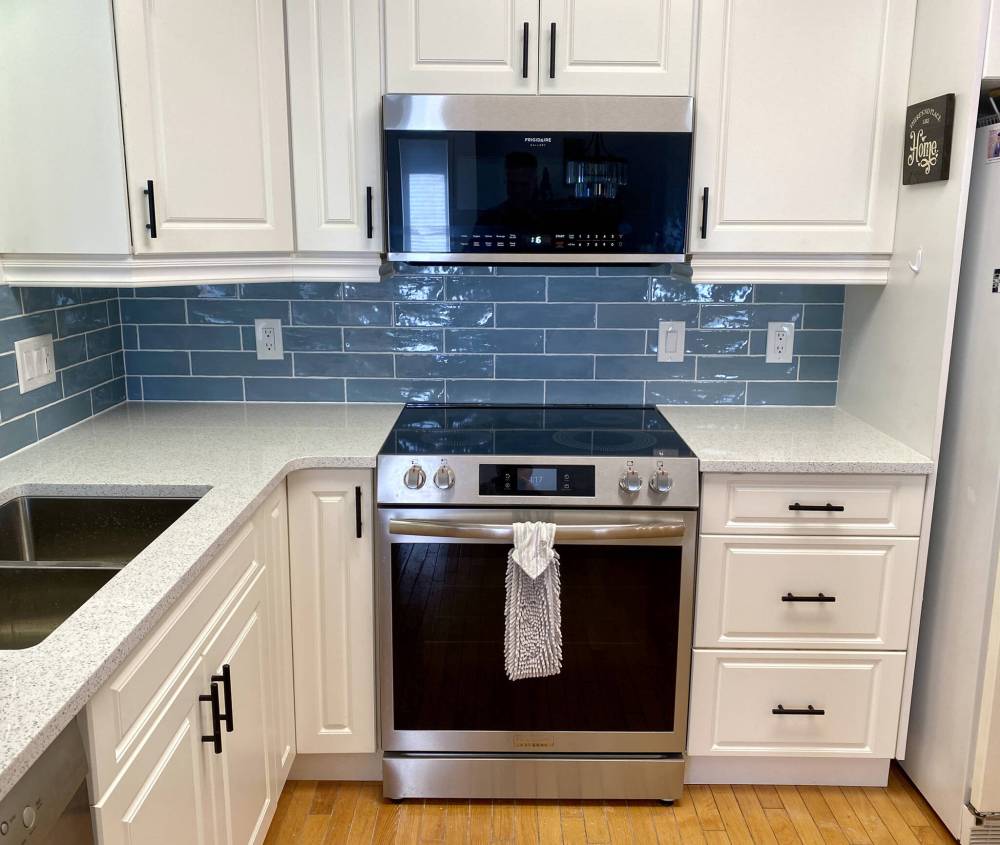
The backsplash continues as far as the cabinet divider at the fridge.
Once the quartz tops were in place, the undermount sink was secured to the underside of the main top. The faucet hole for the new goose-neck kitchen faucet was drilled centred with the sink, and the smaller (and matching) reverse-osmosis faucet was mounted near the left edge of the sink. Although the reverse-osmosis system would be installed later, the main faucet and sink drains were tied into the existing rough plumbing and tested shortly thereafter.
Lastly, the beautiful water-blue backsplash tile chosen by the homeowner was installed the following day, in a traditional brick layout pattern. Brushed-nickel edging borders all exposed tile edges, with snow-white grout filling the eighth-inch gaps between the tiles. Once the tiling was grouted and the tiles were polished, the kitchen truly came alive, with the backsplash easily becoming the new focal point of the space.
Although the homeowners’ initial intentions didn’t include such a dramatic kitchen facelift, it was undoubtably the right way to go. The other projects were successful, as well.
Now, with new quartz countertops that sparkle and blue backsplash tile that splits the white upper and lower cabinetry, the kitchen (which is the first space you see upon entry) radiates a beachy vibe — and that just happens to be exactly what the homeowners had been dreaming of.
RenoBoss.Inc@outlook.com
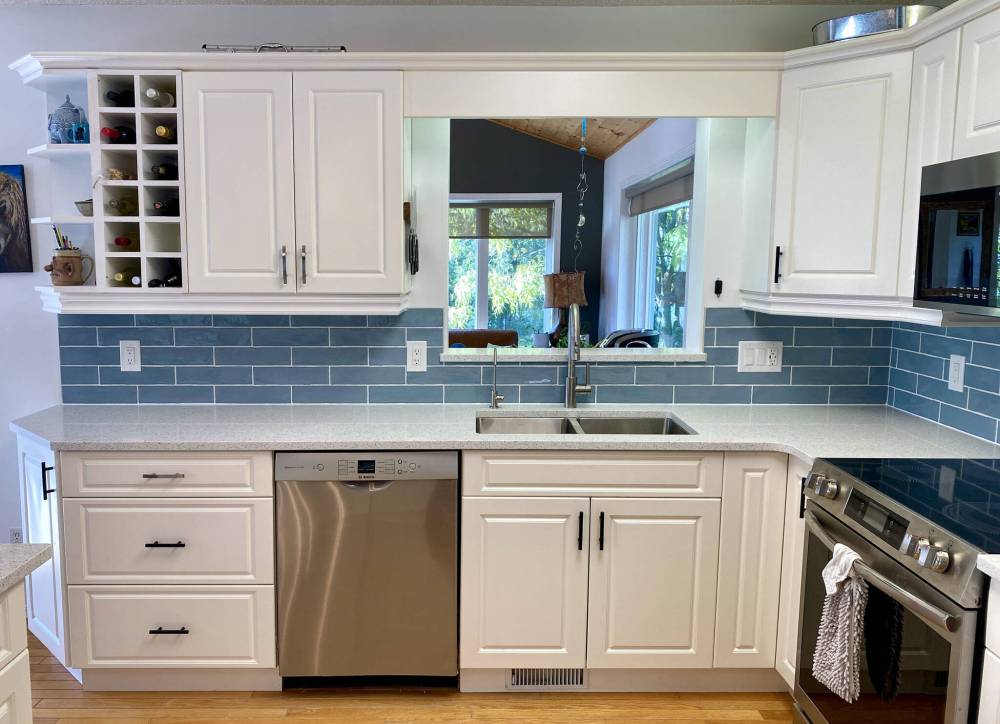
The window into the neighbouring room has a new quartz sill.
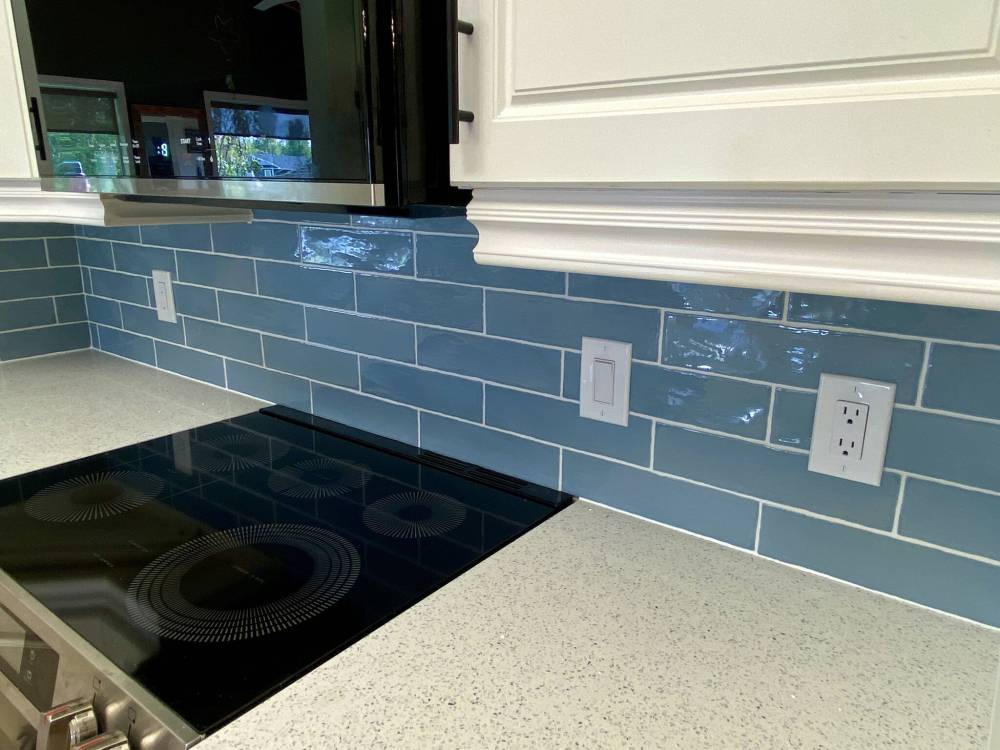
New Decora outlets and switches complement the overall update.