Immaculate Linden Woods condo tastefully updated
Smart layout provides a house-like appeal
Advertisement
Read this article for free:
or
Already have an account? Log in here »
To continue reading, please subscribe:

Digital Subscription
One year of digital access for only $205*
- Enjoy unlimited reading on winnipegfreepress.com
- Read the E-Edition, our digital replica newspaper
- Access News Break, our award-winning app
- Play interactive puzzles
*First annual payment billed as $205.00 + GST for one year. This annual subscription will automatically renew at $233.00 + GST every 52 weeks (10% off the regular annual price of $259.35). Offer available to new and qualified returning subscribers only. Cancel any time.
To continue reading, please subscribe:
Add Free Press access to your Brandon Sun subscription for only an additional
$1 for the first 4 weeks*
- Enjoy unlimited reading on winnipegfreepress.com
- Read the E-Edition, our digital replica newspaper
- Access News Break, our award-winning app
- Play interactive puzzles
*Your next Brandon Sun subscription payment will increase by $1.00 and you will be charged $17.95 plus GST for four weeks. After four weeks, your payment will increase to $24.95 plus GST every four weeks.
Read unlimited articles for free today:
or
Already have an account? Log in here »
Hey there, time traveller!
This article was published 16/05/2020 (2300 days ago), so information in it may no longer be current.
Back in the late 1980s condominium designs were for the most part rather mediocre.
Floor plans tended to be choppy, dining rooms were tiny and kitchens were an afterthought, often hidden away in dark corners. Though some of the units were expansive, their generous square footage just couldn’t make up for the lackadaisical layouts.
That said, the era did yield the occasional gem, which is clearly the case with this second-floor unit at 201 Victor Lewis Dr., being marketed by Sherri Baldwin of RE/MAX Executives Realty.
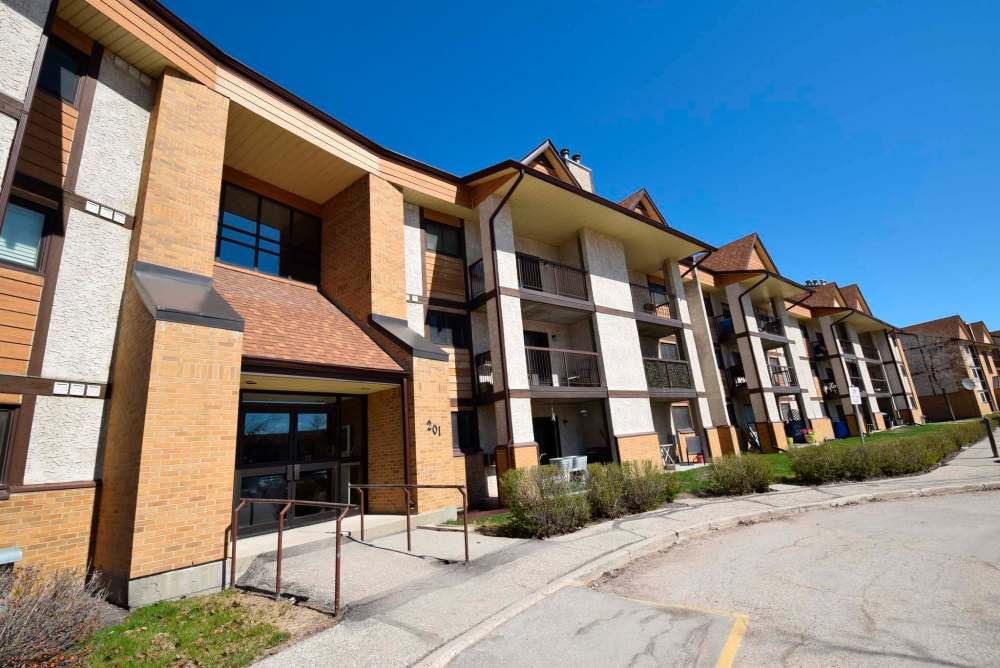
“This three-bedroom condo has been tastefully updated and features an excellent open-concept floor plan,” she says, adding that there’s only one set of steps to climb on the way up to the spacious unit. “Because its layout is so good, it’s one of those rare apartment-style condos that has a house-like feel.”
The moment you cross the threshold of the suite’s wide, tiled foyer there’s a coat closet to the right and deep storage room to the left — both behind mirrored bi-fold doors — the 1,032 sq. ft. unit’s layout really shines.
There’s a designated and very spacious dining area to the left, a sunken living room straight ahead and a large peninsula kitchen to the right next to the suite’s private bedroom wing.
If you didn’t know better, you’d swear you just walked into the great room of a mid-sized family home.
“I just love how the main living area opens up in front of you, it really does feel like a great room,” says Baldwin. “There’s lots of space, plenty of natural light and the area looks great with its beautiful colour scheme, natural laminate plank flooring and three distinct, generous spaces.”
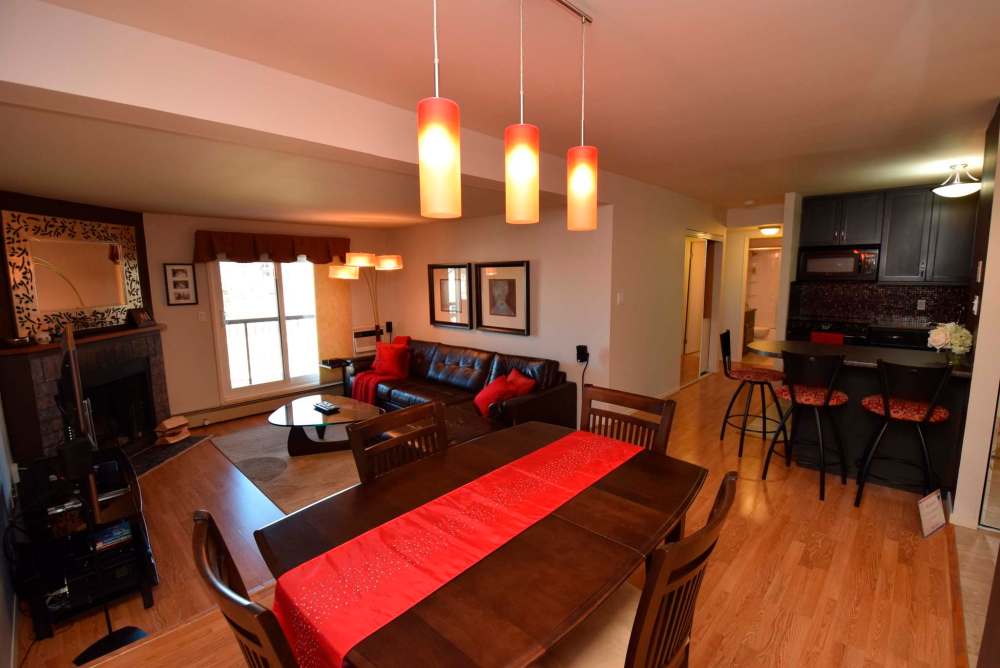
Set up two steps from the living room, the dining area and kitchen have plenty of buffer space between them. Consequently, you don’t even feel remotely like you’re in an apartment-style condo.
“The dining area has plenty of room for a table that can seat six,” she says. “It’s only a few steps over to the kitchen, which is just a wonderful space.”
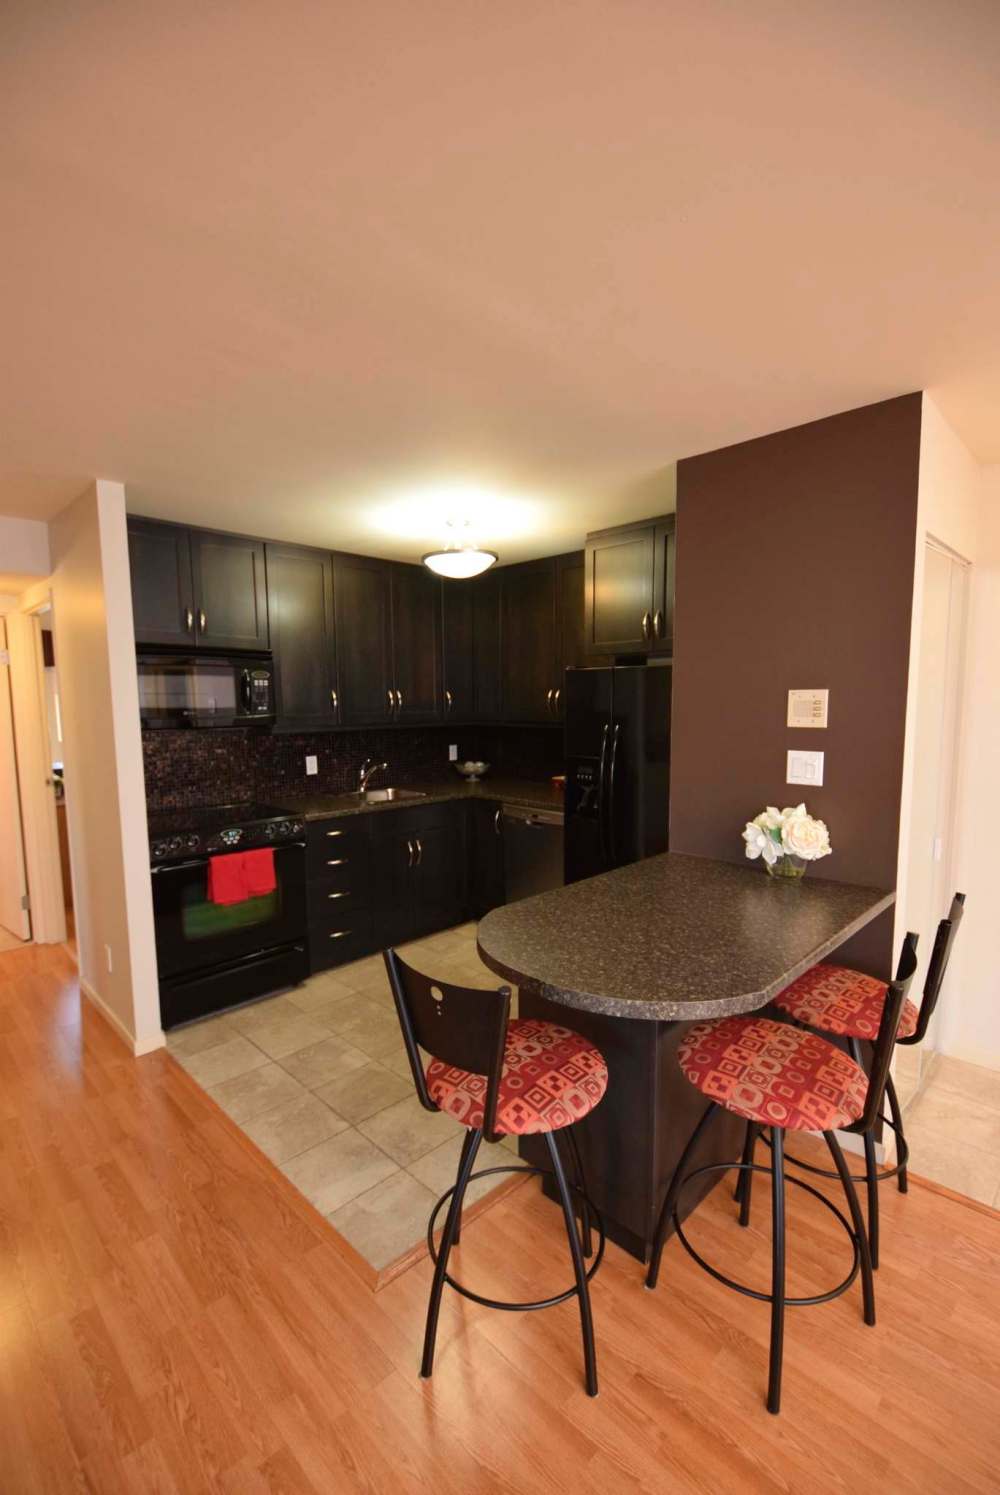
While a high percentage of kitchens in apartment-style condos are galley-style, to save space, the kitchen in this unit features a generous U-shaped design.
“There’s absolutely tons of space to move around and create,” says Baldwin, noting that interior width comes in at around the five- to six-foot mark. “It’s nice and open, with newer maple cabinets, a lovely glass tile backsplash, a tile floor, plenty of counter space, newer Maytag appliances and a peninsula breakfast bar with seating for three.”
Then, there’s the sunken living room, an alluring space in its own right.
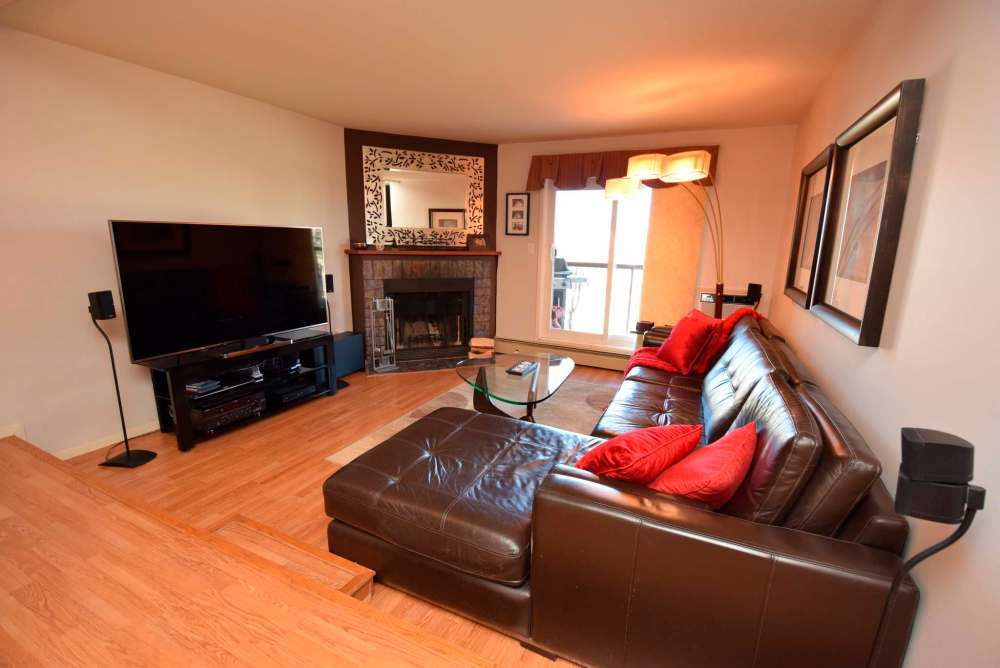
“It’s a nice cosy spot that comes with a gorgeous, tiled corner wood-burning fireplace and newer patio doors that lead out to a big, covered west-facing balcony that’s great for barbecues. The main living area’s open-concept design lends itself well to entertaining.”
Finally, there’s the private bedroom wing, which also exudes a house-like feel.
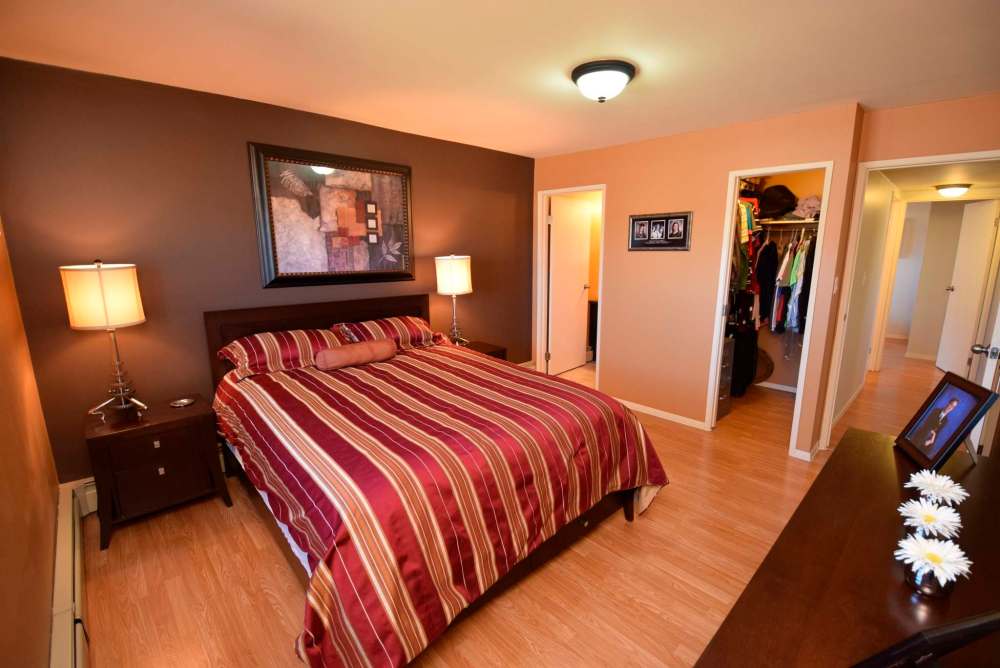
“Not only are there three good-sized bedrooms, but there’s also a remodelled four-piece bath with newer soaker tub and maple vanity, plus a closet that holds a washer and dryer,” she says. “The master bedroom is a nice, big space that offers a walk-in closet and remodelled two-piece bath.”
Baldwin adds it’s only a short walk to on-site amenities including an outdoor pool, fitness centre and racquetball court.
“You not only get those nice extras included in the reasonable condo fees, but you also get heat, parking and water included in the fees, too, all you have to pay for is hydro. This immaculate unit, which is in a fantastic Linden Woods location close to schools, shopping, parks and more, offers the value and livability that young families or first-time buyers are looking for.”
lewys@mymts.net