

Picturesque home in park-like paradise
North Kildonan home marries creativity with function in rooms with forest views
Advertisement
Read this article for free:
or
Already have an account? Log in here »
To continue reading, please subscribe:

Digital Subscription
One year of digital access for only $205*
- Enjoy unlimited reading on winnipegfreepress.com
- Read the E-Edition, our digital replica newspaper
- Access News Break, our award-winning app
- Play interactive puzzles
*First annual payment billed as $205.00 + GST for one year. This annual subscription will automatically renew at $233.00 + GST every 52 weeks (10% off the regular annual price of $259.35). Offer available to new and qualified returning subscribers only. Cancel any time.
To continue reading, please subscribe:
Add Free Press access to your Brandon Sun subscription for only an additional
$1 for the first 4 weeks*
- Enjoy unlimited reading on winnipegfreepress.com
- Read the E-Edition, our digital replica newspaper
- Access News Break, our award-winning app
- Play interactive puzzles
*Your next Brandon Sun subscription payment will increase by $1.00 and you will be charged $17.95 plus GST for four weeks. After four weeks, your payment will increase to $24.95 plus GST every four weeks.
Read unlimited articles for free today:
or
Already have an account? Log in here »
Hey there, time traveller!
This article was published 15/07/2023 (1180 days ago), so information in it may no longer be current.
Drive through almost any area of the city and you’re bound to find an enchanted little pocket of homes that had been unknown to you prior to happening upon it.
One such area is a quaint cluster of homes on Uxbridge Road North on the outskirts of North Kildonan, says Gary Morwick of Coldwell Banker Preferred Real Estate.
“This area is a bit of an enclave,” he says. “Uxbridge Road South is cut off by greenspace, which created Uxbridge Road North, which is a short stretch of homes that runs down just to Bonner Avenue, which is the road’s main access road.”
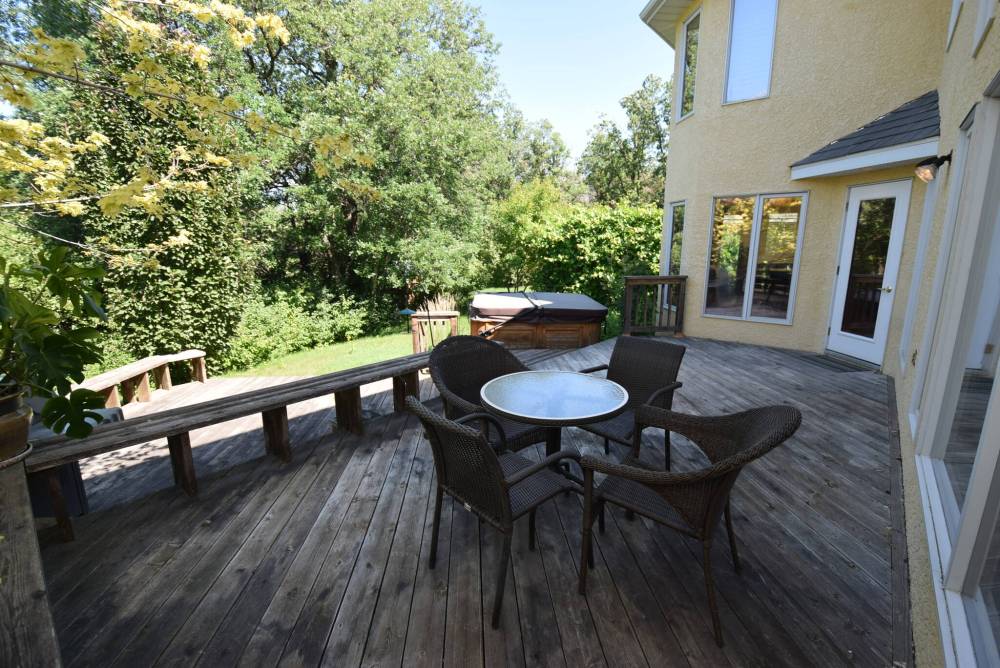
Backing onto Bunn’s Creek Park, the backyard is a true private paradise.
He adds there’s another element of topography that comes into play — one that makes the area that much more special.
“The homes on the west side of the street back onto Bunn’s Creek Park. You can literally step out your back door and walk over to the park. It’s just an amazing setting.”
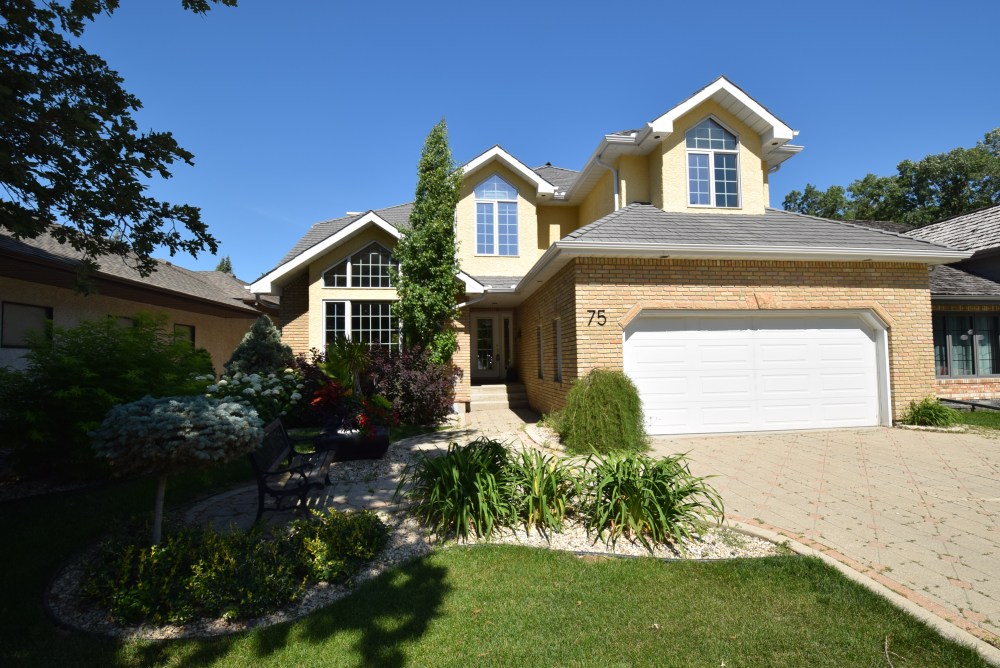
A beautifully landscaped yard greets you as you walk up to the home, which has a unique (and inviting) look to it with a tri-peaked roofline, latticed windows, and a sand-coloured brick exterior.
Step inside, and you find an interior that’s equal parts creativity and function.
“The home dates back to 1991, and was designed and built by K. Streu Homes,” notes Morwick. “It has a traditional layout that comes with some unique features.”
Todd Lewys / Winnipeg Free Press
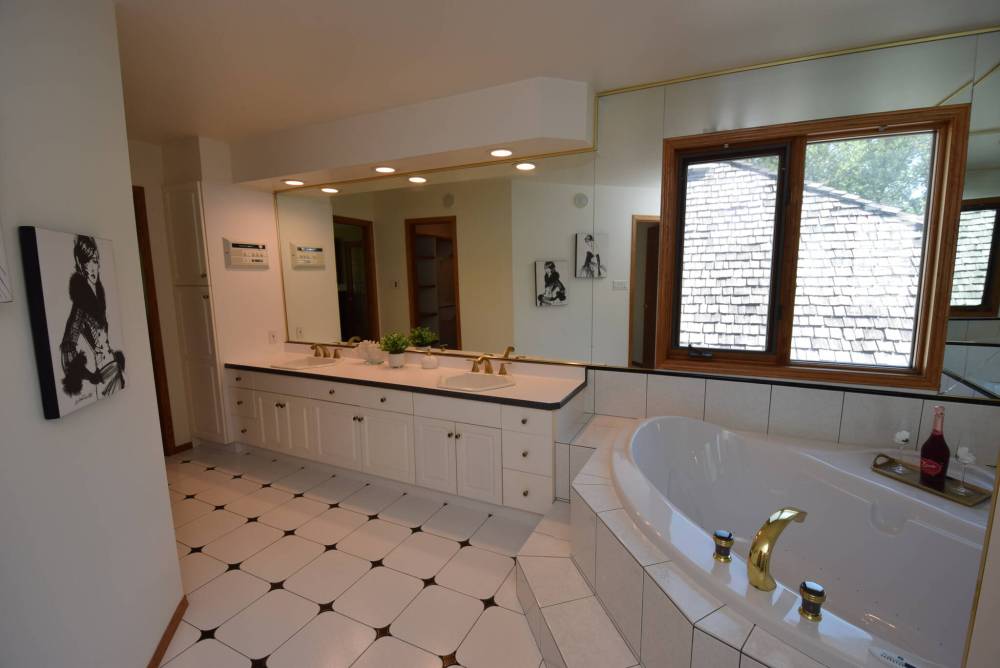
A deep bubble jet soaker tub is the focal point of the roomy ensuite.
One of those unique features comes into view to the left of the generous foyer.
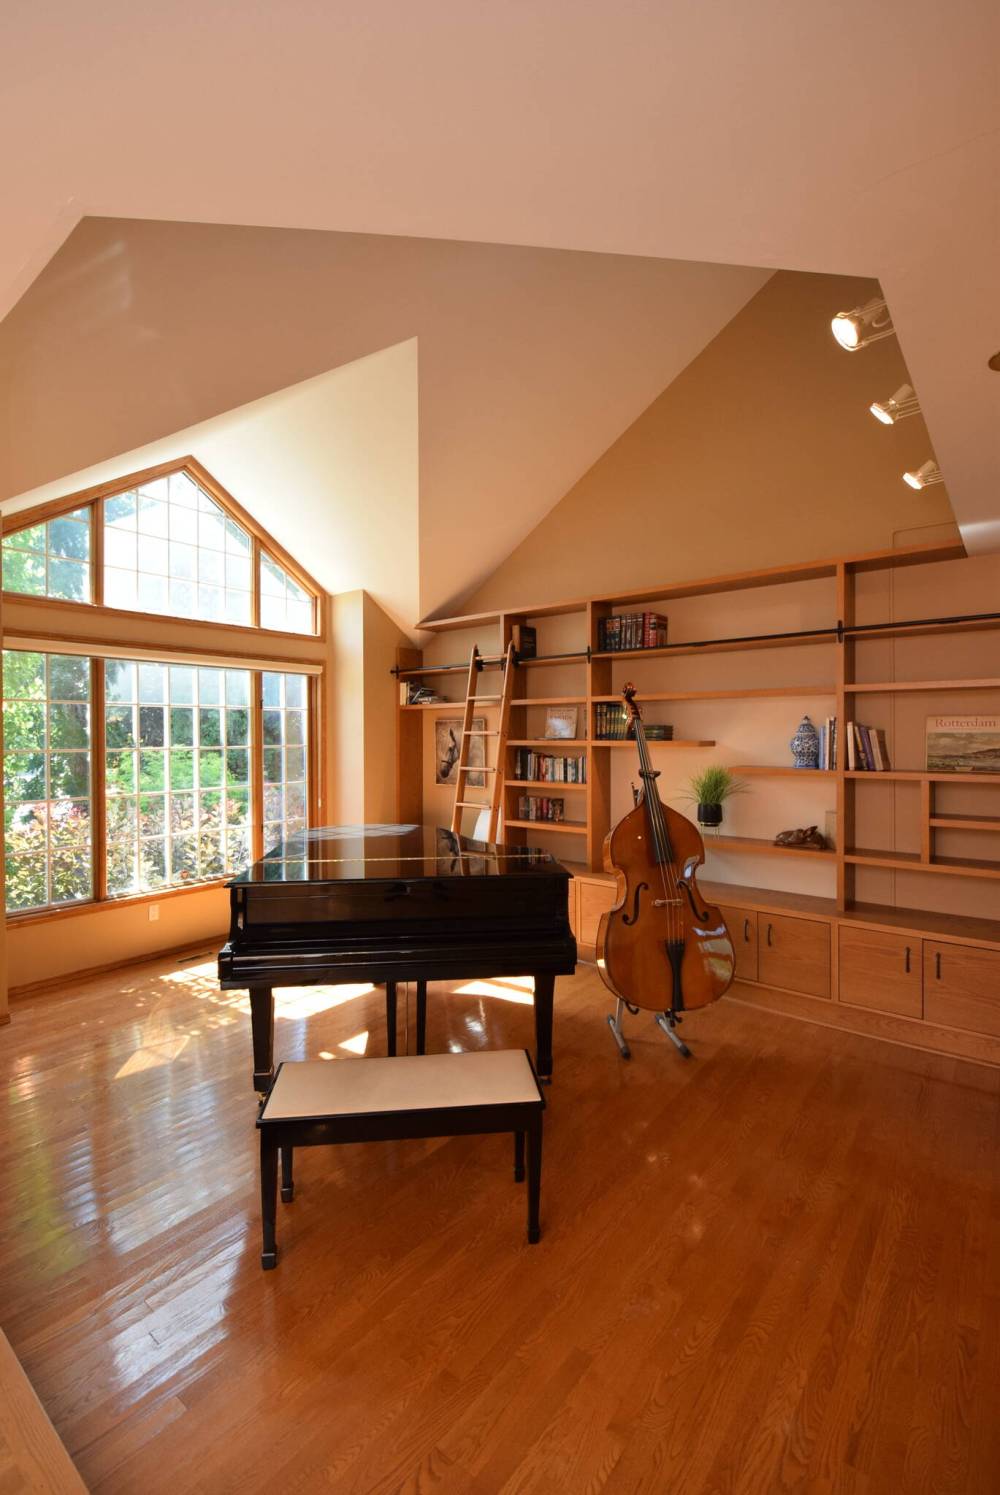
“The room to the left — a library — is a focal point right from the moment you walk in. A double entrance with French doors takes you into an amazing room with a sculpted vaulted ceiling, huge window, and built-in bookshelves. It’s a beautiful space,” he says.
Turns out, more beauty exists to the rear of the breathtaking space, starting in the left corner of the impeccably built home.
“Walk through the doorway on the library’s rear wall, and you walk into a cosy family room with a built-in entertainment unit. And as you walk in, you see the great room in the background, Morwick says.
From the family room, you get only a partial sense of what awaits in the great room.
Todd Lewys / Winnipeg Free Press
The 2,895-square-foot home is situated in a naturally beautiful, enchanted little pocket of homes next to Bunn’s Creek Park just south of the Perimeter in North Kildonan.
Once you’re in it, you can hardly believe what you see.
“Windows are just all over the place,” Morwick says. “You get a sense of it when you’re in the media area, but it’s only when you come out into the great room that you really see everything — two pairs of windows set high up on the rear wall, and eight windows that go up from floor to ceiling on the rear wall. The natural light and forest views are incredible.”
From there, the impressive great room transitions effortlessly into a stunning kitchen/dining area.
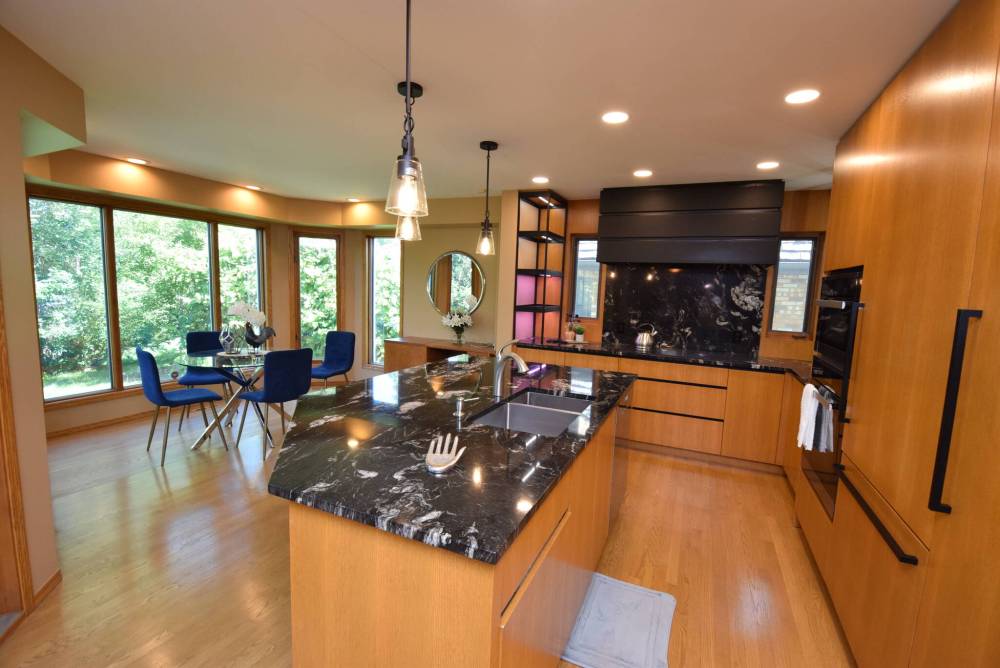
“The kitchen was recently updated with gorgeous granite countertops, rift oak cabinets and a matching granite backsplash that was placed behind a built-in induction cooktop between a pair of windows that were placed on either side. The appliances are by Miele, including a fridge that blends in with the cabinets, and a pair of built-in ovens,” Morwick says.
Then, there’s the dinette area at the rear.
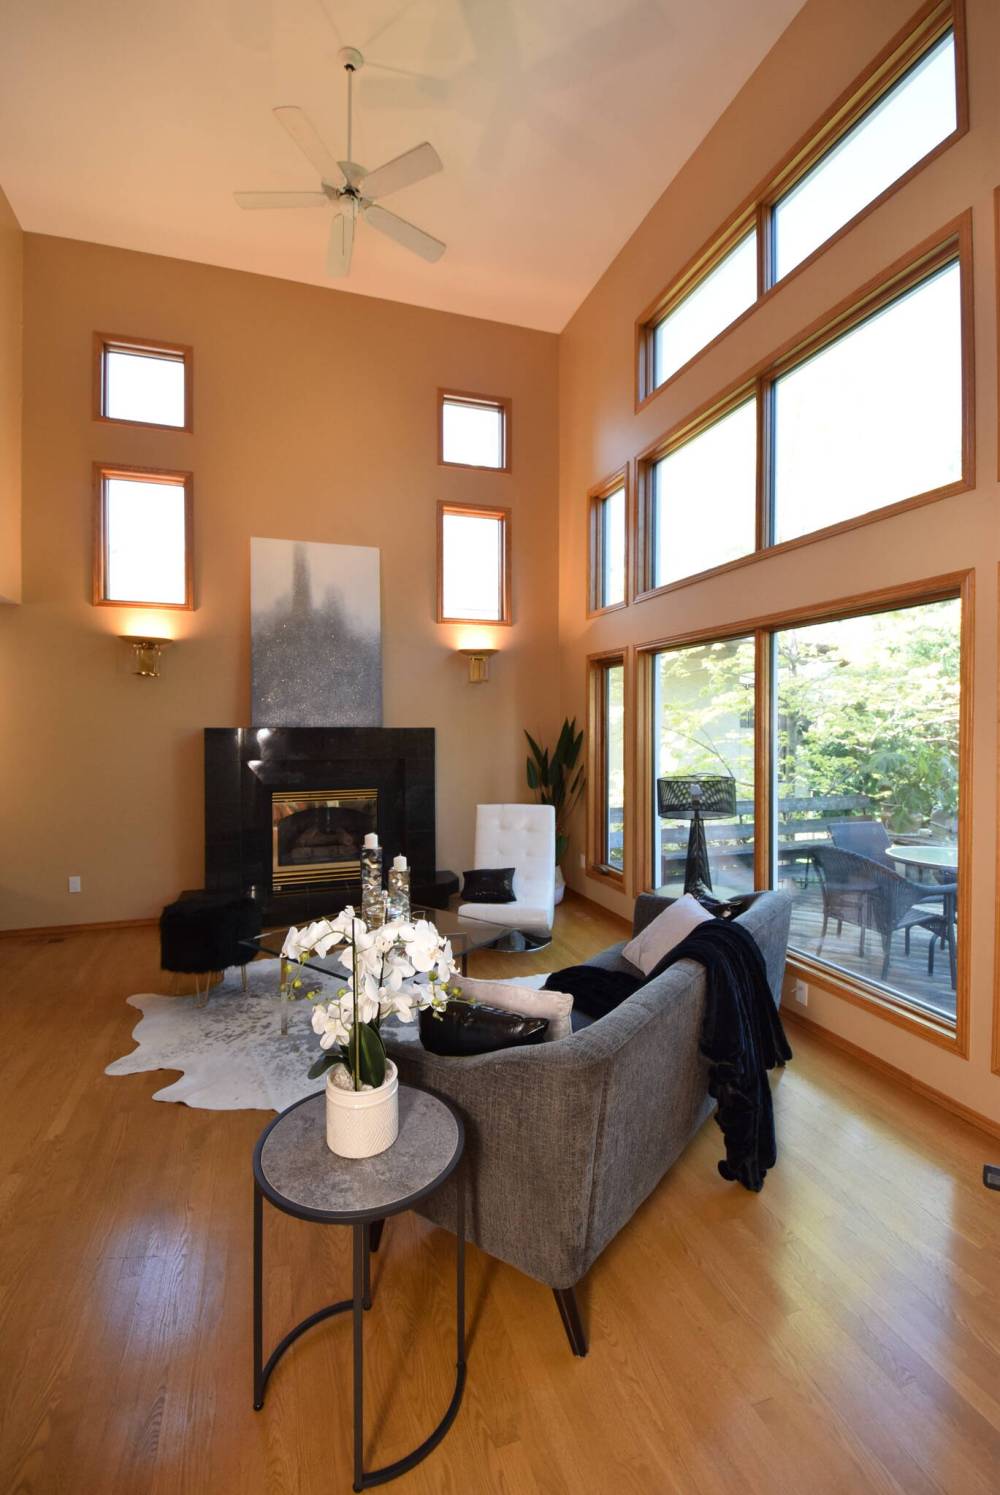
Floor-to-ceiling windows add to the wow factor of the great room.
“It’s surrounded by windows that look out onto all the mature trees in the backyard. You can walk out to a two-tiered deck through a patio door to barbecue or enjoy a beverage with guests after dinner. When you’re out back you’re surrounded with trees and feel like you’re in your own private park,” he says.
Take a staircase up to the home’s second floor and you find five spaces: a dedicated home office area overlooking the library, a four-piece bath and three bedrooms, including a tranquil, privately positioned primary bedroom.
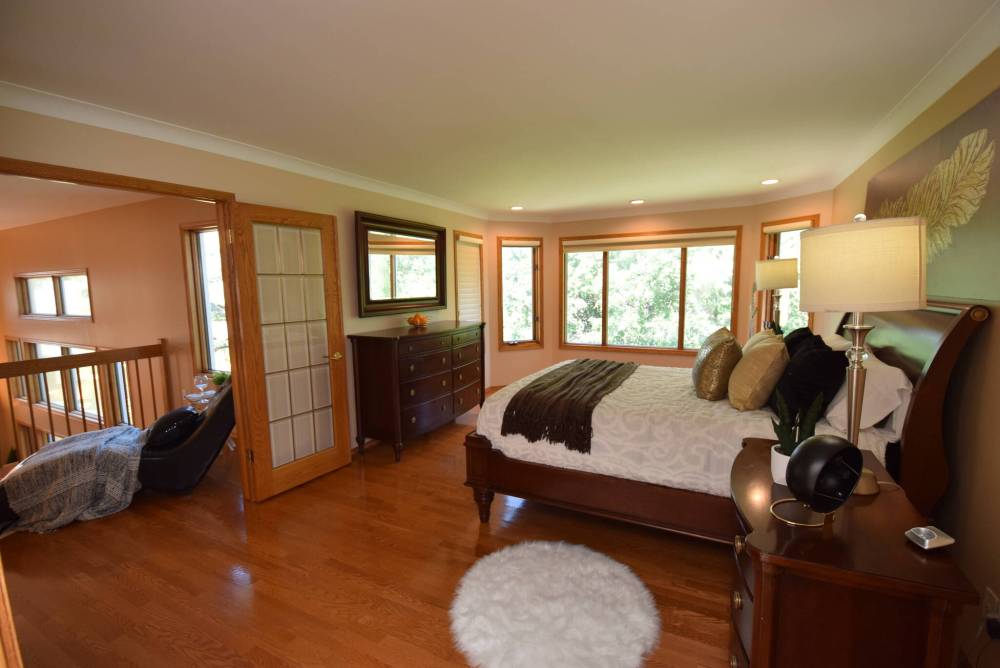
“Four windows on its rear wall let in lots of natural light and give you elevated views of the trees out back,” Morwick says. “There’s a big walk-in closet and a huge ensuite with corner bubble-jet tub next to a large window, a walk-in shower and extra-long vanity with dual sinks.”
Although the home has been upgraded in many areas, it needs a few more, he adds.
“There’s been a good start on them, such as the kitchen and a new roof. The price of the home reflects the fact that a few things need to be done, such as a few new windows in the great room, the main bath and maybe the ensuite. If you put $75,000 to $100,000 of work in, you’d have a home worth significantly more than list price.”
PHOTOS BY Todd Lewys / Winnipeg Free Press
Few kitchen/dinette areas are surrounded by such luxury and natural beauty.
All in an area that’s picture pretty.
“It’s a pretty cool area,” says Morwick. “You feel like you’re out in the countryside, yet you’re five minutes from a host of conveniences. All you need to do is move in and make it your own.”
lewys@mymts.net
Todd Lewys / Winnipeg Free Press
With its vaulted ceiling, huge window and builtin bookshelves, the library becomes a focal point the moment you step inside the home.
Todd Lewys / Winnipeg Free Press
The spacious primary bedroom is tranquility personified.