

Cool and classy condo on Wellington Crescent
Turnkey unit ready to go
Advertisement
Read this article for free:
or
Already have an account? Log in here »
To continue reading, please subscribe:

Digital Subscription
One year of digital access for only $205*
- Enjoy unlimited reading on winnipegfreepress.com
- Read the E-Edition, our digital replica newspaper
- Access News Break, our award-winning app
- Play interactive puzzles
*First annual payment billed as $205.00 + GST for one year. This annual subscription will automatically renew at $233.00 + GST every 52 weeks (10% off the regular annual price of $259.35). Offer available to new and qualified returning subscribers only. Cancel any time.
To continue reading, please subscribe:
Add Free Press access to your Brandon Sun subscription for only an additional
$1 for the first 4 weeks*
- Enjoy unlimited reading on winnipegfreepress.com
- Read the E-Edition, our digital replica newspaper
- Access News Break, our award-winning app
- Play interactive puzzles
*Your next Brandon Sun subscription payment will increase by $1.00 and you will be charged $17.95 plus GST for four weeks. After four weeks, your payment will increase to $24.95 plus GST every four weeks.
Read unlimited articles for free today:
or
Already have an account? Log in here »
Hey there, time traveller!
This article was published 27/04/2024 (865 days ago), so information in it may no longer be current.
As magnificent as the collection of condos that lines the west side of Wellington Crescent is, you don’t always know what you’re getting from one building to another.
Which is to say that while one condo might be contemporary, there might be two that need to be extensively updated.
Understandably, that can be an issue when you’re paying top dollar for a luxury condominium.
Photos by Todd Lewys / Free Press
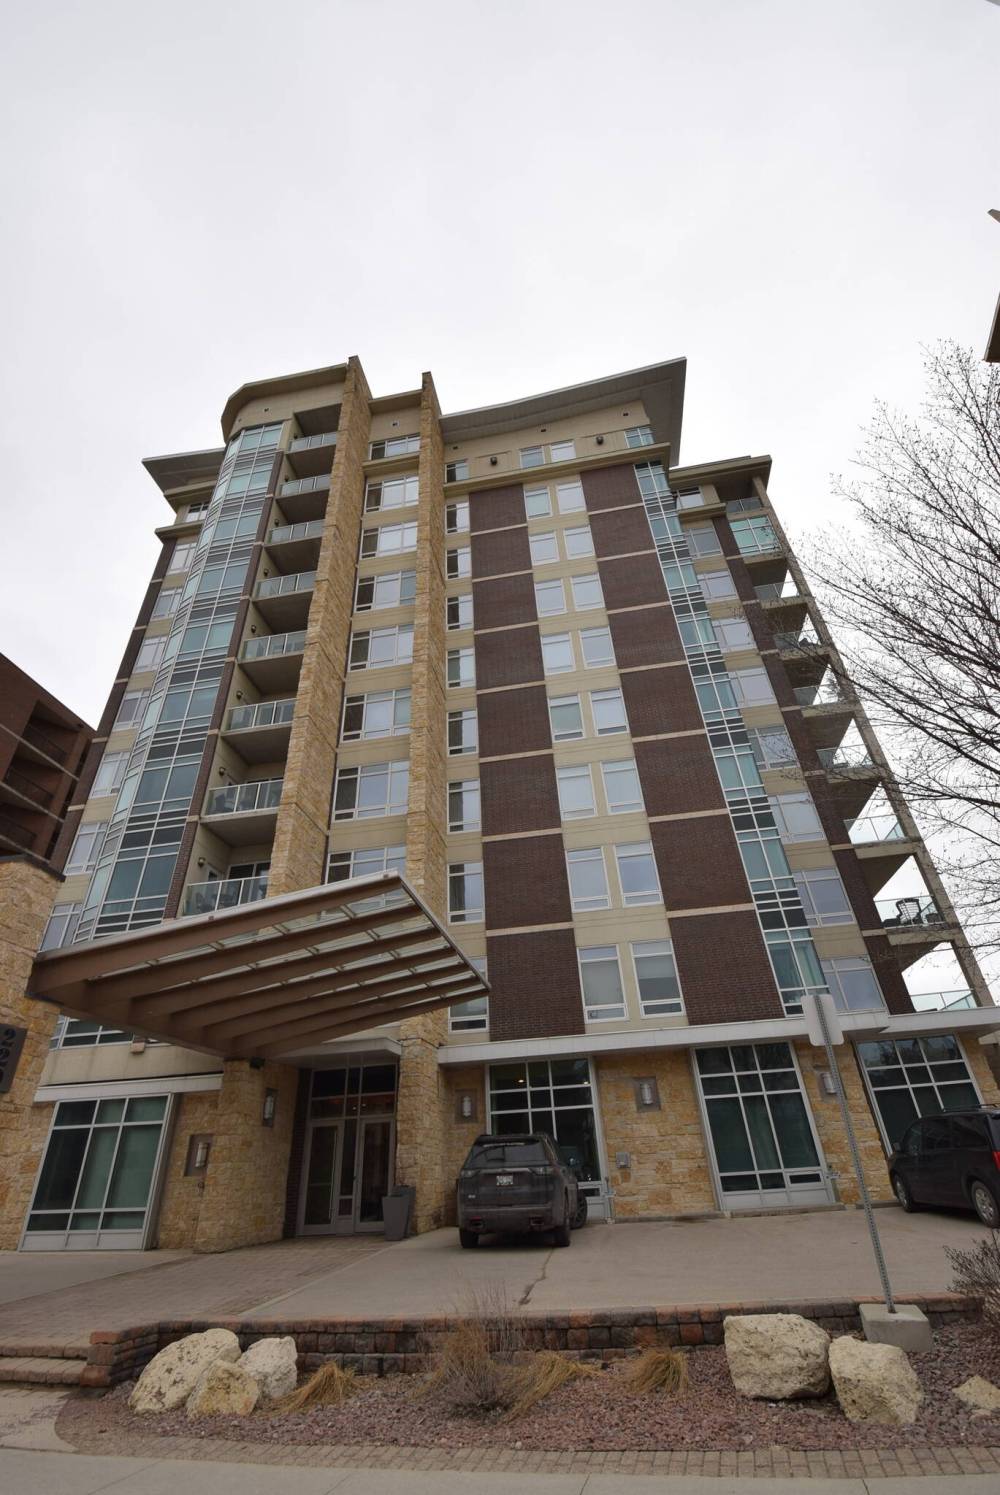
Situated on the eighth floor of a modern building, this reimagined unit features a stunning view.
Few people — no matter how deep their pockets are — want to spend another $50,000 to $100,000 to bring a unit up to modern standards.
Rather, they would prefer to find a turnkey unit that’s move-in-ready in every way.
That would describe a 1,455 sq. ft., two-bedroom, two-bathroom unit found in The Edgewater at 229 Wellington Cres., says Natasha Kouk of Royal LePage Dynamic Real Estate.
“The first thing to note is that this building was built just 15 years ago in 2009,” she says. “It’s a superbly designed building that was built on piles, and that offers concrete and steel construction. It’s just a beautiful, modern building.”
That it is.
With its angled roofline –—which is matched by an angled roofline over its entrance — the building sports a streamlined, modern look that sets it apart from all the others in the area.

Loaded with modern function and beautiful finishes, the kitchen is anchored by a huge island with quartz countertop.
Step inside, and a bright, spacious lobby with lovely sitting area adds to the contemporary feel, ushering you inside in sensible style.
A quick elevator ride later, you find yourself standing in the foyer of the two-bedroom suite.
You immediately find yourself thinking two things: first, this is one classy unit. And second, it isn’t dated in the least.
“Even though this project is newer and the suite itself was quite contemporary, the owners wanted to make it even better, so they completely reimagined it in 2018,” says Kouk. “It was fully renovated, sparing no expense, and leaving no stone unturned.”
The first space you see — the kitchen — speaks to the overall quality of the renovation.
“As you enter, you can’t help but be impressed by the open concept great room plan, which is centered around the kitchen. Its every detail is gorgeous, from its matte black cabinets, white subway tile backsplash, farmhouse-style sink, quartz countertops to a huge quartz island that seats four.”
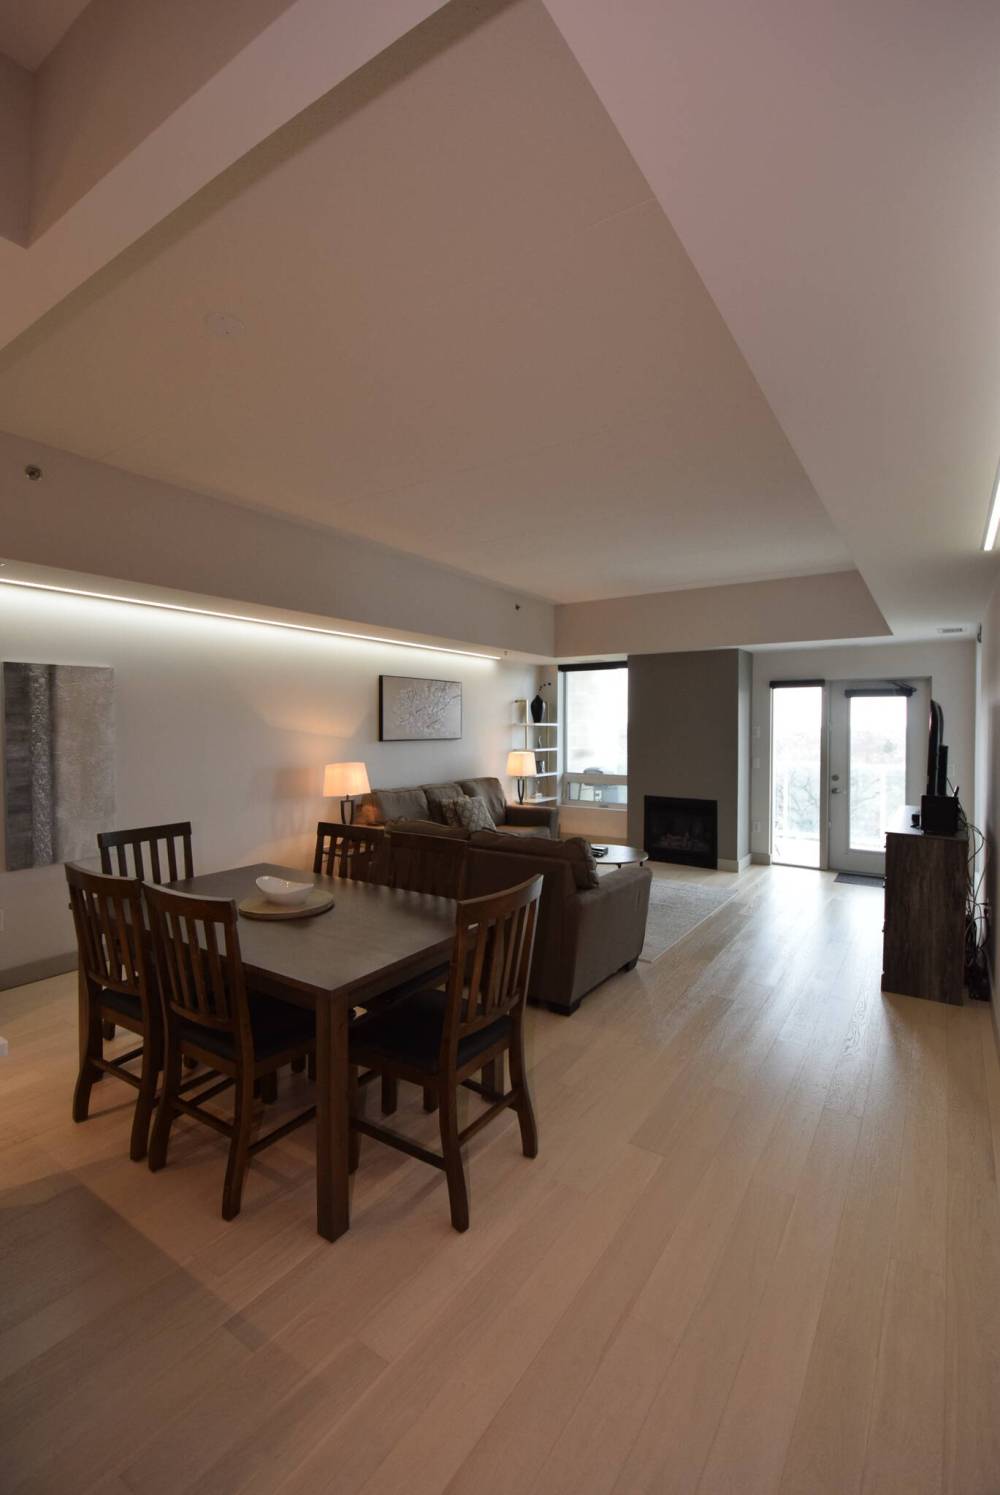
A gorgeous tray ceiling with inset LED strip lighting defines the dining room and living room.
From there, the main living area unfolds in logically luxurious fashion.
White oak engineered hardwood flooring endows it with a warm, elegant feel, while a tray ceiling over the dining area and living room adds ceiling height and visual interest.
“I really like how the dining room and great room complement each other so beautifully,” she says. “The flow between the two spaces is seamless, as is the flow between the kitchen and dining room. As well, the tray ceiling adds a true touch of class.”
Then there’s the living room, which can be illuminated by cool LED strip lighting that was built into the tray ceiling’s bulkheads on either side.
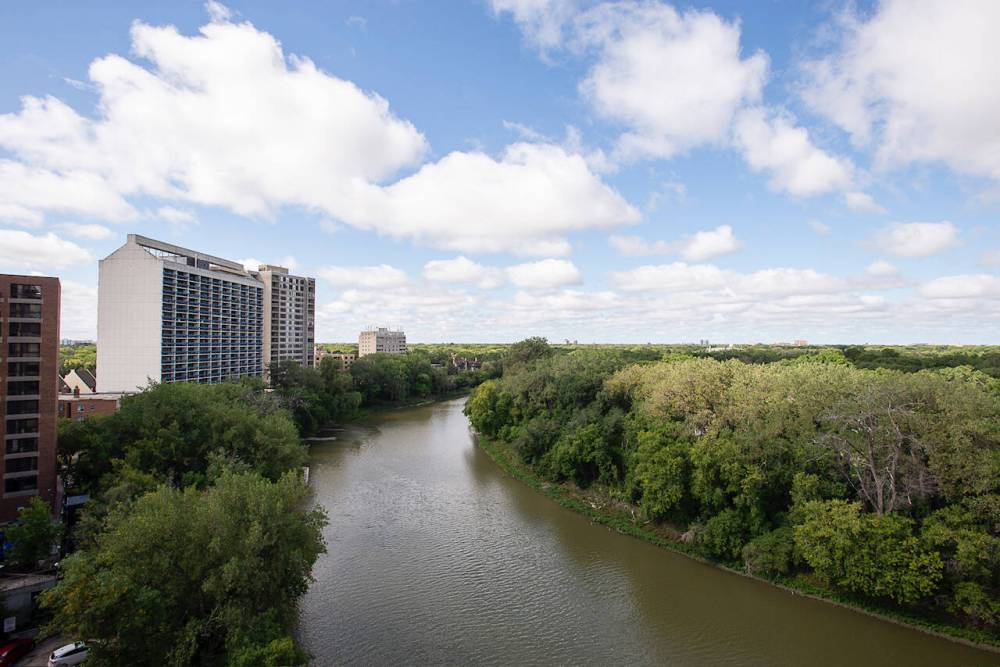
As fetching as the tray ceiling and lighting are, they are trumped decisively by the panoramic river and city view that can be enjoyed from a height of eight stories up.

The living room is a bright, cosy and quietly spectacular space.
“While the gas fireplace — which is set between a large window and patio door with side light — is the living room’s focal point, it’s view, which looks out over the river below and the city beyond, is absolutely spectacular,” Kouk says. “As you barbecue on the private balcony, you can enjoy how the river curves away perfectly on either side and enjoy stunning city views.”
Speaking of stunning, the adjacent bedroom wing also contains its fair share of wow factor
“It starts off with a large second bedroom that has a huge window that overlooks the river. It has space enough to be used as both a guest bedroom and office, as it is being used now. There’s also a well-appointed main bath with tile floor and soaker tub/shower with a rain shower head.”
The primary bedroom was then placed at the end of the hall to give it a pristine, private air.
“A huge window on its rear wall looks out over the river and city, and it also has a custom walk-in closet and stunning ensuite that has a tile floor a walk-in shower with tile surround, dual shower heads and body sprays,” she says. “It’s a gorgeous space.”
Kouk adds that there are also plenty of amenities to enjoy at The Edgwater.
Supplied
While a large, private balcony provides spectacular vistas all year round, the river and city views are particularly amazing in summer.
“Two underground parking spots are included along with a party room with kitchen and a fitness room. The building’s location is also exceptional, as you’re close to downtown, restaurants, shopping, churches, synagogues, and all amenities. This suite offers the opportunity to own a like-new unit with refined finishes in a beautiful building in a lovely, central location.”
lewys@mymts.net