

ONE Fantastic find
Stunning bungalow tucked away in a superb setting
Advertisement
Read this article for free:
or
Already have an account? Log in here »
To continue reading, please subscribe:

Digital Subscription
One year of digital access for only $205*
- Enjoy unlimited reading on winnipegfreepress.com
- Read the E-Edition, our digital replica newspaper
- Access News Break, our award-winning app
- Play interactive puzzles
*First annual payment billed as $205.00 + GST for one year. This annual subscription will automatically renew at $233.00 + GST every 52 weeks (10% off the regular annual price of $259.35). Offer available to new and qualified returning subscribers only. Cancel any time.
To continue reading, please subscribe:
Add Free Press access to your Brandon Sun subscription for only an additional
$1 for the first 4 weeks*
- Enjoy unlimited reading on winnipegfreepress.com
- Read the E-Edition, our digital replica newspaper
- Access News Break, our award-winning app
- Play interactive puzzles
*Your next Brandon Sun subscription payment will increase by $1.00 and you will be charged $17.95 plus GST for four weeks. After four weeks, your payment will increase to $24.95 plus GST every four weeks.
Read unlimited articles for free today:
or
Already have an account? Log in here »
Every now and then, a home absolutely knocks your socks off.
One such home is at 45 Salme Drive in St. Vital.
Tucked away on the north side of the quiet street off St. Vital Road, the sprawling, 3,209-sq.-ft. bungalow — set back at the end of a long, tree-lined driveway — comes into view, introducing itself in a quietly regal manner.
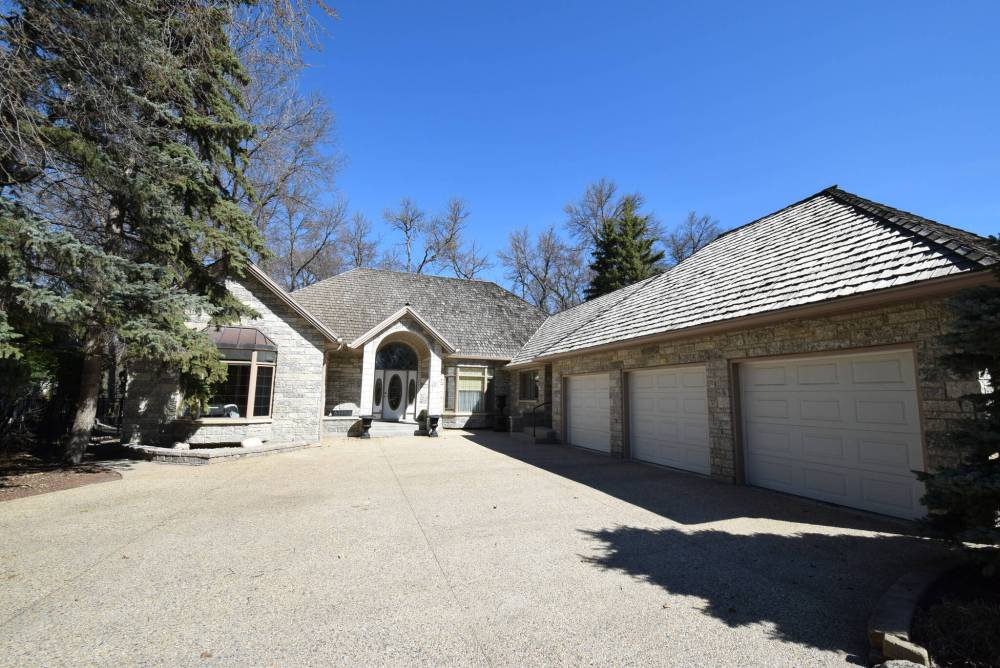
This elegant 3,209 sq. ft. bungalow is in an amazing location.
It’s one of those homes that you didn’t know was there, and when you discover it, you want to find out more about it.
There’s a lot to see both inside and outside the custom built, 28-year-old home, says David De Leeuw of Royal LePage Prime Real Estate.
“This is an incredibly well-built home that features great design, top-quality finishes and exceptional attention to detail,” he says. “Those features match up perfectly to what is simply an incredible location.”
Indeed, the property is superb.
Situated on a 75-foot-wide by 500-foot-deep lot, the home is clad in elegant Tyndall stone that pairs beautifully with cedar shake shingles, and it’s positioned on the most desirable side of the street, notes De Leeuw.
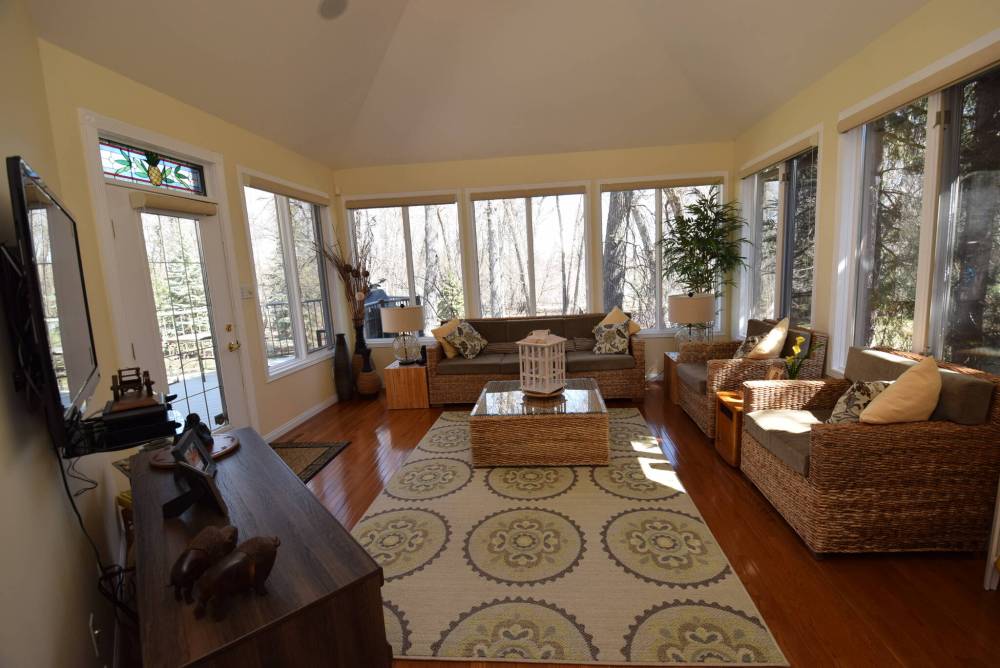
Todd Lewys photos / Free Press
You’ll be surrounded by nature in the magnificent sunroom, next to the kitchen, at 45 Salme Dr. in St. Vital.
“This is a riverside, beautifully treed lot that offers a peaceful, park-like setting. The beauty of it is that you feel like you’re in the country well outside the city, yet you enjoy easy access to everything, including downtown, which is at most 15 minutes away.”
Once inside, you’re in a tranquil world of your own, surrounded by a wonderful collection of spaces that come with elegant finishes and refined design details that give them personality and panache.
“The extensive list of features includes a spacious foyer with barrel ceiling that leads into a light-filled interior that was designed to bring in the wonderful views while maintaining privacy,” De Leeuw says.
“The front of the home starts off with an inviting formal dining room with tray ceiling and a grand formal living room. From there, the home flows beautifully into the home’s rear portion.”
That portion is comprised of three spaces — a huge island kitchen, a large family room with a soaring ceiling and a four-season sunroom. Each is magnificent in its own way, but it’s the kitchen and the sunroom that steal the show.
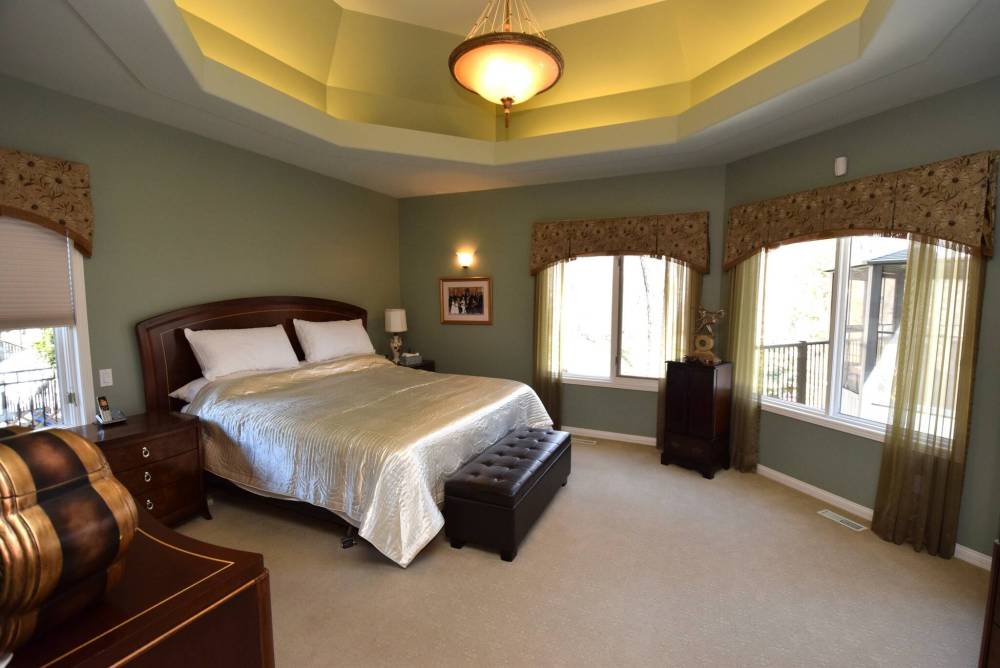
The primary bedroom boasts a lit octagonal tray ceiling and a patio door to the huge backyard deck.
“The finishing quality in the kitchen is exceptional — a host of custom cherry wood cabinets, a huge island with granite countertop, tile backsplash, taupe quartz countertops on the side, a double sink under a garden window and an eating area with bay window.”
De Leeuw said the home’s well-thought-out floor plan comes into play at the end of the well-designed kitchen.
“There’s a wing off the kitchen that holds an office, powder room and laundry room, as well as a door that connects to the triple attached garage. It’s heated and insulated and offers a separate entrance to the home’s lower level.”
And that lower level is nearly as spacious and well-appointed as the main floor.
“This being a bungalow, it basically mirrors the main floor’s square footage,” says De Leeuw, noting that it offers over 3,000 sq. ft. of living space. “It’s absolutely massive, yet all the space is very well-used.”
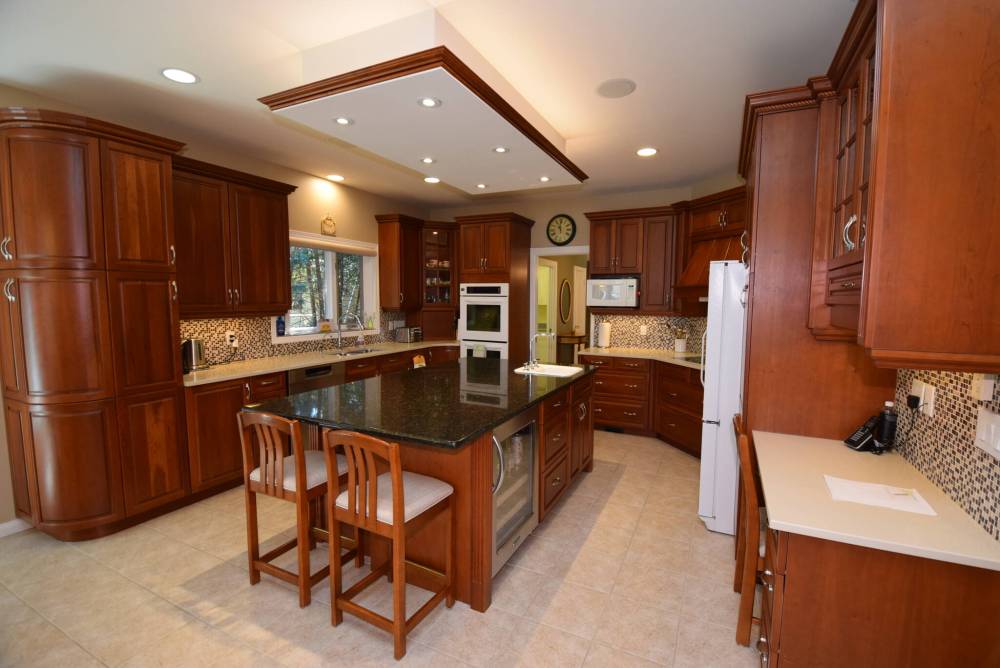
The island kitchen has a great layout with plenty of rich finishes.
There are many options downstairs for relaxation.
“Whether you enjoy hanging out with family or entertaining, it’s the place for you,” De Leeuw says. “It offers a media area, billiards area, ping pong area and workout space, as well as a board game area and well-placed kitchenette.”
There’s even more.
“A gorgeous three-piece bath with walk-in shower — there’s also a second full bath as well — is flanked on either side by two large bedrooms with walk-in closets and egress windows. You can even step into a cedar sauna to relax after a hard workout in the gym.”
Back upstairs, the main level features a stunning primary bedroom with a lit, octagonal tray ceiling, and it also has a patio door that provides access to the huge composite backyard deck. The pièce de résistance is a four-season sunroom that connects to the deck and secluded backyard.
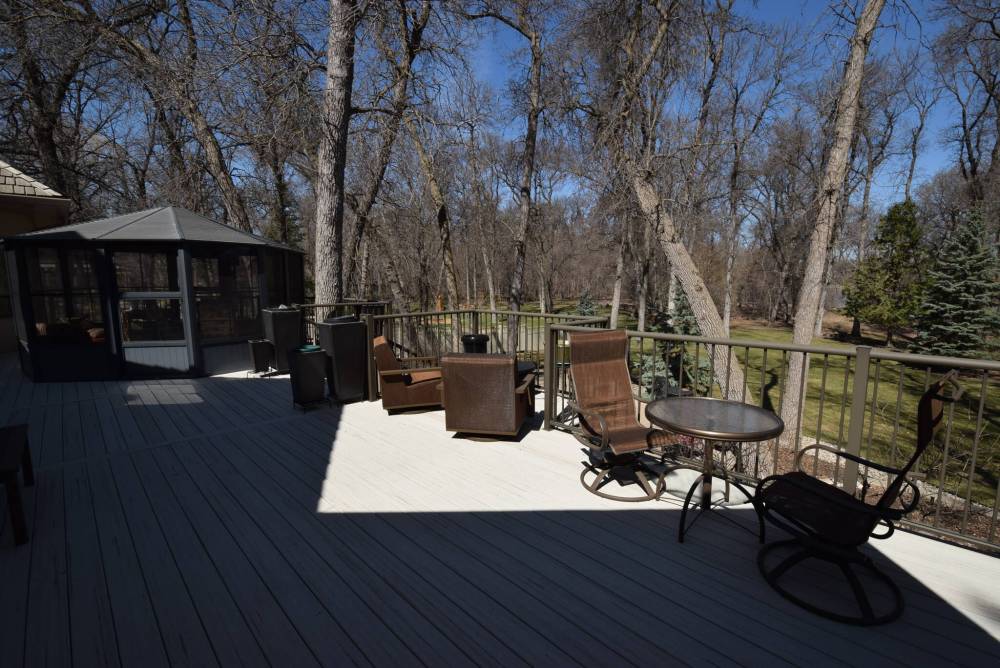
The deck is designed for relaxation and offers views of the trees and the river from the expansive backyard.
“You feel like you’re living in your own private park,” De Leeuw says. “There’s a gazebo on the deck to relax in, and the views of all the trees and the river in the distance are breathtaking, as is the view back toward the home. This grand, understated home is a rare find, offering a wonderful blend of luxury, location and livability in one beautifully designed package.”