

Like owning a personal resort
North Kildonan home on spacious property has everything you need to relax and entertain
Advertisement
Read this article for free:
or
Already have an account? Log in here »
To continue reading, please subscribe:
Digital Subscription
One year of digital access for only $1.44 a week*
- Enjoy unlimited reading on winnipegfreepress.com
- Read the E-Edition, our digital replica newspaper
- Access News Break, our award-winning app
- Play interactive puzzles
*Billed as $5.77 plus GST every four weeks. After 52 weeks, price increases to the regular rate of $19.95 plus GST every four weeks. Offer available to new and qualified returning subscribers only. Cancel any time.
To continue reading, please subscribe:
Add Free Press access to your Brandon Sun subscription for only an additional
$1 for the first 4 weeks*
- Enjoy unlimited reading on winnipegfreepress.com
- Read the E-Edition, our digital replica newspaper
- Access News Break, our award-winning app
- Play interactive puzzles
*Your next Brandon Sun subscription payment will increase by $1.00 and you will be charged $17.95 plus GST for four weeks. After four weeks, your payment will increase to $24.95 plus GST every four weeks.
Read unlimited articles for free today:
or
Already have an account? Log in here »
Every home has a story, almost without exception.
That’s certainly the case with a sprawling bungalow situated amid a huge, beautifully treed lot in North Kildonan, says Glen MacAngus of Royal LePage Top Producers.
“When this home was built in 1957, it was a pretty good size,” he says of the home, which sports an impressively wide footprint. “Today, it checks in at 3,390 sq. ft. due to a pair of remodels. The first was in the early 2000s, while the second was in 2018.”
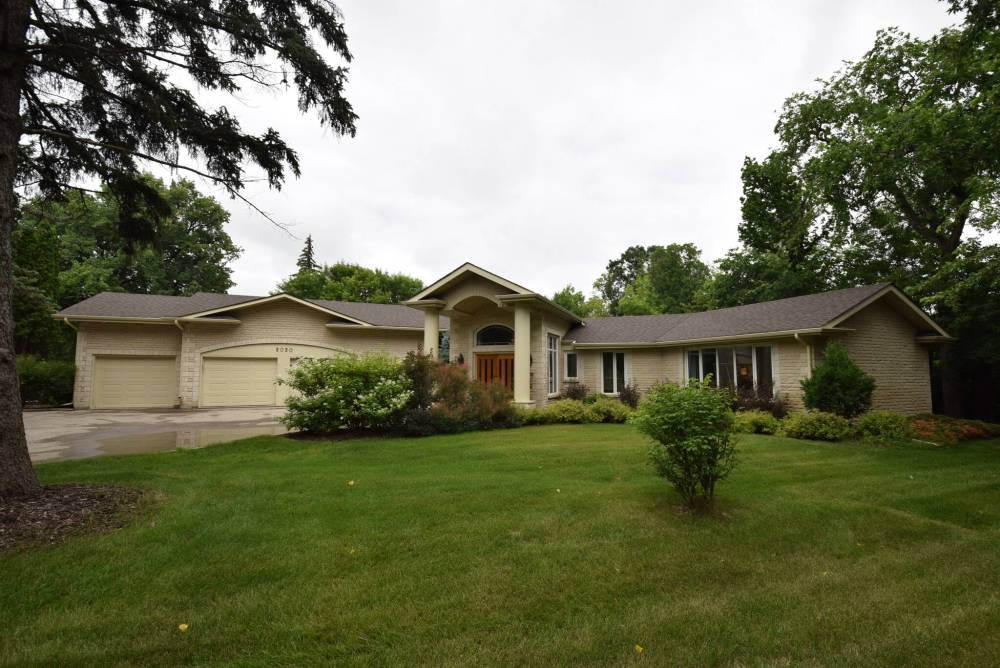
This masterfully remodelled, 3,390 sq. ft. bungalow is situated in the midst of a well-treed lot that backs onto Bunn’s Creek and the Red River.
Suffice it to say, the well-maintained home is anything but a throwback to its late-’50s origins.
In fact, it possesses a very contemporary feel.
“That feel comes from the fact that the front of the home was remodelled. It all starts with a grand, tiled foyer with double tray ceiling that elegantly welcomes you inside,” MacAngus says. “The home only gets better from there.”
True enough.
Thanks to the well-executed remodeling job, the home’s floor plan resembles that of a dwelling built within the last 20 years or so.
Step into the main living area and you find yourself in a open, free-flowing main living area that starts off with a sitting area to the right and roomy, versatile landing area to the left.
A spacious dining area with gas fireplace is set in the middle, with a media area placed in a perfect spot on its opposite side.
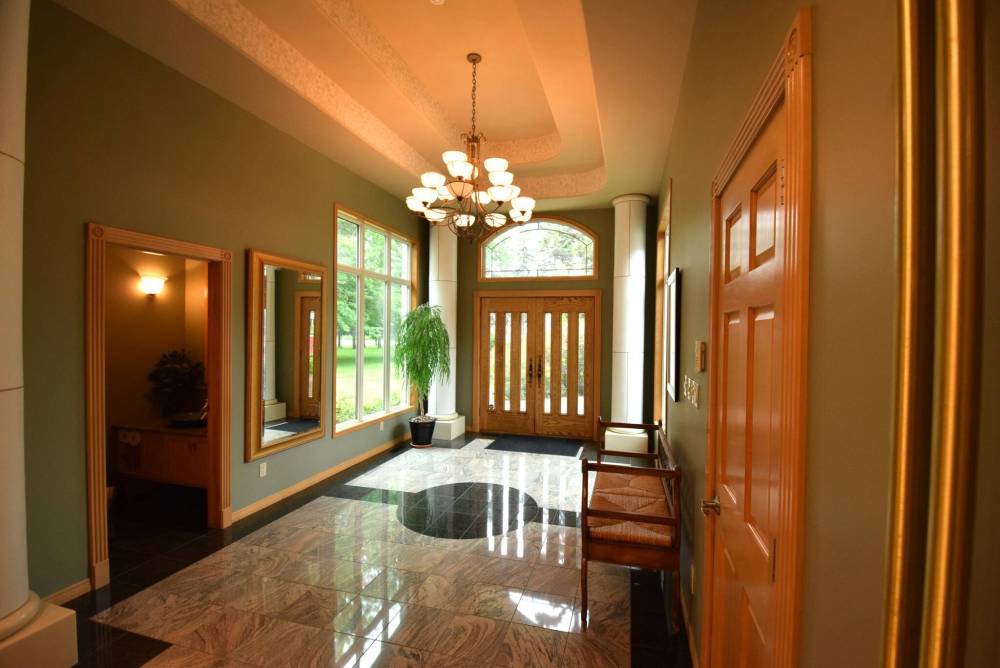
A spacious tiled foyer with double tray ceiling starts the home off in practical style.
Flow from the two fetching spaces into the media room (and kitchen beyond) is seamless, thanks to a 15-foot-wide entryway that deftly links the three spaces.
Make your way into the kitchen, and the home’s masterfully remodelled main living area goes from impressive to spectacular in the blink of an eye.
“As amazing as the sitting area, dining area and media area, the back of the home is even more amazing. It’s spectacular,” he says.
“While the first three spaces establish the fact that this is an entertainer’s home, the kitchen and the other spaces at the back further establish that and take it to another level.”
The first space you see is a fetching eating nook.
“It’s framed perfectly by six vertical floor-to-ceiling windows on the wall behind it. They let in natural light and showcase the trees that surround the home.”
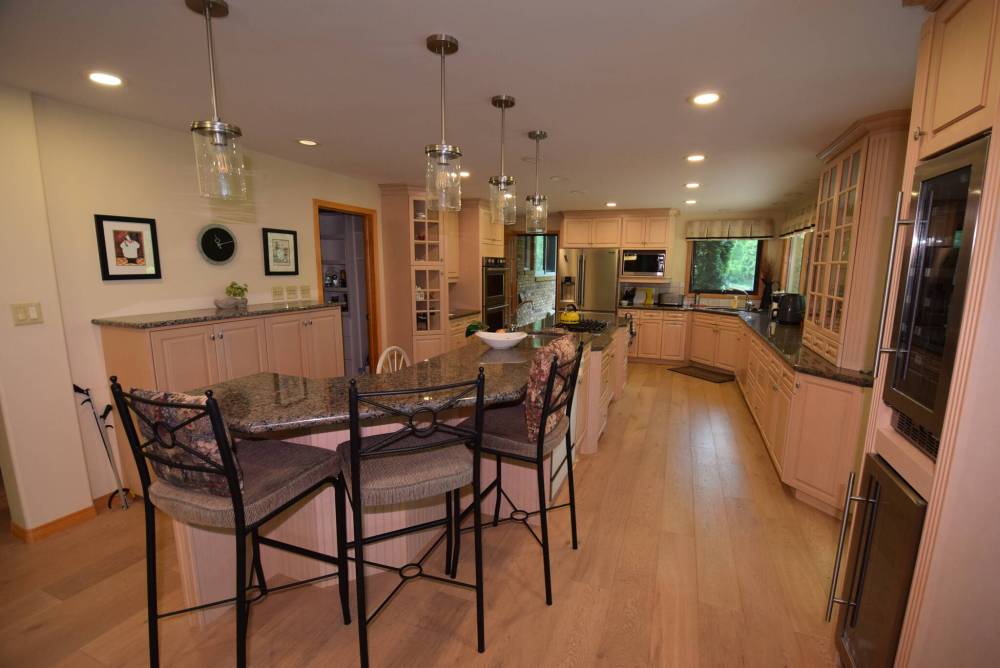
Tailor-made for entertaining, the remodelled kitchen offers plenty of room to create, along with an island, built-in wall ovens and ample prep space.
Then, there’s the adjacent — and tastefully remodelled — kitchen.
“It’s perfectly suited to serve as a base to entertain from,” MacAngus says. “There’s lots of room to create, plus there’s an island with built-in gas cooktop and ample prep space between it and a raised eating bar that seats three. There’s also a pair of built-in ovens, tons of counter and cabinet space — and a walk-in pantry. The corner double-sink looks out onto the yard, and river.”
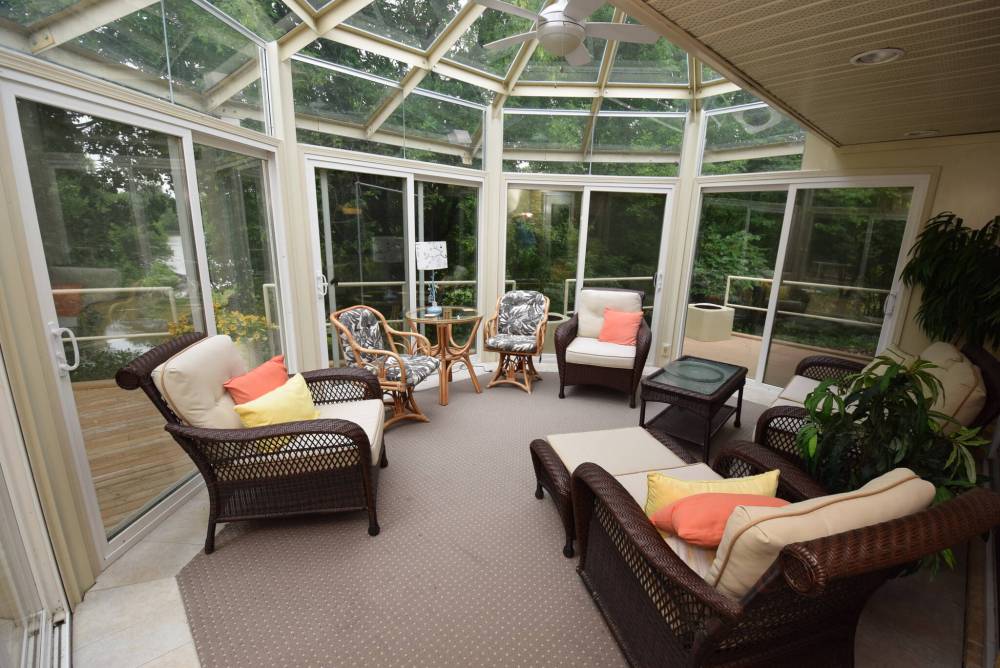
Turns out, a tranquil, light-filled three-season sunroom between the kitchen and eating nook provides easy access to one incredible backyard.
“It’s simply amazing for two reasons,” he notes “For starters, you not only get a gorgeous river view, but Bunn’s Creek also runs behind the home, adding another water feature and more natural beauty. This is the only home in the area that has this feature, making it a very rare find.”
MacAngus adds that the river and creek views aren’t the only things the backyard offers.
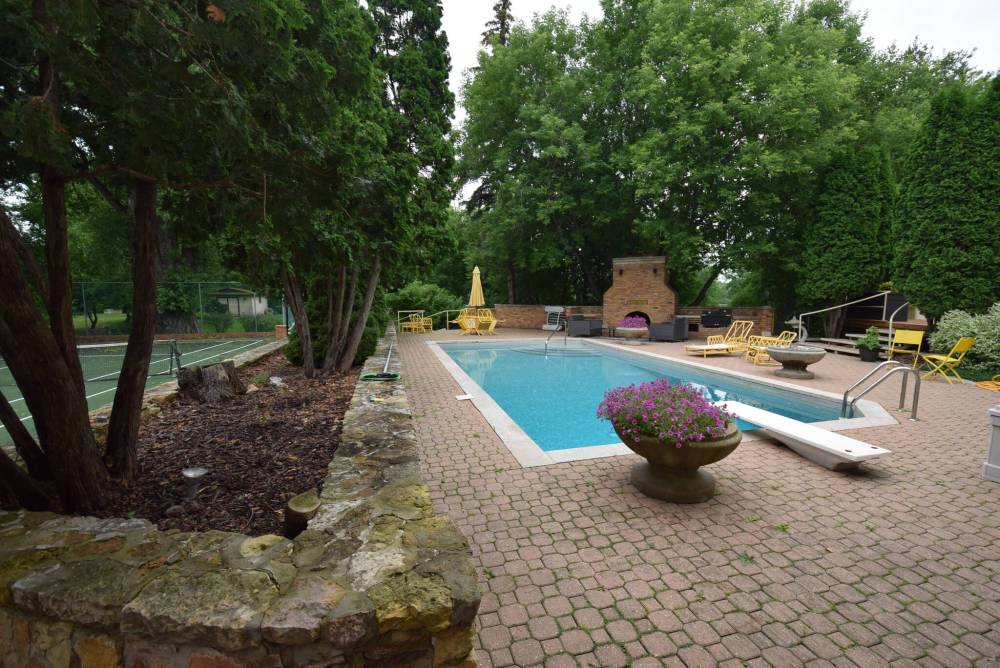
“Basically, it’s your own private resort with a large deck, huge patio area with in-ground pool — and a tennis court.
“It’s absolutely perfect for entertaining. You can play a game of tennis, go for a swim and then relax in a lounger on the patio or deck. You can also visit with guests in the sunroom and move back and forth easily between the house and the backyard.”
PHOTOS BY Todd Lewys / Free Press
Set between the kitchen and eating area at the back of the home, a cozy three-season sunroom offers gorgeous views of the trees, creek and river behind the home.
Back inside, the intelligent, user-friendly floor plan continues to shine.
Families looking for separation, privacy and function will appreciate the lavish home’s logical layout, says MacAngus.
“The primary bedroom was placed at the front of the home behind the foyer,” he says. “That makes for an incredibly private bedroom. It comes with a big walk-in closet and luxurious ensuite. The other two bedrooms are in a raised area, way over on the other side of the home.”
Finally, there’s the lower level, which adds yet another practical dimension to the home.
“It offers a cozy rec room, as well as another bathroom and a mechanical/storage area. The rec room could be a great spot for the kids to hang out in.”
The bungalow’s location and beautiful balance of luxury and livability must be seen to be fully appreciated, says MacAngus.
Todd Lewys / Free Press
An entertainer’s dream, this property’s backyard comes with a tennis court, in-ground pool with lounging area, deck, sunroom — and access to amazing creek and river views.
“Above all, it’s an entertainer’s house inside and out with its great layout, wonderful spaces and resort-like backyard, which is right on the river, and Bunn’s Creek.
“It’s an incredible home.”
lewys@mymts.net