

An updated Wolseley classic
Remodel wows with character, style, function
Advertisement
Read this article for free:
or
Already have an account? Log in here »
To continue reading, please subscribe:

Digital Subscription
One year of digital access for only $205*
- Enjoy unlimited reading on winnipegfreepress.com
- Read the E-Edition, our digital replica newspaper
- Access News Break, our award-winning app
- Play interactive puzzles
*First annual payment billed as $205.00 + GST for one year. This annual subscription will automatically renew at $233.00 + GST every 52 weeks (10% off the regular annual price of $259.35). Offer available to new and qualified returning subscribers only. Cancel any time.
To continue reading, please subscribe:
Add Free Press access to your Brandon Sun subscription for only an additional
$1 for the first 4 weeks*
- Enjoy unlimited reading on winnipegfreepress.com
- Read the E-Edition, our digital replica newspaper
- Access News Break, our award-winning app
- Play interactive puzzles
*Your next Brandon Sun subscription payment will increase by $1.00 and you will be charged $17.95 plus GST for four weeks. After four weeks, your payment will increase to $24.95 plus GST every four weeks.
Read unlimited articles for free today:
or
Already have an account? Log in here »
For unknown reasons, many older homes — in addition to being dated — were never fully developed or updated by their previous owners.
That was the scenario when a renovator went in to update a dishevelled two-and-a-half storey home in Wolseley in February 2026, says Darryl Walsh of Royal LePage Prime Real Estate.
“This was … badly in need of updating,” he says of the 1,612 sq. ft. residence, which was built in 1910. “Not only that, but the top floor had never been fully developed.”
TODD LEWYS / FREE PRESS
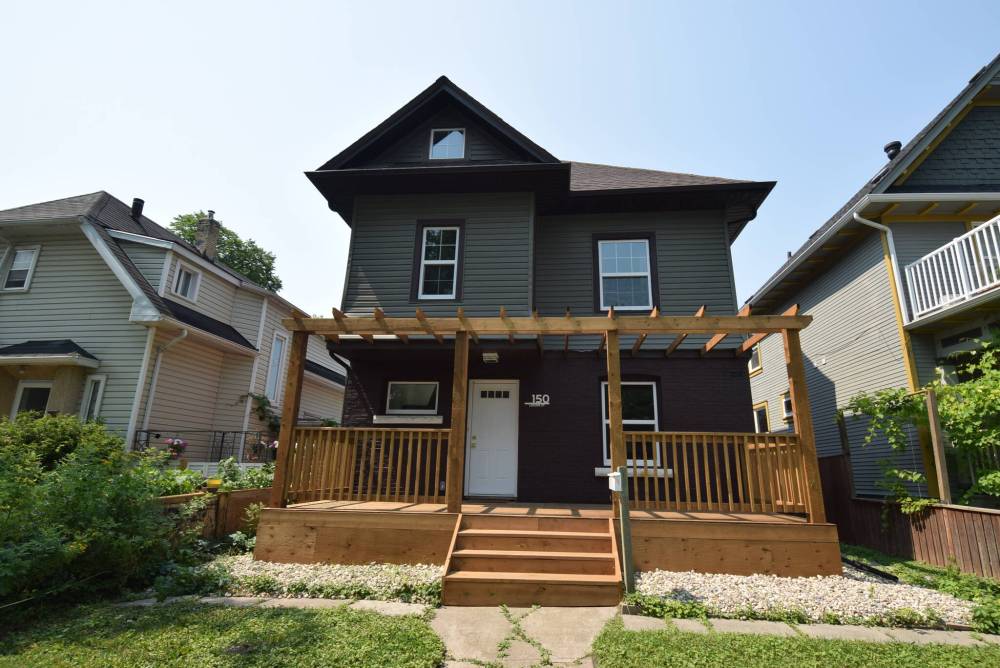
The 116-year-old Wolseley classic has been meticulously updated inside and out.
Today, the home’s top floor is now fully functional — and then some.
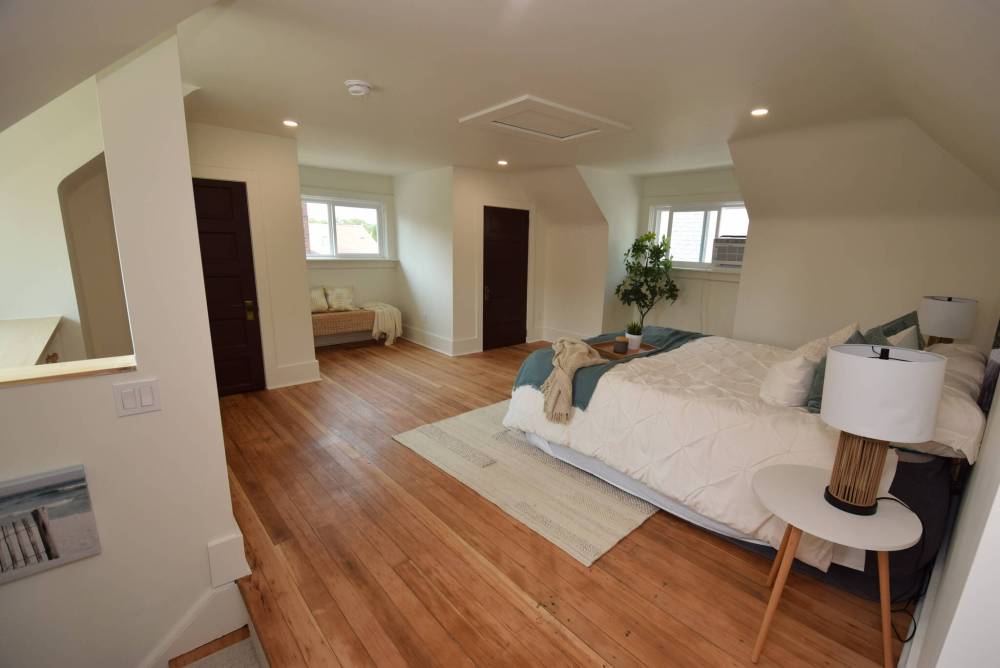
“It’s now a huge, loft-style space,” says Walsh.
“Currently, it’s being staged as a primary bedroom. It has his and hers closets, four windows that let all kinds of light flow inside and a beautiful nook for a bed. You’re up in your own private retreat surrounded by light, space and timeless fir hardwoods. It could also be used as a home office or art or media studio.”
The versatile top floor loft is just the start of the transformation, he adds.
“I think it’s fair to say that the home has been meticulously updated in every area. It starts with the front of the home, which was redone with new siding and a new front porch. A full suite of brand-new windows was also included in the makeover to give the entire home a bright, airy feel, and to make it more energy efficient.”
Step inside, and you’re greeted by a foyer that deftly combines modern function with yesteryear elegance.
TODD LEWYS / FREE PRESS
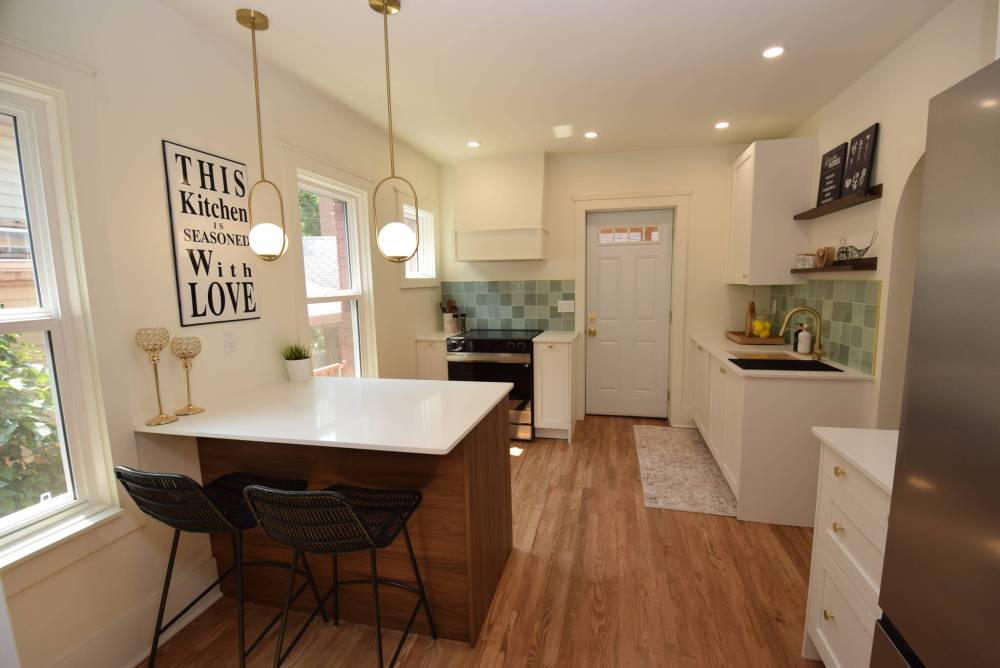
Filled with natural light, the pleasingly spacious kitchen is loaded with modern style and function.
“It’s just so functional and welcoming,” Walsh notes.
“It has modern features, like a bench seat with a grey-panelled feature wall with four champagne bronze coat hooks that match the champagne bronze chandelier on the ceiling above. There are also four storage nooks below.”
Some of the home’s early 20th-century design features have been retained.
“Vintage features — like a transom window to the left of the front door, high baseboards and a doorway with a rounded top that leads into the living room — add character, as do refinished hardwoods, which run from the foyer into the kitchen.”
Unlike many 100-plus-year-old homes, 150 Lenore’s layout flows well from the living room into the dining room and, ultimately, into the kitchen.
There’s also plenty of natural light flowing through each space — something not guaranteed in a home that was built in the early 1900s.
TODD LEWYS / FREE PRESS
Currently staged as a primary bedroom, the upper floor loft — which didn’t exist prior to the home’s remodel — can be used as a bedroom, home office or studio.
“It all starts with a spacious yet cosy living room. There’s ample space for furniture, a coffee table and a TV and entertainment unit,” Walsh says. “A pair of windows — one on the rear wall and one on the side wall behind the sofa — let in lots of natural light.”
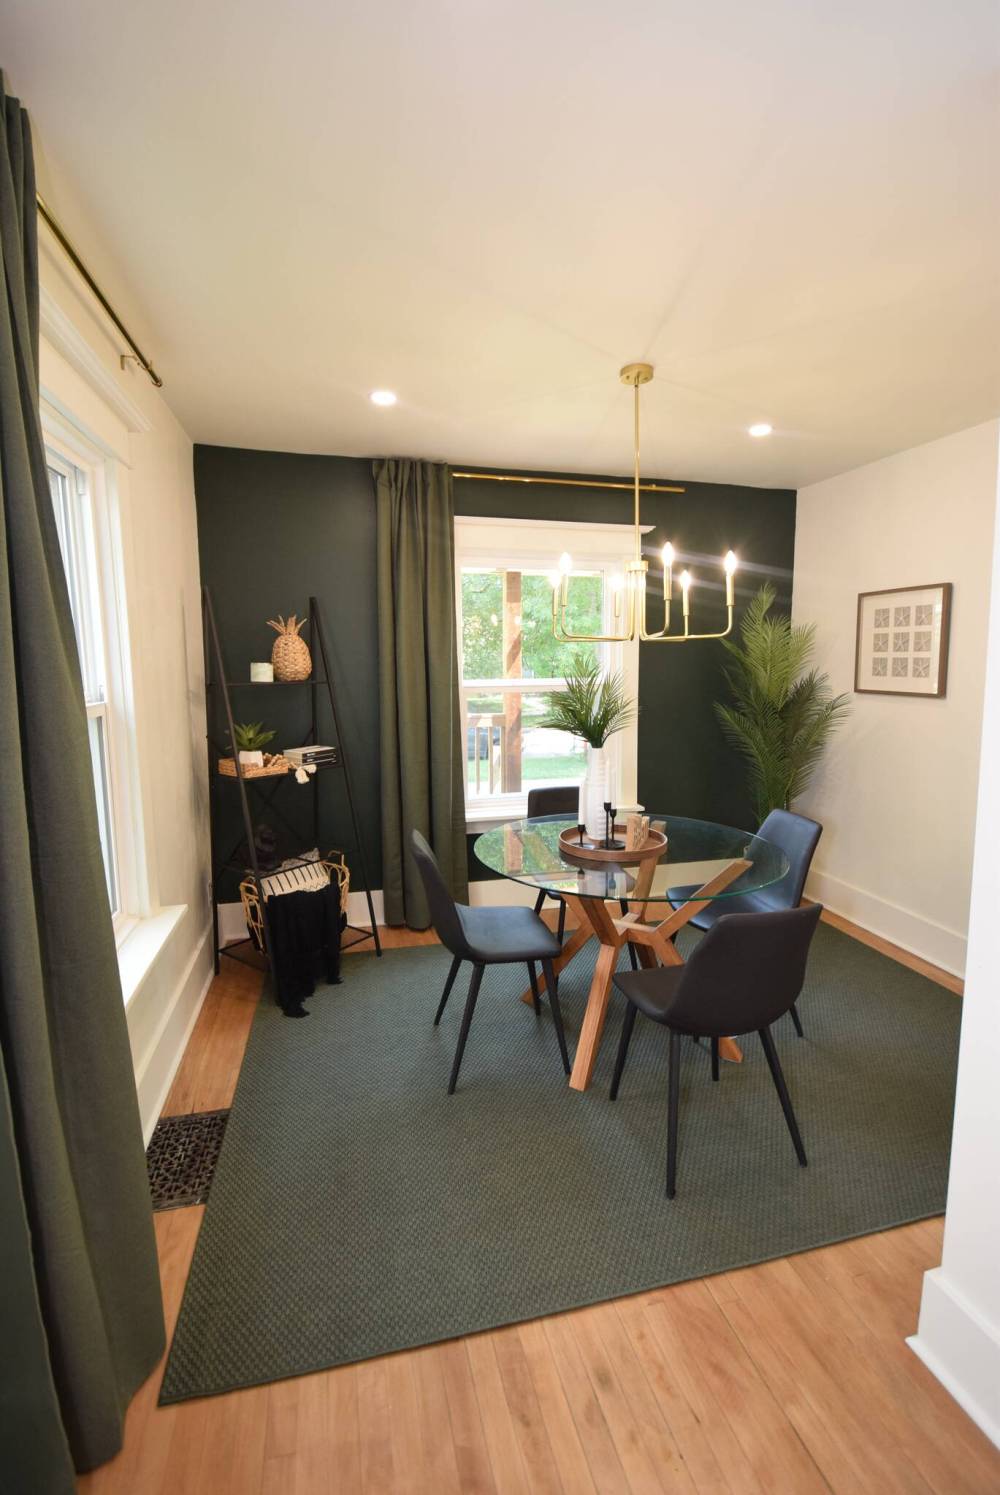
Next comes the dining room, which impresses with its space, light and style.
“Again, it has two windows, which is quite rare. A charcoal grey feature wall surrounds the window on the rear wall, while a champagne bronze candelabra-style chandelier adds a touch of class. There’s space to seat four to eight guests.”
Another doorway with rounded top provides access to the kitchen, which checks in at an impressive 14 feet by 10 feet.
“It’s a functional space that offers a quartz-topped peninsula, with gorgeous pendant light above, that seats two,” says Walsh.
“There’s lots of white cabinets, and the off-white quartz countertops are set off beautifully by tile backsplashes behind the range and sink. It also comes with new stainless appliances and a door on the rear wall that leads out to a backyard deck.”
TODD LEWYS / FREE PRESS
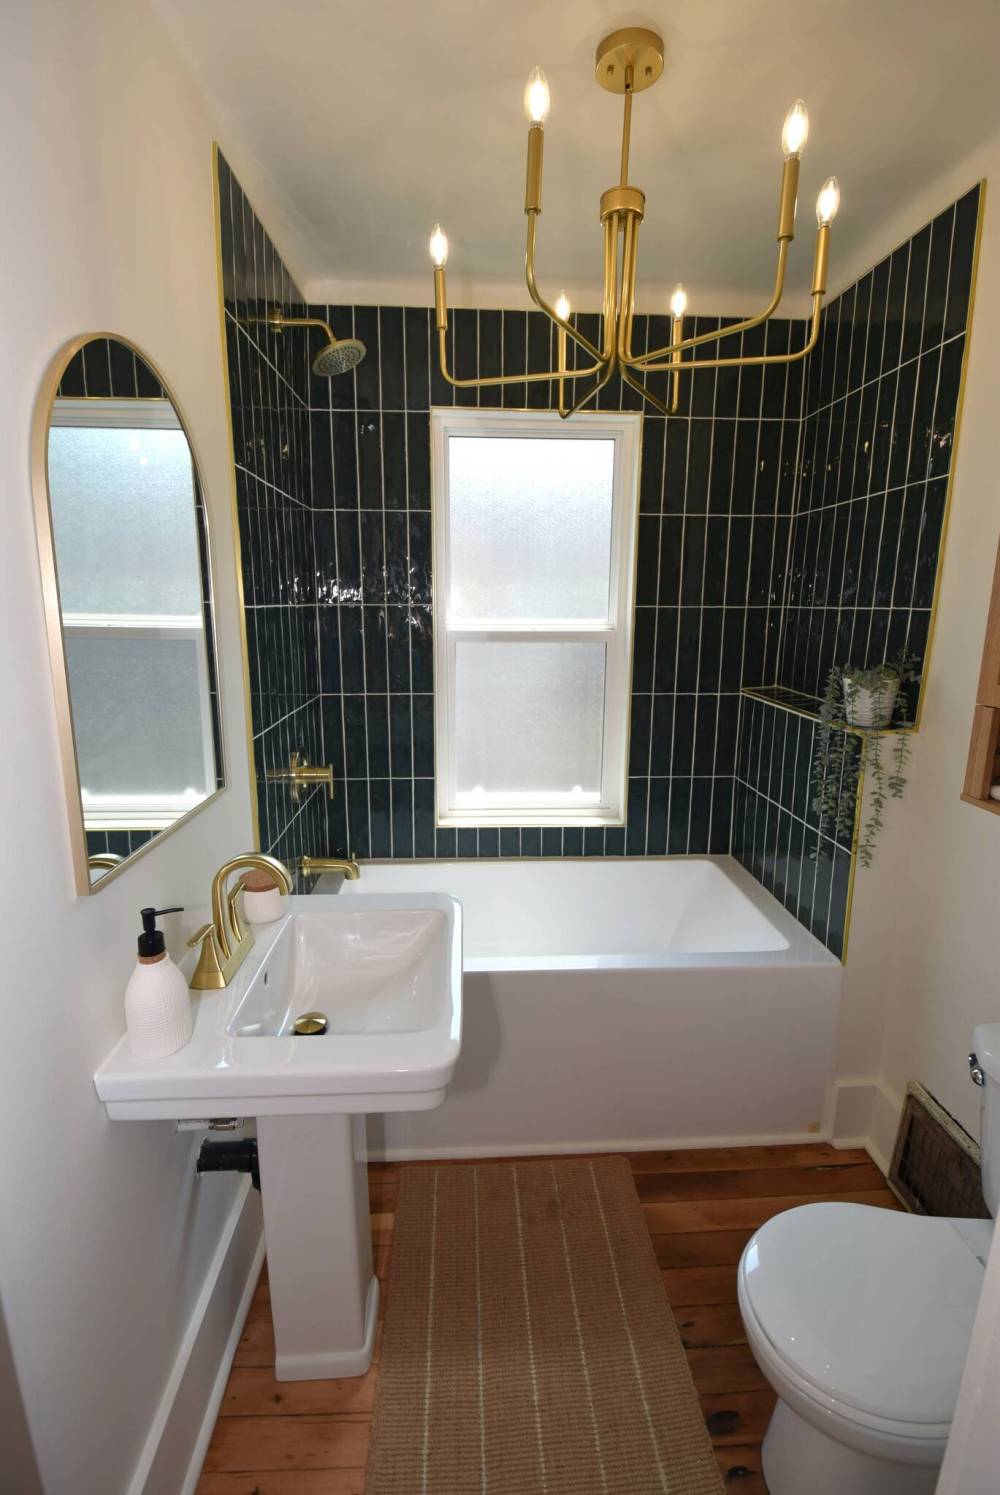
A beautifully tiled soaker tub serves as the focal point of the tastefully remodeled main bathroom.
Even more function and style await on the home’s second floor, which is as family-friendly as they come.
“Families will love the fact that there are three bedrooms and a full bath there,” he says.
“All three bedrooms are a very good size, with the largest being nearly 13 feet by 11 feet. It was probably the primary bedroom before the top floor was developed into a loft. The other two bedrooms are 12 feet by 10 feet and 10 feet by eight feet.”
There’s one more space on the second floor, and a rather spectacular one at that.
“The main bath was completely remodelled. It’s quite the sight, with a beautiful pedestal sink and a soaker tub that is surrounded by a pristine tile surround. A champagne bronze light fixture and mirror over the sink with matching champagne bronze trim finish it off perfectly.”
Walsh says the thoroughly updated, masterfully remodeled home is move-in-ready.
TODD LEWYS / FREE PRESS
The elegant dining room is perfectly positioned just steps from the smashing kitchen.
“It’s a home where classic character meets modern style and function. It’s contemporary, yet much of the original character has been retained. And it’s in an incredible neighbourhood that’s in a mature, walkable area with boutique shops and restaurants nearby. It’s a rare gem.”
lewys@mymts.net