

St. Vital sanctuary
Riverside gem found in River Road enclave
Advertisement
Read this article for free:
or
Already have an account? Log in here »
To continue reading, please subscribe:

Digital Subscription
One year of digital access for only $205*
- Enjoy unlimited reading on winnipegfreepress.com
- Read the E-Edition, our digital replica newspaper
- Access News Break, our award-winning app
- Play interactive puzzles
*First annual payment billed as $205.00 + GST for one year. This annual subscription will automatically renew at $233.00 + GST every 52 weeks (10% off the regular annual price of $259.35). Offer available to new and qualified returning subscribers only. Cancel any time.
To continue reading, please subscribe:
Add Free Press access to your Brandon Sun subscription for only an additional
$1 for the first 4 weeks*
- Enjoy unlimited reading on winnipegfreepress.com
- Read the E-Edition, our digital replica newspaper
- Access News Break, our award-winning app
- Play interactive puzzles
*Your next Brandon Sun subscription payment will increase by $1.00 and you will be charged $17.95 plus GST for four weeks. After four weeks, your payment will increase to $24.95 plus GST every four weeks.
Read unlimited articles for free today:
or
Already have an account? Log in here »
As riverside enclaves go, St. Vital’s River Road tends to fly under the radar.
That’s a shame, as the lots on the west side of the street feature a characteristic many other river lots don’t possess — a density of mature trees that shrouds the properties, giving them an air of seclusion, and to a certain extent, mystery.
Jennifer Queen says you don’t know quite what to expect when you turn into the winding, tree-lined driveway at 56 River Rd.
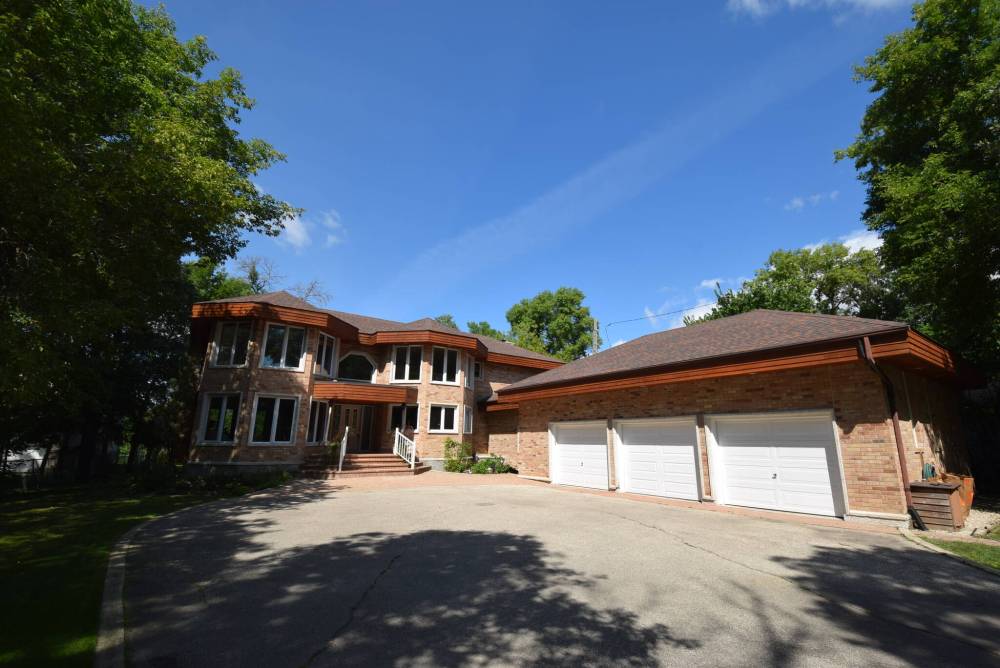
Todd Lewys / Free Press
Surrounded by mature trees, the 3,900 sq. ft., two-storey home offers unparalleled style and function — and a secluded, spectacular riverside setting.
“The long, winding driveway creates a beautiful sense of arrival and anticipation for what waits at the end of it,” she says. “When you finally get to the home, you feel like you’ve arrived at an estate. The home looks magnificent, with its beautiful brick exterior and turned, triple-car garage.”
She adds that the 3,900 sq. ft., two-storey home is special in two senses.
“First, it was designed by noted architect Will Richard. Built for the original owner, the home is a rare offering where thoughtful design, exceptional scale and impressive construction come together in a setting that’s nearly impossible to replicate.”
Second, there’s the home’s construction quality.
“Not only did Richard design it for family life, but the owner, who was employed in construction at the time, built the home on commercial grade piles with steel-beam construction and a structural wood sub-floor,” Queen notes. “The home was ahead of its time in design and construction.”
Step inside, and the home — unlike many built in the early 1990s — opens beautifully in front of you, with updated oak hardwoods leading the way into an ultra-functional main living area.
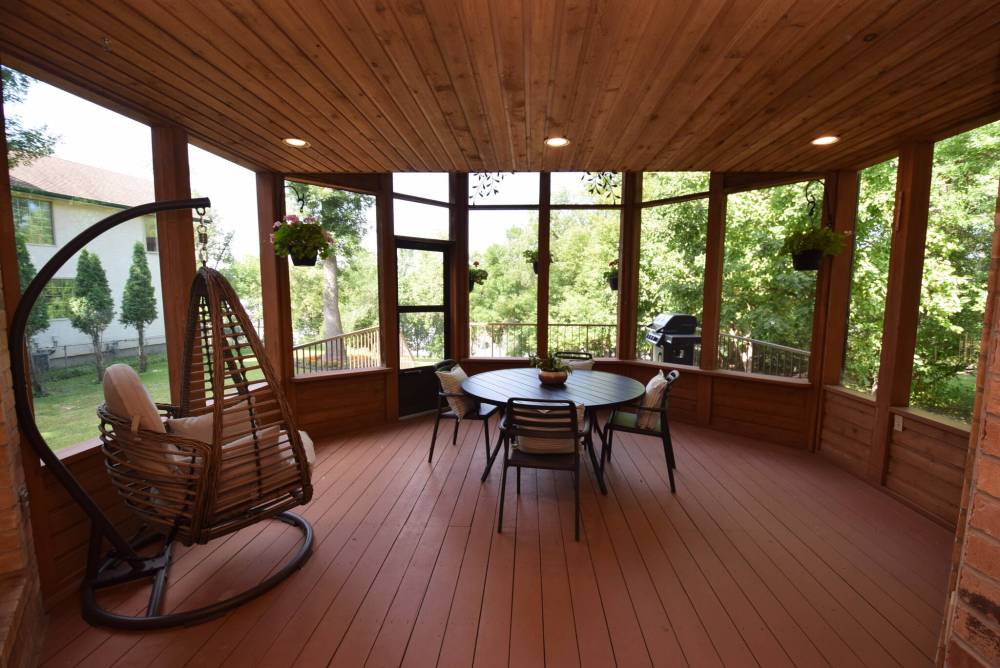
An incredible retreat, the main level’s screened-in sunroom offers a seamless connection to the outdoors, while allowing you to stay sheltered and bug-free while relaxing or entertaining.
“The main floor was designed with both everyday living and entertainment in mind. The hardwoods, which were installed in 2023, anchor the area. When you walk in, you see the dining area, which is in its own little nook, next to a series of windows that look out onto the backyard and river. You can also see the cozy great room in the distance.”
Turns out, there’s also a space to the right that isn’t immediately visible when you stride into the main living area — a stunning gourmet kitchen.
“It’s the heart of the home,” she says. “It features a soaring double-height ceiling, an abundance of windows, quartz countertops that were installed in 2024, beautiful white cabinetry with stainless handles, a walk-in pantry — and high-end appliances, such as a Bosch induction cooktop and Bosch dishwasher. It’s a space that’s as practical as it is spectacular.”
A space across from the kitchen between the dining area and great room adds an extra dash of wow factor to the thoughtfully designed main living area.
“You can take a garden door into a huge, screened-in sunroom that looks out onto the backyard and river,” Queen says, adding that there’s a second screened-in sunroom above, attached to the primary bedroom. “It’s easy to imagine hosting summer dinners or quiet mornings with a cup of coffee. The yard is huge, has a fire pit area, and slopes gently down to the river.”
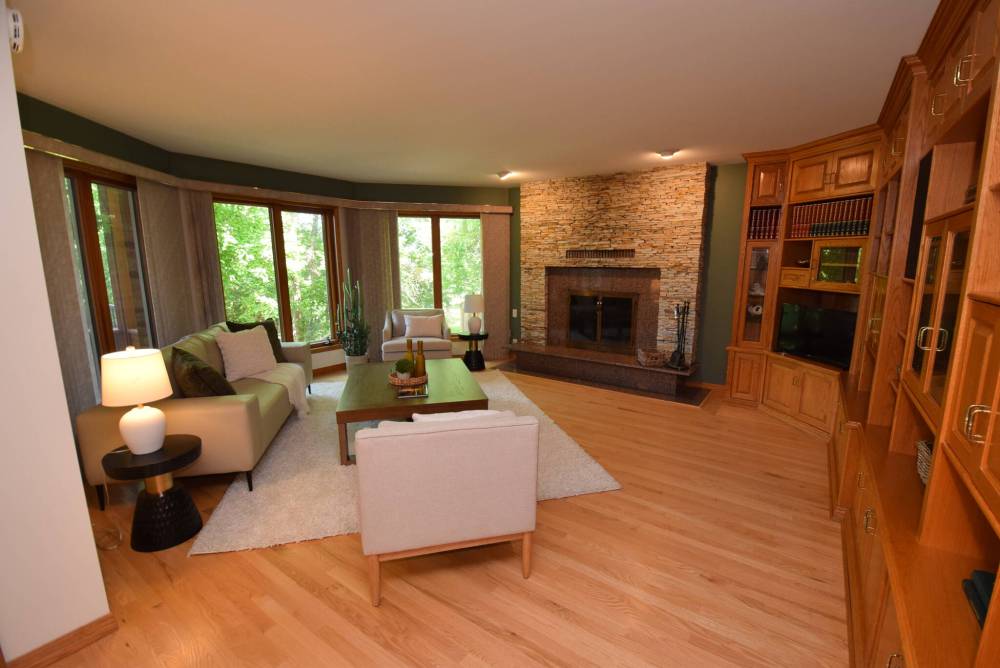
Cozy and inviting, the great room is a great spot to visit and catch up with guests after dinner.
Turns out the main floor has even more to offer.
There’s a sitting area and formal dining room to the left of the foyer, plus a main-floor laundry and a back landing area with office, three-piece bath and huge entry area with walk-in closet.
“As I said, the architect and owner tried to think of everything when they designed the home,”
A lovely, curved staircase then sweeps majestically up to the home’s upper level, which features the same attention to detail that was paid to the main floor’s design.
“There’s no let-up in the quality of the design – it continues to impress,” she says. “The first thing you notice is that there are three generously-sized secondary bedrooms.”
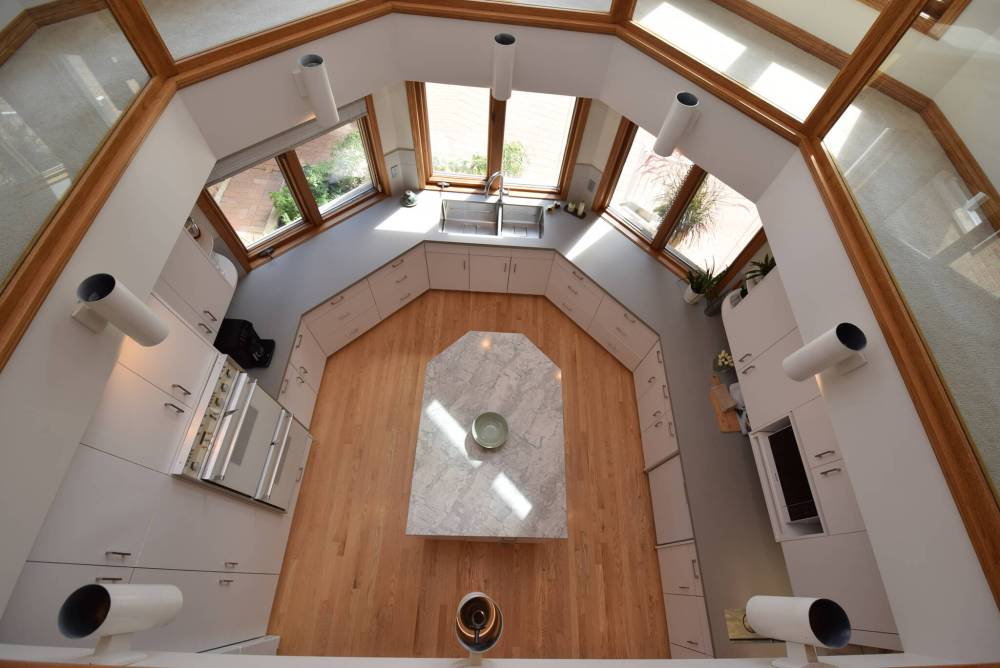
Photos by Todd Lewys / Free Press
Stunning yet functional, the updated island kitchen is an entertainer’s dream.
Because the home is 3,900 square feet, there’s no shortage of space.
“Each bedroom can hold a double bed or larger while still offering an abundance of space. One of them even has its own ensuite. There’s also an additional five-piece bath and a huge, walk-in linen closet.”
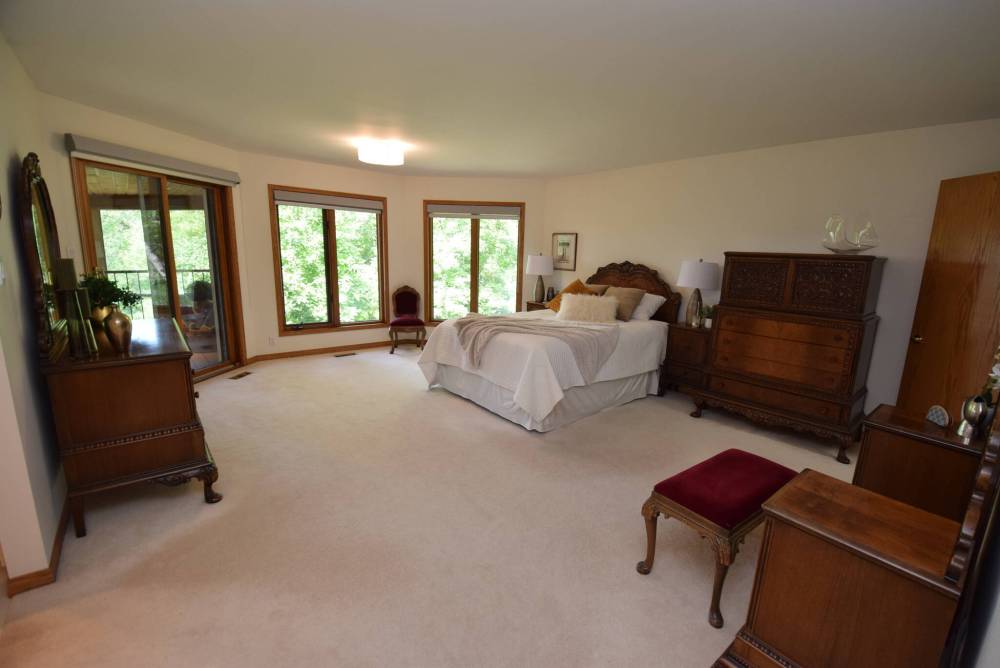
The family-friendly second floor is completed by a primary bedroom that’s a genuine treetop retreat.
“It’s everything you could ask for in a primary bedroom,” says Queen. “It offers gorgeous river views, a deep walk-in closet, private ensuite — and a patio door that leads to the second level of the screened-in sunroom, which can serve as a peaceful place to start your day.”
Finally, there’s the partially finished walkout basement.
Todd Lewys / Free Press
The spacious, well-isolated primary bedroom is a treetop retreat that comes with a spectacular river view and screened in sunroom to begin the morning in on warm summer days.
“It can be finished to your tastes, and walkout access to the backyard adds even more connection to the backyard’s incredible outdoor setting. This is a rare riverfront home. It offers an incredible setting, impressive construction quality and a functional, beautifully designed interior.”
lewys@mymts.net