

A peaceful escape
Kingston Crescent home feels removed from the city
Advertisement
Read this article for free:
or
Already have an account? Log in here »
To continue reading, please subscribe:
Digital Subscription
One year of digital access for only $1.44 a week*
- Enjoy unlimited reading on winnipegfreepress.com
- Read the E-Edition, our digital replica newspaper
- Access News Break, our award-winning app
- Play interactive puzzles
*Billed as $5.77 plus GST every four weeks. After 52 weeks, price increases to the regular rate of $19.95 plus GST every four weeks. Offer available to new and qualified returning subscribers only. Cancel any time.
To continue reading, please subscribe:
Add Free Press access to your Brandon Sun subscription for only an additional
$1 for the first 4 weeks*
- Enjoy unlimited reading on winnipegfreepress.com
- Read the E-Edition, our digital replica newspaper
- Access News Break, our award-winning app
- Play interactive puzzles
*Your next Brandon Sun subscription payment will increase by $1.00 and you will be charged $17.95 plus GST for four weeks. After four weeks, your payment will increase to $24.95 plus GST every four weeks.
Read unlimited articles for free today:
or
Already have an account? Log in here »
As you make your way down Kingston Crescent in Old St. Vital, you can’t help but think there’s more to the area than meets the eye.
The deeper you go, the more you feel set apart from the city.
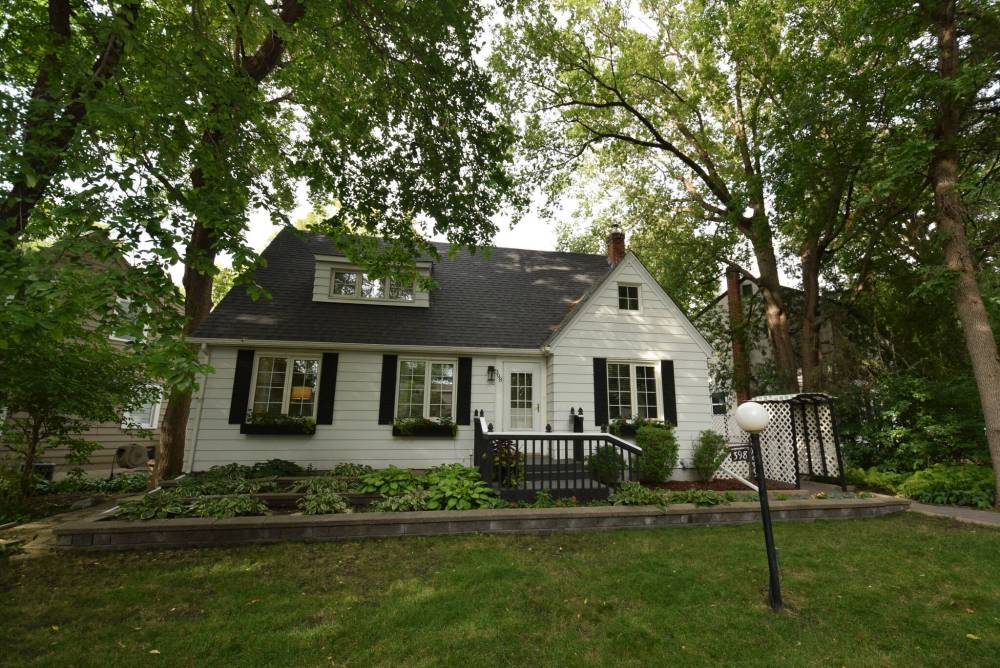
Little wonder, as the towering elms and pines living on either side of the street create delightfully sun-dappled front lawns — and a tranquil atmosphere that makes you feel like you’re in cottage country.
Photos by Todd Lewys / Free Press
Surrounded by mature trees on a huge lot, the 1,612 sq. ft., two-storey home projects a distinct cottage-like vibe.
An eclectic mix of fetching homes lining either side of the quiet street also adds to the area’s mystique.
“It wasn’t originally intended to be a residential neighbourhood, it actually began as a recreational destination,” says Lori Hopfner of Royal LePage Dynamic Real Estate. “Over time, it went from something of an amusement park to a residential area.”
In 1890, the Winnipeg Street Railway Company created Elm Park on the tract of land that now holds both Kingston Crescent and Kingston Row.
“At the time, the idea was to create a destination outside the city that people would need to ride to in the company’s streetcars. Elm Park eventually became a destination area that had a dance hall, merry-go-round, roller coaster and other attractions,” Hopfner says.
By the early 1900s, developers realized the riverfront land was suitable for a residential community.
Hence, the birth of the Kingston Crescent/Kingston Row area in 1910, when development of the area officially commenced, its popularity fuelled by the opening of the Elm Park bridge in 1914.
Todd Lewys / Free Press
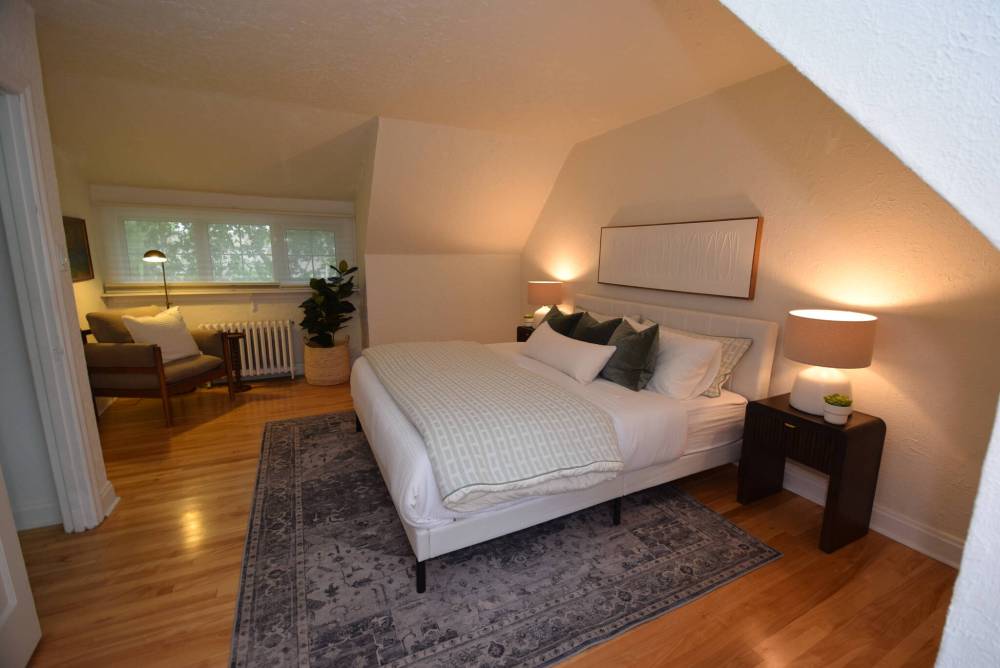
One of two huge bedrooms on the home’s top floor, the primary bedroom offers a restful air — and beautiful, elevated tree views.
Today, Elm Park is an enchanted enclave, with Kingston Crescent serving as its crown jewel.
Of course, every enclave is populated with special homes.
The two-storey, 1,612 sq. ft. home at 398 Kingston Cres. is one of them, says Hopfner.
“It was built in 1933 and fits the area perfectly, with its cottage-like look,” she says. “It’s surrounded by mature trees, and the white exterior and front landscaping with gardens … and flower boxes on the windowsills really gives it a cottagey vibe.”
While the attractive home is 93 years old, it’s anything but a spartan cottage.
Rather, it’s an enchanting residence that offers a wonderful combination of vintage and modern design themes in a serene, countrified area that feels like it’s miles from the city.
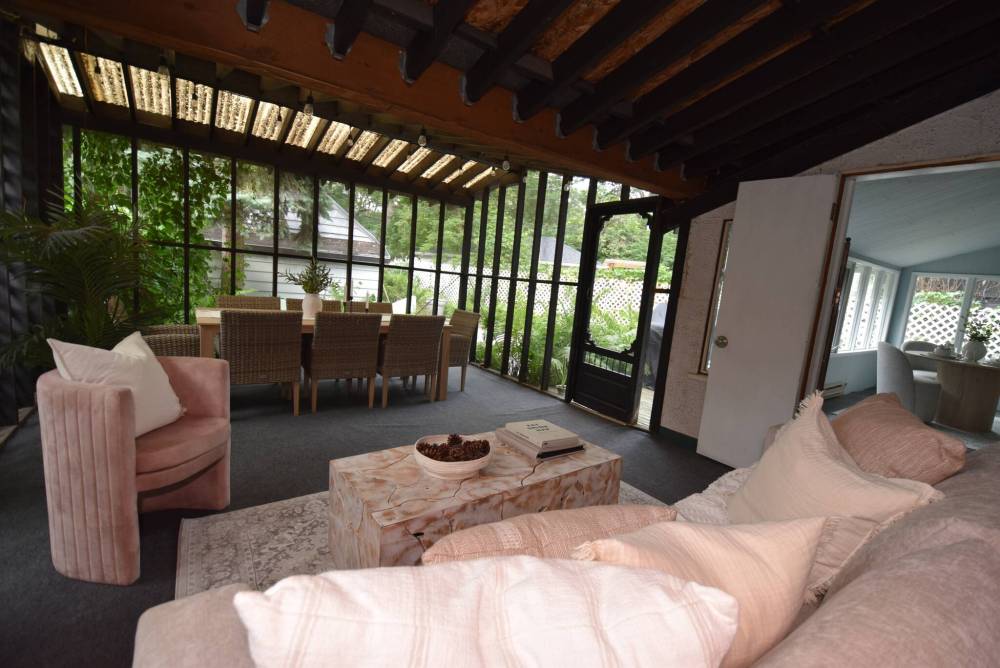
A screened in back porch complements the adjacent sunroom with its sitting and dining areas — and lovely backyard view.
“What I love about the home is that it has design features that hearken back to its 1930s origins, such as high baseboards, original hardwoods, hot water heat registers and crystal door knobs. At the same time, it’s also a very contemporary home thanks to key updates.”
Fittingly, the home starts off with an L-shaped area to the left of the foyer that holds a living room and cosy media room.
Next, there’s a formal dining room to the right of the foyer that’s anything but dated, Hopfner says.
“High white baseboards pop on the blue walls and highlight the hardwood flooring, while a modern chandelier adds a modern touch. It’s a wonderful space to host dinners in.”
The next stop is a surprisingly spacious — and tastefully updated kitchen.
“White cabinets, a white subway tile backsplash and stainless appliances give it a modern feel along with a built-in cooktop,” she notes, adding that black granite countertops contrast nicely with the white cabinets and backsplash. “It’s a beautiful and very functional space.”
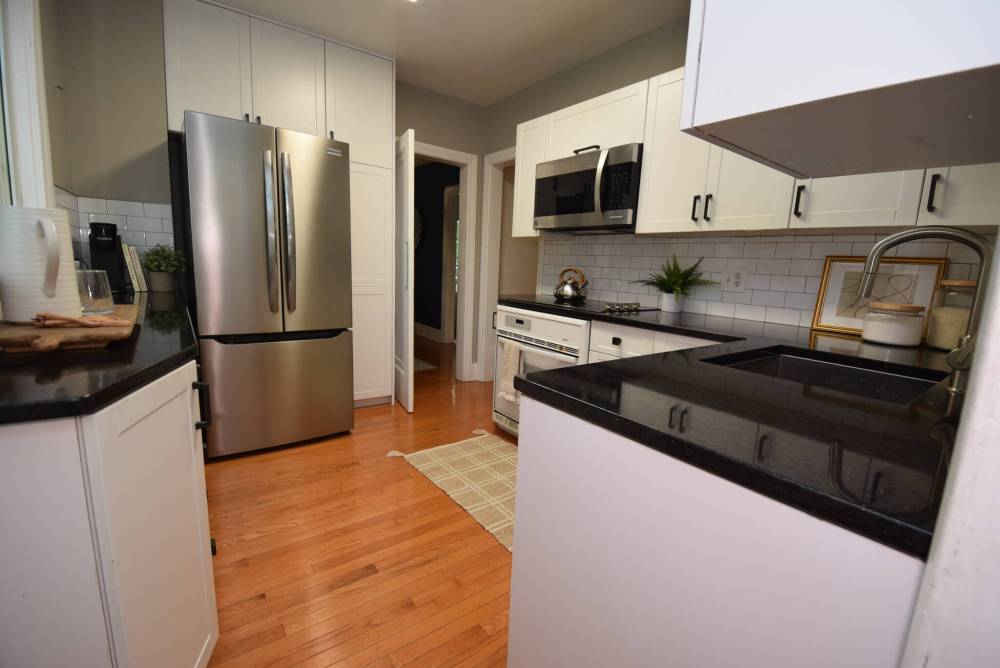
Surprisingly spacious and tastefully updated, the kitchen offers a perfect balance of style and function.
She adds that the kitchen is the start of the special spaces that occupy the home’s rear portion.
“There’s also a remodelled main bath that features a tiled walk-in shower with rain-shower head, tile floor and floating white vanity with a gorgeous quartz countertop. It’s a stunning space,” Hopfner says.
Then, there’s the very rear of the home, which offers two completely enthralling spaces.
“It starts off with a sunroom that’s surrounded by 12 windows,” Hopfner says. “It transitions beautifully into a huge, screened-in porch with sitting and dining areas. A screen door leads to a backyard deck, and the gorgeous backyard, which has a lovely, private sitting area.”
Head upstairs and there are bedrooms on either side of a two-piece bath.
“Both are huge and are surrounded by amazing tree views. The feel is so calm and relaxing.”
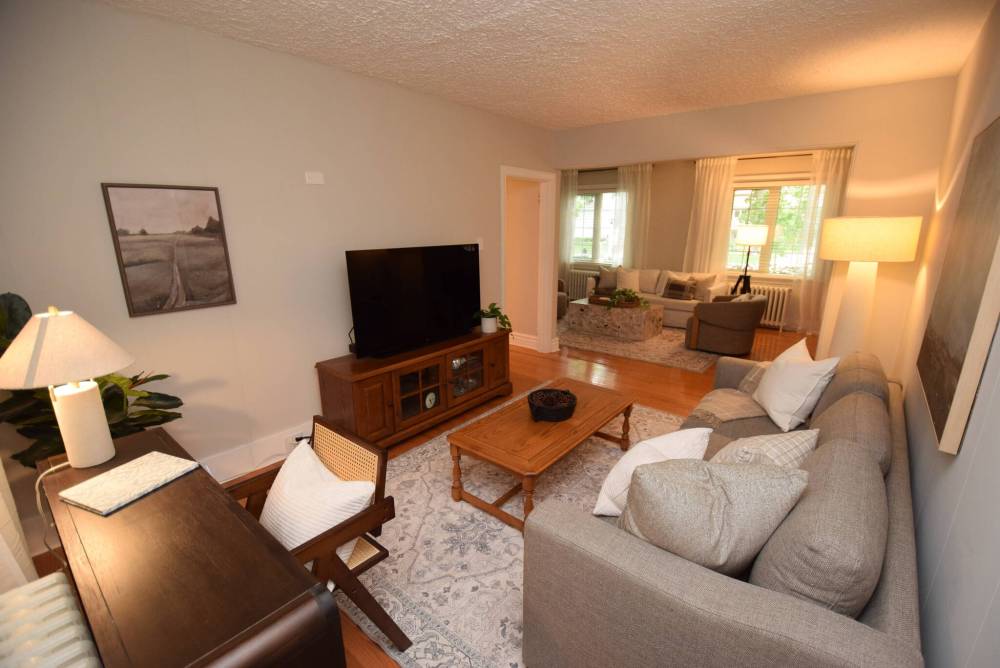
A cosy media room opens beautifully onto an inviting living room courtesy of an extra-wide doorway that allows light to flow in from large windows on the living room’s front wall.
Hopfner says the lovingly maintained home is as special as the area it’s part of.
“You get a secluded, cottage-like feel, in a home that’s filled with character yet very modern. Best of all, you’re only minutes from city conveniences. The home, and area, is very special.”