

Charming century home
Fine craftmanship a standout in this stylish abode
Advertisement
Read this article for free:
or
Already have an account? Log in here »
To continue reading, please subscribe:

Digital Subscription
One year of digital access for only $205*
- Enjoy unlimited reading on winnipegfreepress.com
- Read the E-Edition, our digital replica newspaper
- Access News Break, our award-winning app
- Play interactive puzzles
*First annual payment billed as $205.00 + GST for one year. This annual subscription will automatically renew at $233.00 + GST every 52 weeks (10% off the regular annual price of $259.35). Offer available to new and qualified returning subscribers only. Cancel any time.
To continue reading, please subscribe:
Add Free Press access to your Brandon Sun subscription for only an additional
$1 for the first 4 weeks*
- Enjoy unlimited reading on winnipegfreepress.com
- Read the E-Edition, our digital replica newspaper
- Access News Break, our award-winning app
- Play interactive puzzles
*Your next Brandon Sun subscription payment will increase by $1.00 and you will be charged $17.95 plus GST for four weeks. After four weeks, your payment will increase to $24.95 plus GST every four weeks.
Read unlimited articles for free today:
or
Already have an account? Log in here »
While the term “rare” is probably used much too liberally by realtors, sometimes it does describe a home accurately.
In this case, the term describes 100 Waterloo St. in not one, but two ways, says Val Miller of Royal LePage Dynamic Real Estate.
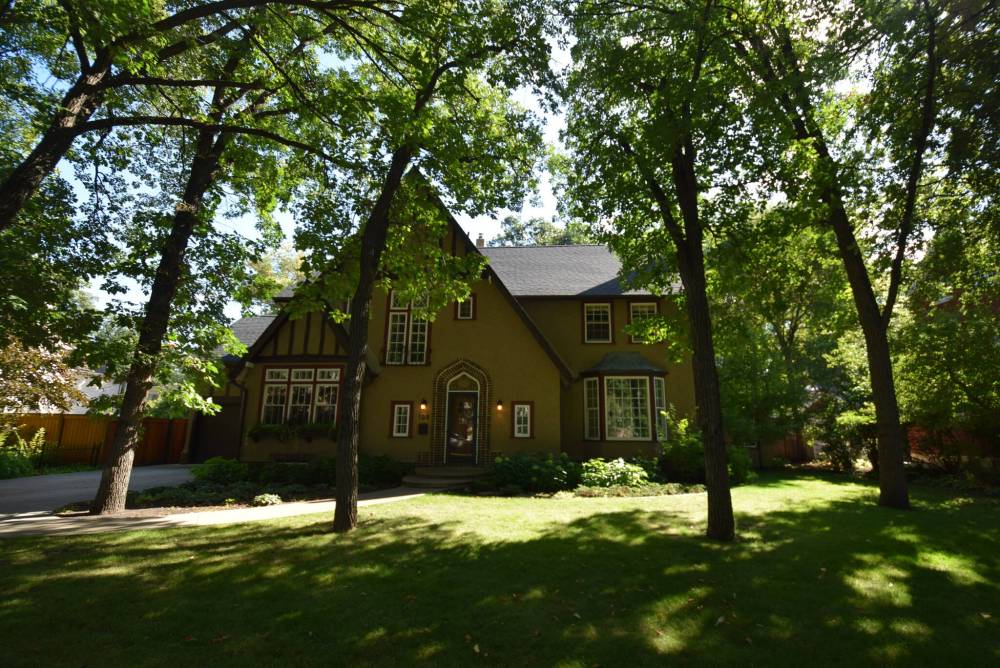
“First, the home features a lot size that’s quite rare for River Heights,” she says of the majestic house, which was built in 1926. “It’s larger than normal at 100 feet wide by 120 feet deep. But then, it had to be wider than normal to accommodate the home, which is 3,381 sq. ft.”
Todd Lewys photos / Free Press
Situated on a 100-foot wide by 120-foot deep lot, the 3,381 sq. ft. two-storey home offers a tasteful blend of yesteryear character and modern functionality.
The property, like the home, is magnificent.
Set back behind a beguiling collection of mature elm trees, it projects refined elegance, which is not surprising given that it was built to be an ultra luxury home a century ago.
“There’s actually a staircase off the kitchen that leads up to a wing upstairs that holds two large bedrooms and a bathroom that has an original clawfoot soaker tub and original tile floor,” says Miller. “That area was likely the maids’ quarters.”
Just as that feature adds to the home’s history, so does the fact that the house hasn’t changed hands very often in 100 years.
“It’s had only three owners over the past century,” notes Miller. “Those three owners all share the same quality — they maintained it so beautifully.”
That’s where the home’s second rare quality comes into play, she adds.
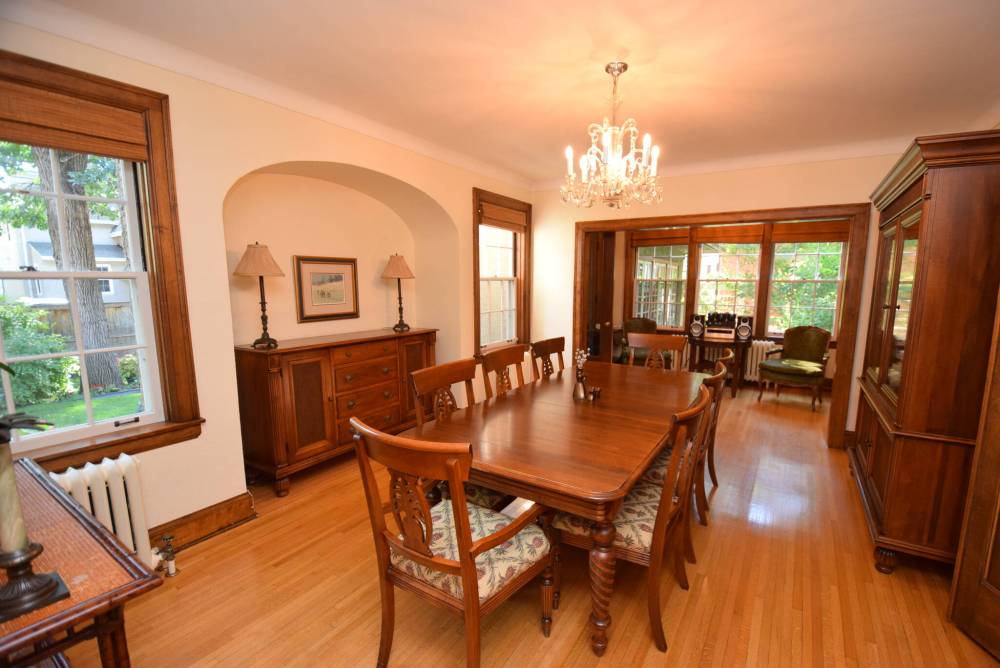
“The home, and especially the woodwork, is just so well-preserved,” Miller says. “When you walk in, you’re surrounded by it — high baseboards, door and window trim. It’s all the original oak, and it looks as pristine as it did the day the home was finished. Not only that, but other features, like brass and crystal door handles and the woodwork around the upper-level staircase is so well-preserved.”
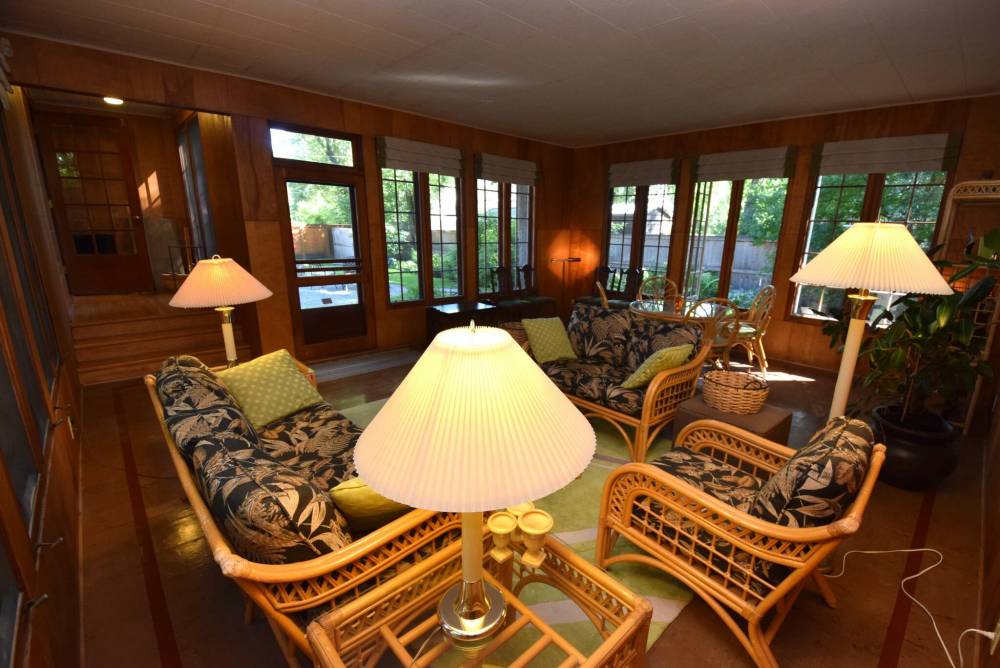
Serenity reigns in the perfectly positioned three-season sunroom.
Venture further inside and you find a wonderful mix of classic, modern — and restful — spaces.
“The main living area starts off with a formal living room with gas fireplace that leads into a classic formal dining room where all the woodwork really stands out,” Miller says. “There’s also a special space to the rear of the dining room past a bank of three huge oak-trimmed windows.”
That space is a huge three-season sunroom.
“It’s nearly 20 feet by 17 feet and is surrounded by windows that look out onto the backyard,” says Miller. “It can be accessed by a garden door that leads out to a lovely interlocking brick path and the beautifully landscaped, park-like backyard, which offers a raised deck, patio, and is surrounded by mature trees, flowers and greenery. The peaceful sunroom is a perfect spot to unwind in.”
Walk back inside, and the next space you’ll experience is the kitchen, which is as modern as the rest of the home is an ode to the early part of the 20th century.
“It’s the perfect staging point for entertaining in the dining room and living room,” she says. “Custom designed by DLUX, it offers an island, quartz countertops, high-end stainless appliances, a gas cooktop, prep sink, soft-close cabinetry and loads of storage space. The eating area is a gorgeous spot, set next to windows that look out onto the backyard.”
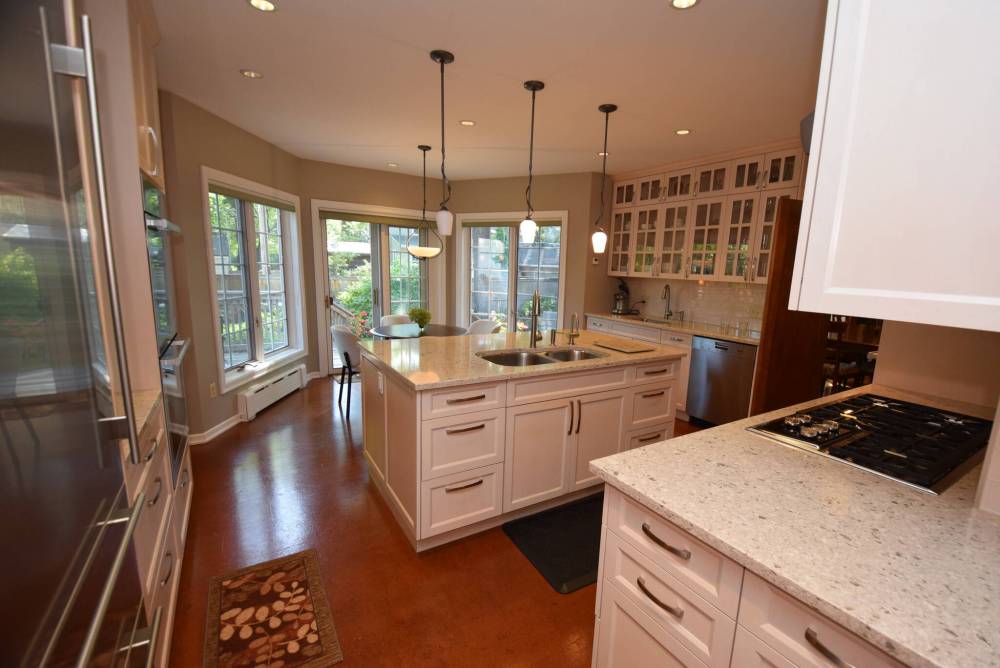
Stunning yet practical, the updated eat-in kitchen is filled with natural light and offers views of the garden.
Access to the home’s upper level is via an exquisite, curved staircase with a curved handrail and wrought iron spindles. A huge window at its midpoint is set off beautifully by curved wood trim beneath.
The upper level is where the home’s expansive square footage comes fully into play, says Miller.
“To start off, there’s a wide landing off the stairs that can hold a den or study area, and, in total, there are five bedrooms up here. All are a good size, including the two in the maids’ quarters.”
Fittingly, the largest of the five bedrooms is the primary bedroom, which is a sweet surprise.
“At just over 21 feet by nearly 14 feet, it’s a bright, restful space that comes with a Juliette balcony, luxurious en suite with heated tile floor, air jet soaker tub and a gorgeous, oversized walk-in shower with rain shower head. There’s also a big custom walk-in closet, which is rare.”
Unlike many 100-year-old homes, the lower level of this one is also highly functional.
“It’s partially finished with a tavern-inspired rec room with a games area, what we believe to be original wood panelling and light sconces, a dry bar, built-ins and a wood burning fireplace with brick surround. There’s also a laundry area and plenty of storage space.”
The huge backyard of the home at 100 Waterloo St. is a private, park-like paradise.
Miller calls the home, which also comes with an attached double garage, a real gem.
“The lot and location are incredible, while the home is loaded with timeless charm and modern function. It’s a truly special home where original character meets thoughtful, modern updates.”
lewys@mymts.net