

Good bones
Charming home is filled with original character
Advertisement
Read this article for free:
or
Already have an account? Log in here »
To continue reading, please subscribe:

Digital Subscription
One year of digital access for only $205*
- Enjoy unlimited reading on winnipegfreepress.com
- Read the E-Edition, our digital replica newspaper
- Access News Break, our award-winning app
- Play interactive puzzles
*First annual payment billed as $205.00 + GST for one year. This annual subscription will automatically renew at $233.00 + GST every 52 weeks (10% off the regular annual price of $259.35). Offer available to new and qualified returning subscribers only. Cancel any time.
To continue reading, please subscribe:
Add Free Press access to your Brandon Sun subscription for only an additional
$1 for the first 4 weeks*
- Enjoy unlimited reading on winnipegfreepress.com
- Read the E-Edition, our digital replica newspaper
- Access News Break, our award-winning app
- Play interactive puzzles
*Your next Brandon Sun subscription payment will increase by $1.00 and you will be charged $17.95 plus GST for four weeks. After four weeks, your payment will increase to $24.95 plus GST every four weeks.
Read unlimited articles for free today:
or
Already have an account? Log in here »
When you drive or walk down a street, there always seems to be one home that stands out from the rest.
That’s the case with 409 4th Street W. in Stonewall.
As you meander by, you can’t help but admire how its original, white-trimmed screen door is set off perfectly by a curved overhang and adorable double dormer window above.
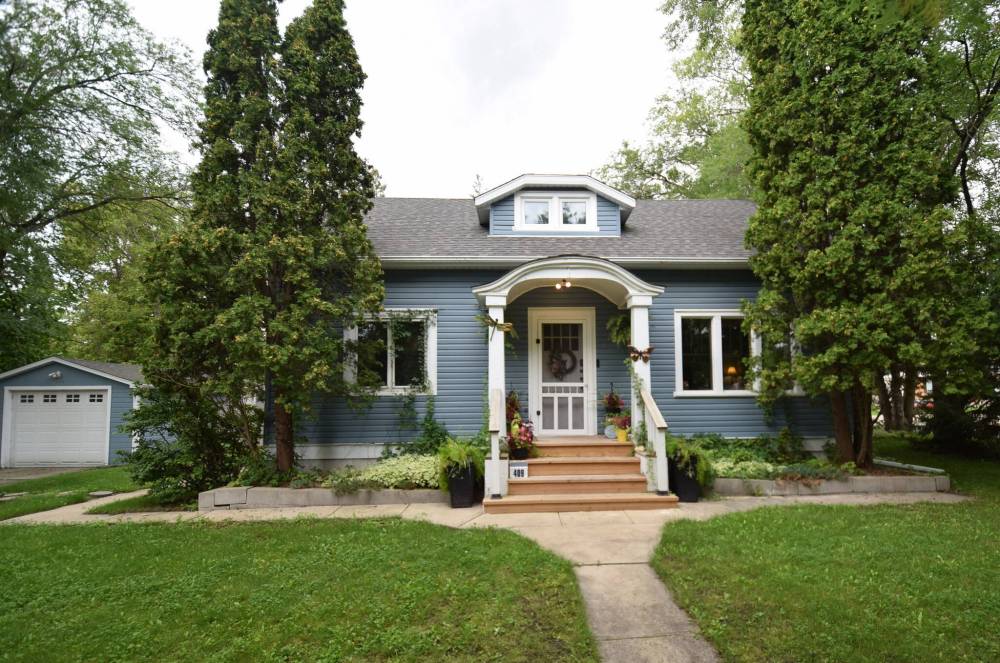
The 1,681 sq. ft., one-and-a-half storey has great curb appeal.
And while it looks like the attractive one-and-a-half storey has been situated on the oversized, well-treed lot forever, that isn’t exactly the case, says Cindy Barnes of Lifestyles Real Estate.
“At one time, it sat on another lot somewhere else and was moved here,” she says of the Cape Cod-style residence. “It was placed on a concrete foundation. If it wasn’t placed on that foundation, I’m not sure it would exist in the state it’s in.”
That’s a good point, as when you step inside, you find a home — Barnes thinks it dates to somewhere around 1930 — that is in pristine condition.
“This is a super solid home with bones that are so good. While many homes its age have cracks and show signs of shifting, this one doesn’t. It’s in great condition throughout.”
She adds that not only has the home weathered the last 96 years remarkably well, it’s also been well cared for.
Further to that, its vintage characteristics are intact.
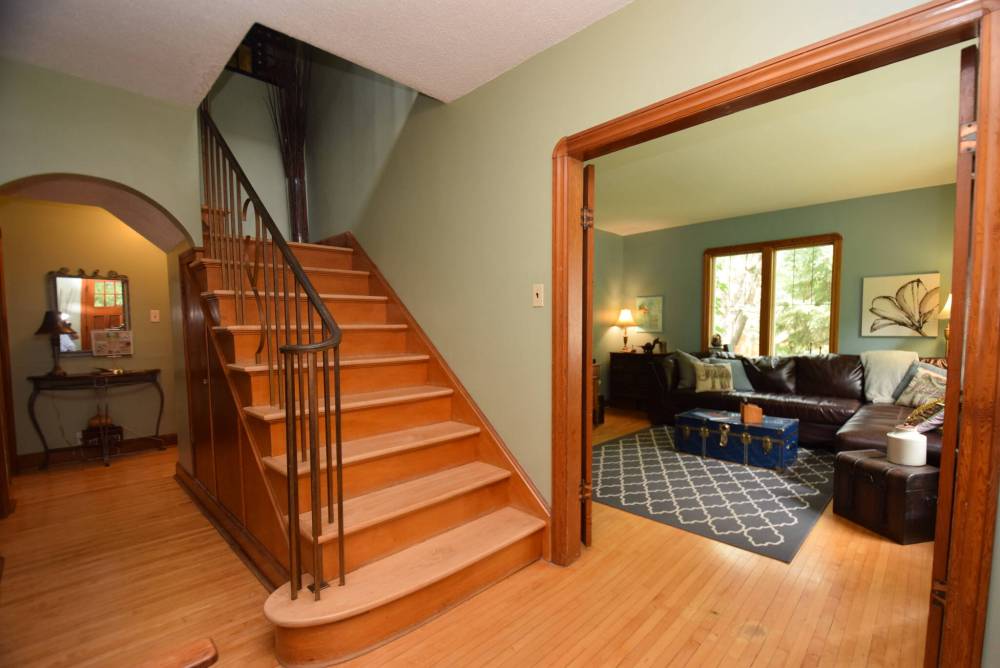
The foyer features gorgeous wood trim, maple hardwoods and a timeless staircase.
“The wonderful thing about this home is that all its original features have been maintained and restored to enhance the original Cape Cod style, making this a statement home.”
And how.
Step into the wide, welcoming foyer and you find yourself transported back in time with yesteryear materials and design features coming together to draw you inside.
“As you walk in, you see features like beautiful wood trim, a refinished staircase with wrought iron railing and a hallway with an entrance with a rounded top,” says Barnes. “Original maple hardwoods, brass doorknobs and iron piping on the windows combine with the other features to reflect the home’s year of construction.”
So, too, does its layout.
Unlike modern homes, this one consists of a series of separate spaces, each with its own distinct purpose.
Todd Lewys / Free Press
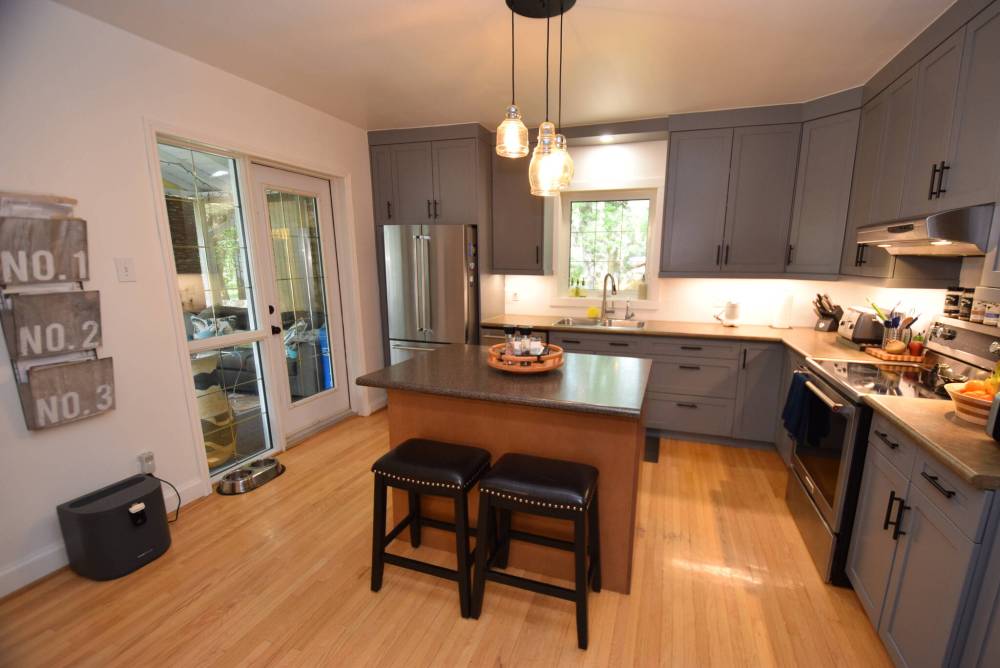
The renovated kitchen at 409 4th Street West has modern flair.
There’s a cosy family room to the right of the foyer with original French doors, and two huge, wood-trimmed windows that let in loads of daylight and space to accommodate plenty of furniture (in this case, a large sectional).
Look left, and there’s a good-sized bedroom that could be used as a main-floor primary bedroom if need be.
Then, the hallway between it and the stately staircase provides access to the rear of the home.
“As you walk down the hallway, there’s also a remodelled main bath with Bath Fitter tub and a bedroom that’s currently being used as a dining room,” Barnes says.
“Then, as you turn right toward the kitchen, you see a cute pantry with an original half glass door on the right-hand wall going in. It’s one of the features that’s been retained by owners over the years. I hope it never changes.”
Next comes the kitchen, which is something of a revelation.
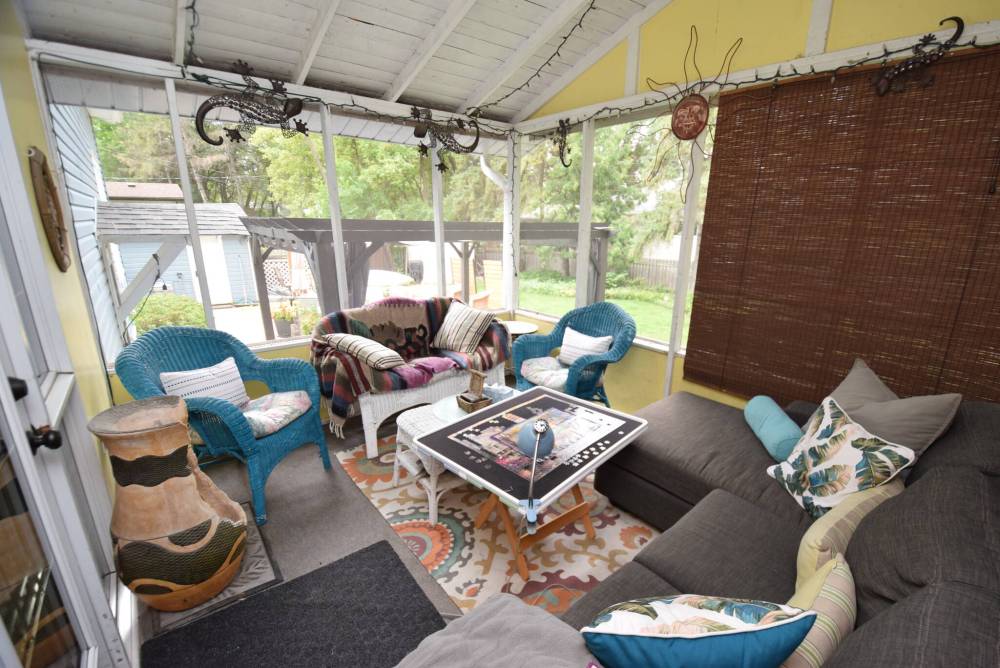
The boho-style sunroom is a wonderful spot to read or enjoy a puzzle.
“It has been remodelled for contemporary and practical usage with an island, custom cabinetry with under-cabinet lighting and high-quality appliances. It also comes with two cool features.”
The first is a garden door that connects to a boho-style three-season sunroom that then connects to a park-like backyard that’s surrounded by huge trees.
“There’s a patio, fire pit area, flower beds and a new shed,” notes Barnes. “All those features make it an amazing backyard space.”
Step back inside and you find a cleverly hidden stairwell that leads to the home’s upper level.
“There are three bedrooms, including the primary bedroom, as well as a lovely little nook beneath the dormer window that could be used as a reading area. It’s a truly vintage feature.”
Add in a functional, renovated basement and you have an enchanting home that exudes character and contemporary function.
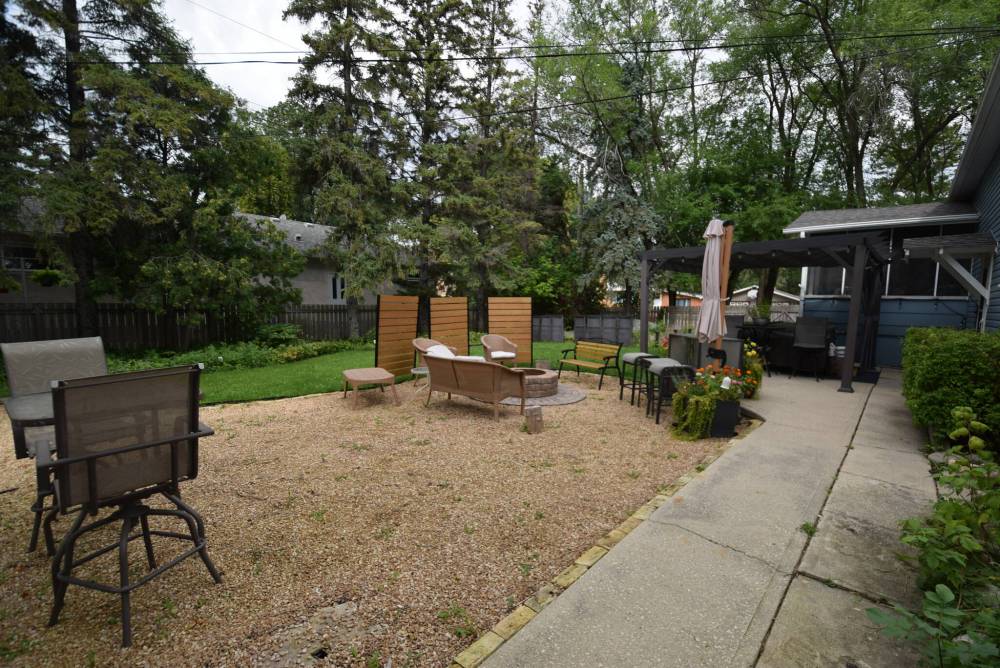
Relaxing is easy in the private backyard.
“It offers of the charm of a vintage home with modern upgrades in a quiet street that’s walking distance to grocery, health care and parks,” says Barnes.
“It’s a wonderful home.”
lewys@mymts.net