

Bungalow with benefits
Expansive home has tons of great features
Advertisement
Read this article for free:
or
Already have an account? Log in here »
To continue reading, please subscribe:
Digital Subscription
One year of digital access for only $1.44 a week*
- Enjoy unlimited reading on winnipegfreepress.com
- Read the E-Edition, our digital replica newspaper
- Access News Break, our award-winning app
- Play interactive puzzles
*Billed as $5.77 plus GST every four weeks. After 52 weeks, price increases to the regular rate of $19.95 plus GST every four weeks. Offer available to new and qualified returning subscribers only. Cancel any time.
To continue reading, please subscribe:
Add Free Press access to your Brandon Sun subscription for only an additional
$1 for the first 4 weeks*
- Enjoy unlimited reading on winnipegfreepress.com
- Read the E-Edition, our digital replica newspaper
- Access News Break, our award-winning app
- Play interactive puzzles
*Your next Brandon Sun subscription payment will increase by $1.00 and you will be charged $17.95 plus GST for four weeks. After four weeks, your payment will increase to $24.95 plus GST every four weeks.
Read unlimited articles for free today:
or
Already have an account? Log in here »
If there’s two things buyers looking for a 1,500 square-foot-plus bungalow know, it’s that there aren’t a ton on the market — and they don’t come cheap.
And if the wish list for such a bungalow includes an attached three-car garage, such a house becomes even harder to find.
Viktoria Fazekas of RE/MAX Executives Realty has a sprawling bungalow in her portfolio in Oak Bluff West that impresses on every level, starting with its price tag.
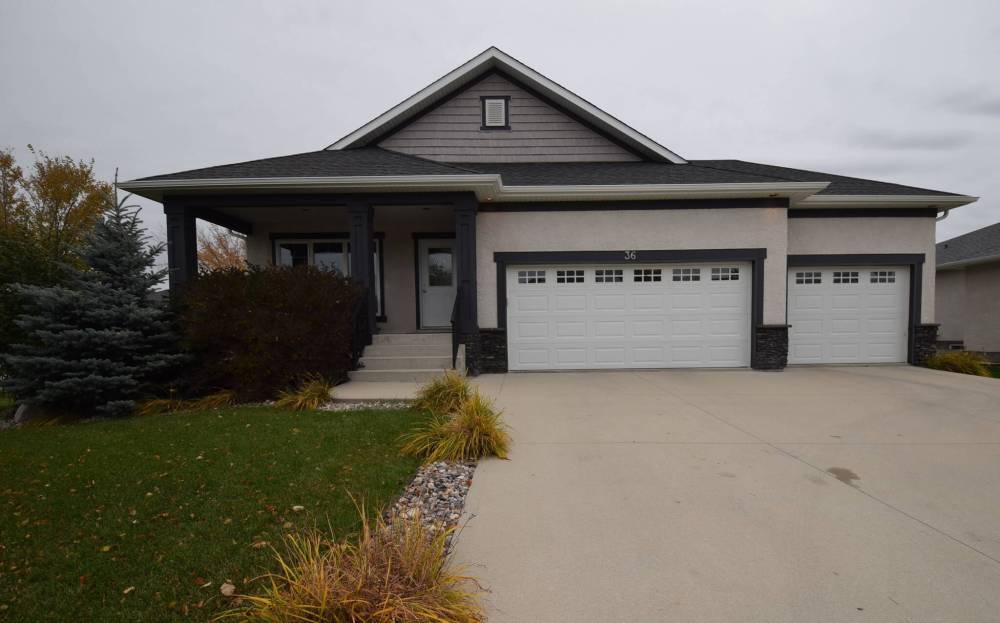
Todd Lewys photos / Free Press
The immaculate 1,652 sq. ft. bungalow offers space, comfort and value.
“This home is very well-priced at $724,900,” she says of the 1,652 sq. ft. residence, which was built in 2014 and is situated on a huge 80-foot by 140-foot lot.
“If it were built today, it would probably cost well over $800,000.”
Not only that, but the new build would be a far cry from the turnkey home in terms of the amenities it would offer.
“One of the best things about this home is that it’s move-in-ready from start to finish,” says Fazekas. “Everything is already in place, from appliances in the kitchen to a fully finished lower level and landscaping. Just having the finished lower level ready to go would alone be a saving of over $50,000.”
As for the home’s exterior, you notice two things about it immediately as you approach it: it has a covered front porch and an attached three-car garage.
“I love the front porch — it’s so rustic and cosy. The generous lot size also allowed for a triple attached garage, which is a feature that’s hard to find in the city. This garage also has an additional feature — a door on its rear wall that rolls up and opens onto the backyard to make it easier to take out your lawn mower or bring in items for storage.”
Not surprisingly, the thoughtful planning exhibited in the garage extends into the home itself.
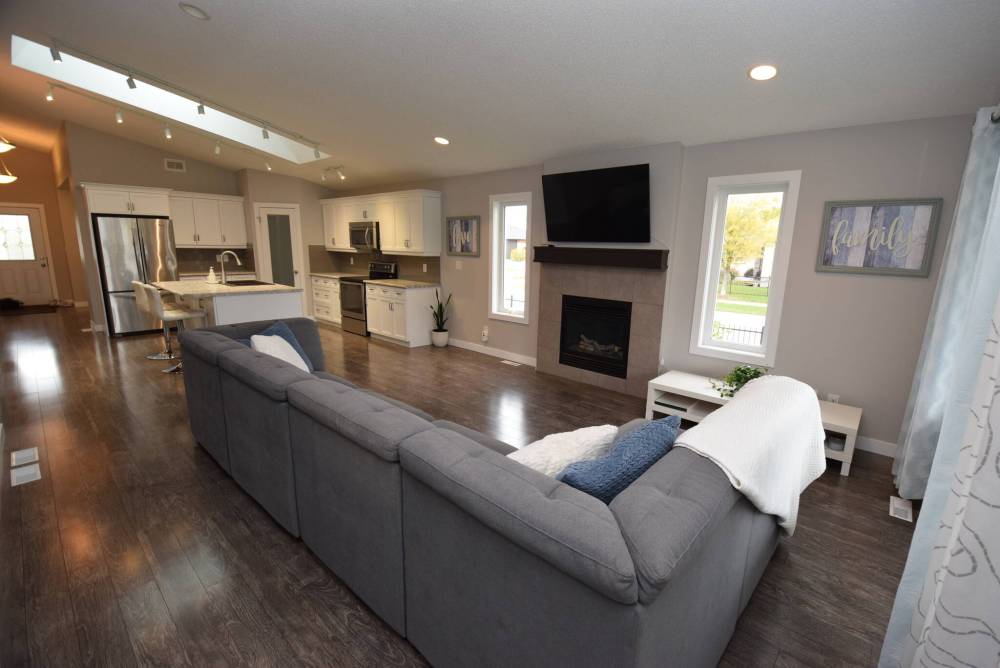
The sense of light, space and flow in the main living area is exceptional.
A generous foyer opens neatly onto a hallway with formal dining room on its left; the hallway then leads straight into a bright, open-concept main living area that’s opened up all the more by a vaulted ceiling.
“You’re greeted immediately by a kitchen with skylight that lets in all kinds of natural light,” says Fazekas. “It comes with white cabinets that provide lots of storage space, a corner pantry, ample counter space, a grey tile backsplash, newer stainless appliances and a perfectly sized island with double sink and an eating nook for two.”
The kitchen merges seamlessly with the adjacent great room.
“It’s very spacious and has a gas fireplace with a beautiful tile surround, TV nook above and windows on either side that let in lots of natural light.”
Then, there’s the great room’s rear wall.
“A large picture window lets in even more natural light, while the vaulted ceiling creates a wonderful feeling of space,” notes Fazekas. “There’s also a patio door that leads out to a cosy, covered composite deck that looks out onto the backyard, which comes with a fire pit area, beautiful landscaping and mature trees.”
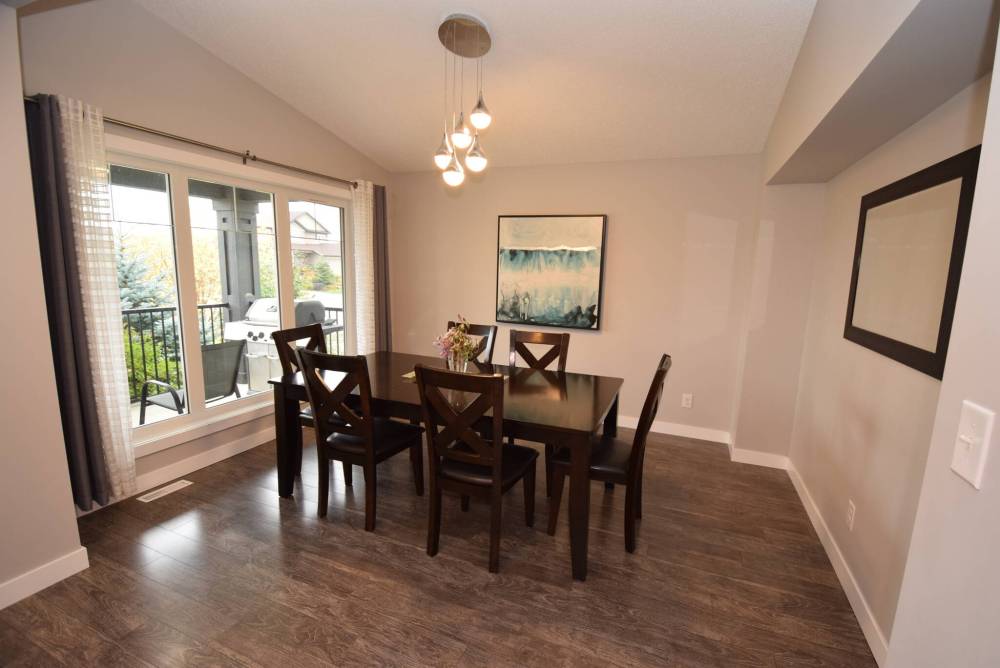
The formal dining room is a well-defined space just steps from the kitchen.
She calls the immaculate home’s floor plan stellar.
“Families will not only love the versatile open-concept great room, but they’ll also love the mudroom/laundry room that’s near the front of the home, which connects directly to the garage. It’s currently being used exclusively as a mudroom but does have a hook up for a laundry area if you want to have it on the main floor.”
Turns out, the bedroom placement is also exceptional.
“There’s one wing at mid-point of the home that holds two secondary bedrooms and a beautiful four-piece bath. Kids will love the privacy that it offers — and how generously sized the bedrooms are.”
Parents will also love the location of the primary bedroom.
“It’s in the far right-hand corner of the home in its own private wing. It’s huge and offers a big walk-in closet and a beautifully finished three-piece ensuite,” Fazekas says.
Finally, there’s the fully finished lower level, which offers about 1,500 sq. ft. of livable space, taking the home’s total square footage to over 3,150 sq. ft.
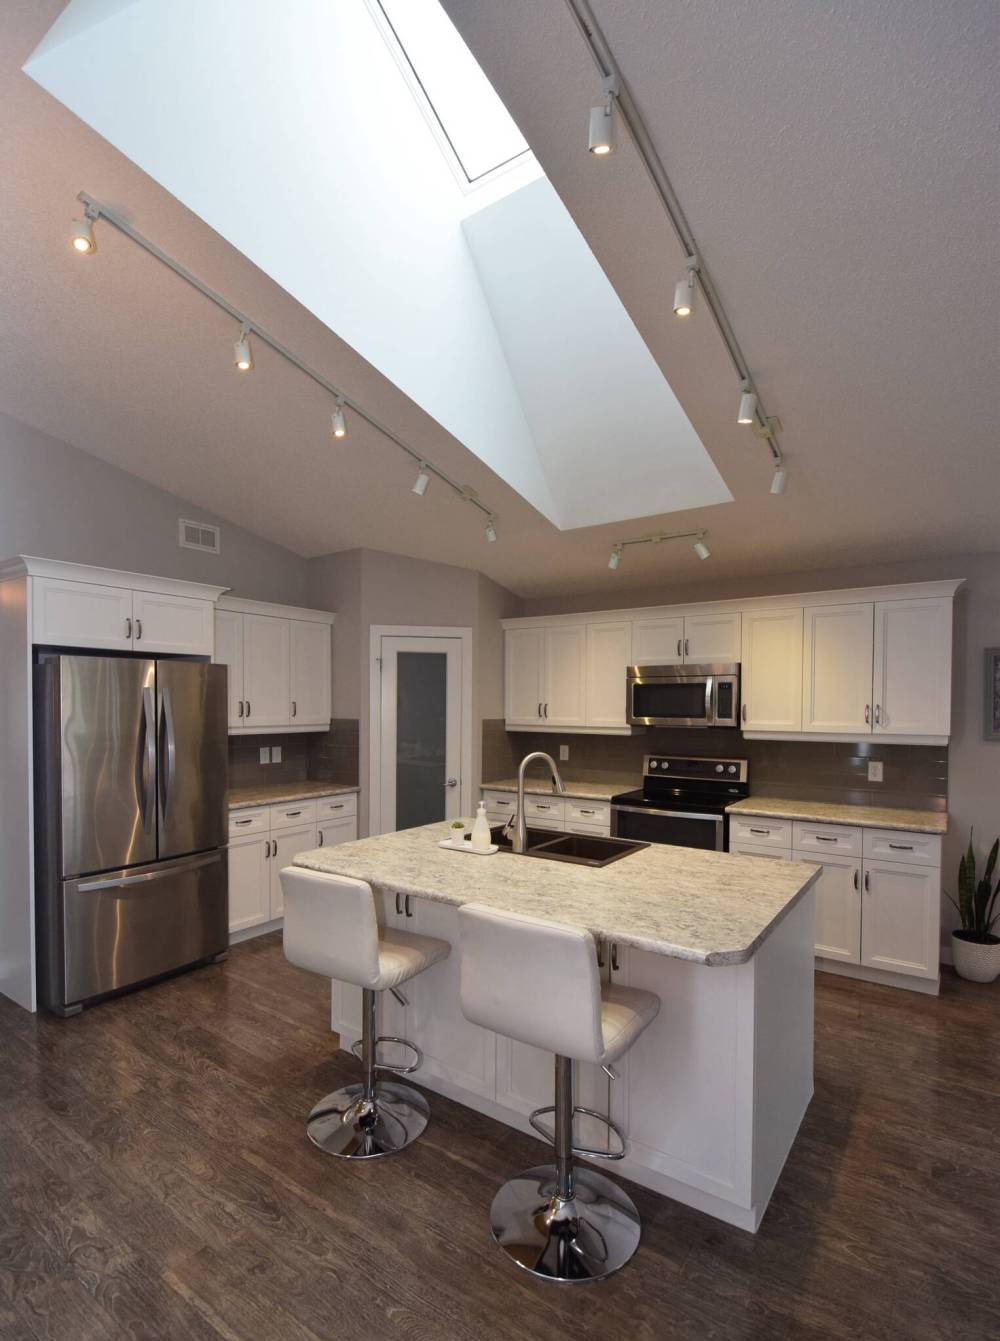
The spacious kitchen has a skylight that lets in tons of natural light.
“It holds a huge rec room, fourth bedroom and office/bedroom, full bath, utility/mechanical room and offers tons of storage space,” she says.
“This well-kept home offers space, comfort and a great lifestyle in a wonderful location that’s a short drive from amenities in several areas of the city. The style and value that this beautiful bungalow offers is off the charts.”
lewys@mymts.net