City visionaries
For decades, architectural firm GBR transformed Winnipeg's skyline and neighbourhoods
Advertisement
Read this article for free:
or
Already have an account? Log in here »
To continue reading, please subscribe:

Digital Subscription
One year of digital access for only $205*
- Enjoy unlimited reading on winnipegfreepress.com
- Read the E-Edition, our digital replica newspaper
- Access News Break, our award-winning app
- Play interactive puzzles
*First annual payment billed as $205.00 + GST for one year. This annual subscription will automatically renew at $233.00 + GST every 52 weeks (10% off the regular annual price of $259.35). Offer available to new and qualified returning subscribers only. Cancel any time.
To continue reading, please subscribe:
Add Free Press access to your Brandon Sun subscription for only an additional
$1 for the first 4 weeks*
- Enjoy unlimited reading on winnipegfreepress.com
- Read the E-Edition, our digital replica newspaper
- Access News Break, our award-winning app
- Play interactive puzzles
*Your next Brandon Sun subscription payment will increase by $1.00 and you will be charged $17.95 plus GST for four weeks. After four weeks, your payment will increase to $24.95 plus GST every four weeks.
Read unlimited articles for free today:
or
Already have an account? Log in here »
Hey there, time traveller!
This article was published 12/05/2018 (3019 days ago), so information in it may no longer be current.
An excerpt from GBR — Green Blankstein Russell and Associates: An Architectural Legacy, by Jeffrey Thorsteinson and Brennan Smith, commissioned by the Winnipeg Architecture Foundation.
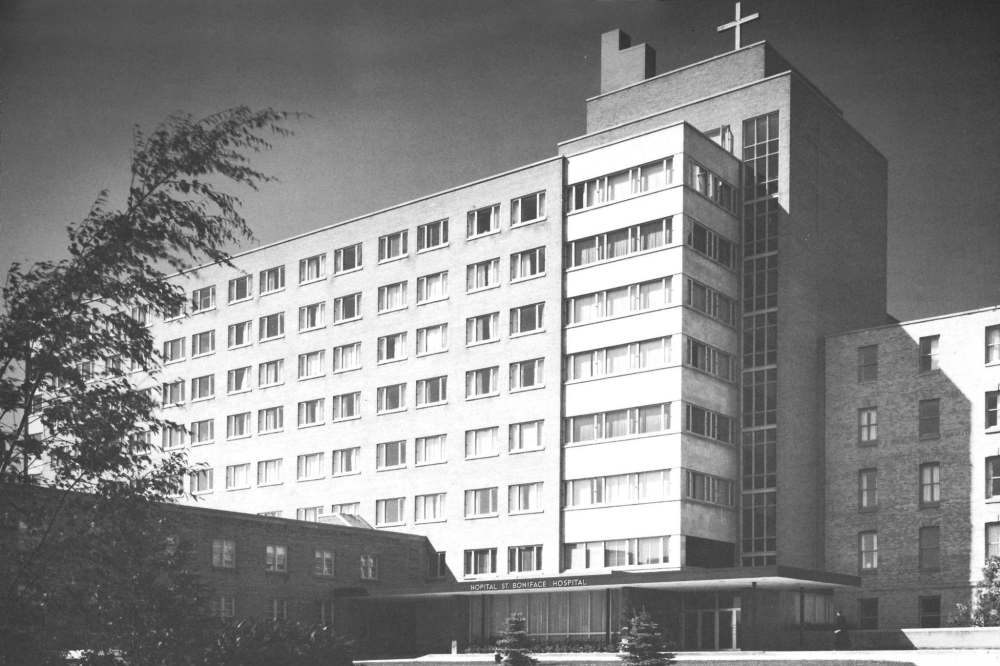
Throughout its over 70-year existence, Green Blankstein Russell and Associates (GBR) made a massive mark on Winnipeg, the city it called home, as well as across Canada. Beginning in the slow years of the Great Depression, the firm grew to become, by the middle of the century, a major player on the Canadian architectural scene — the largest architectural firm between Ontario and British Columbia — with seven branch offices spanning from Ottawa to Edmonton.
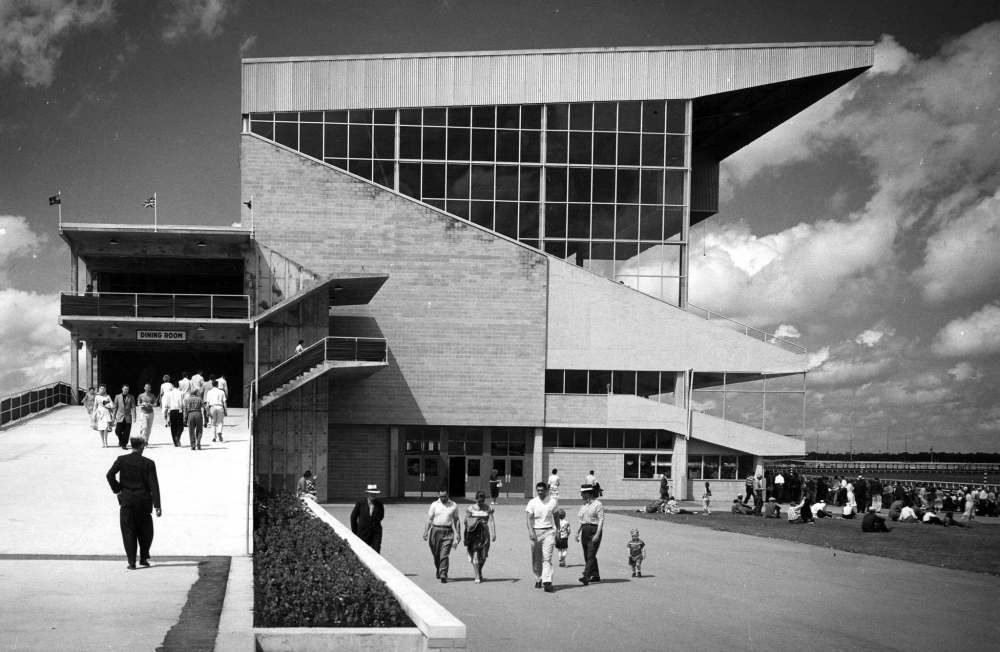
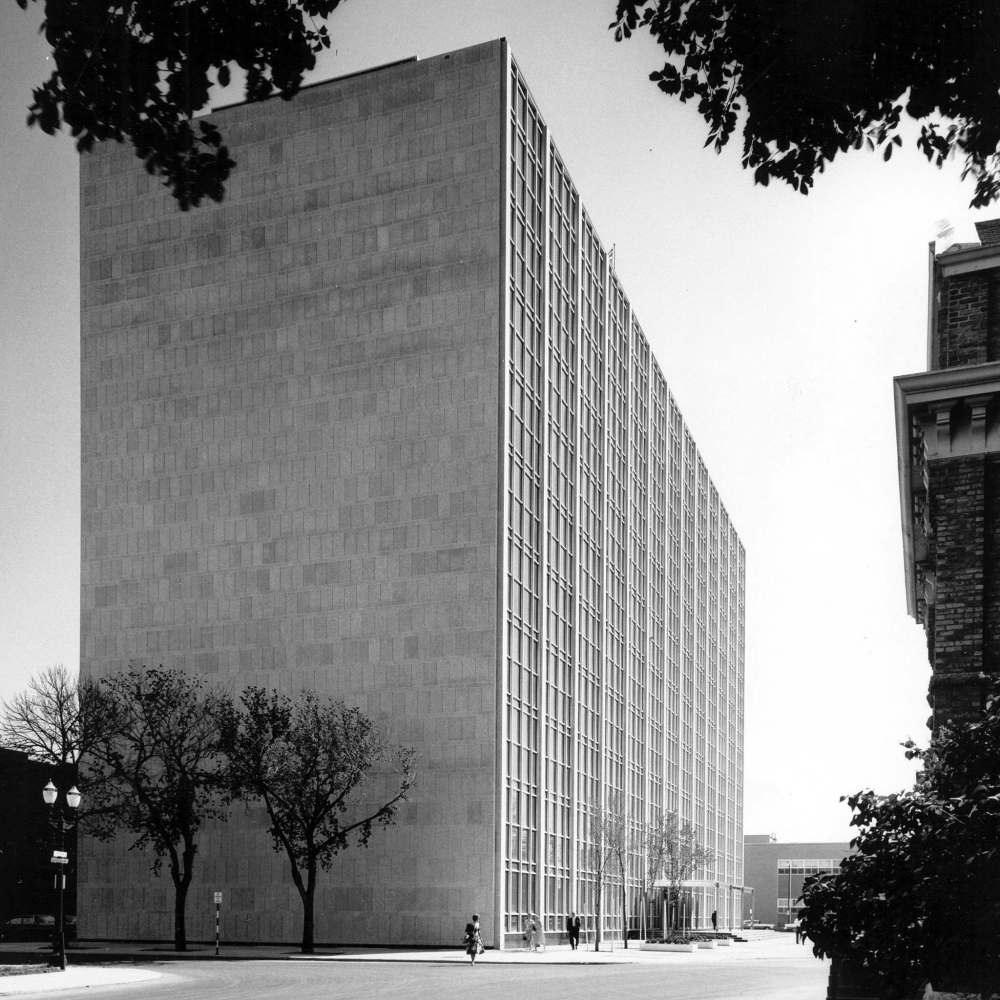
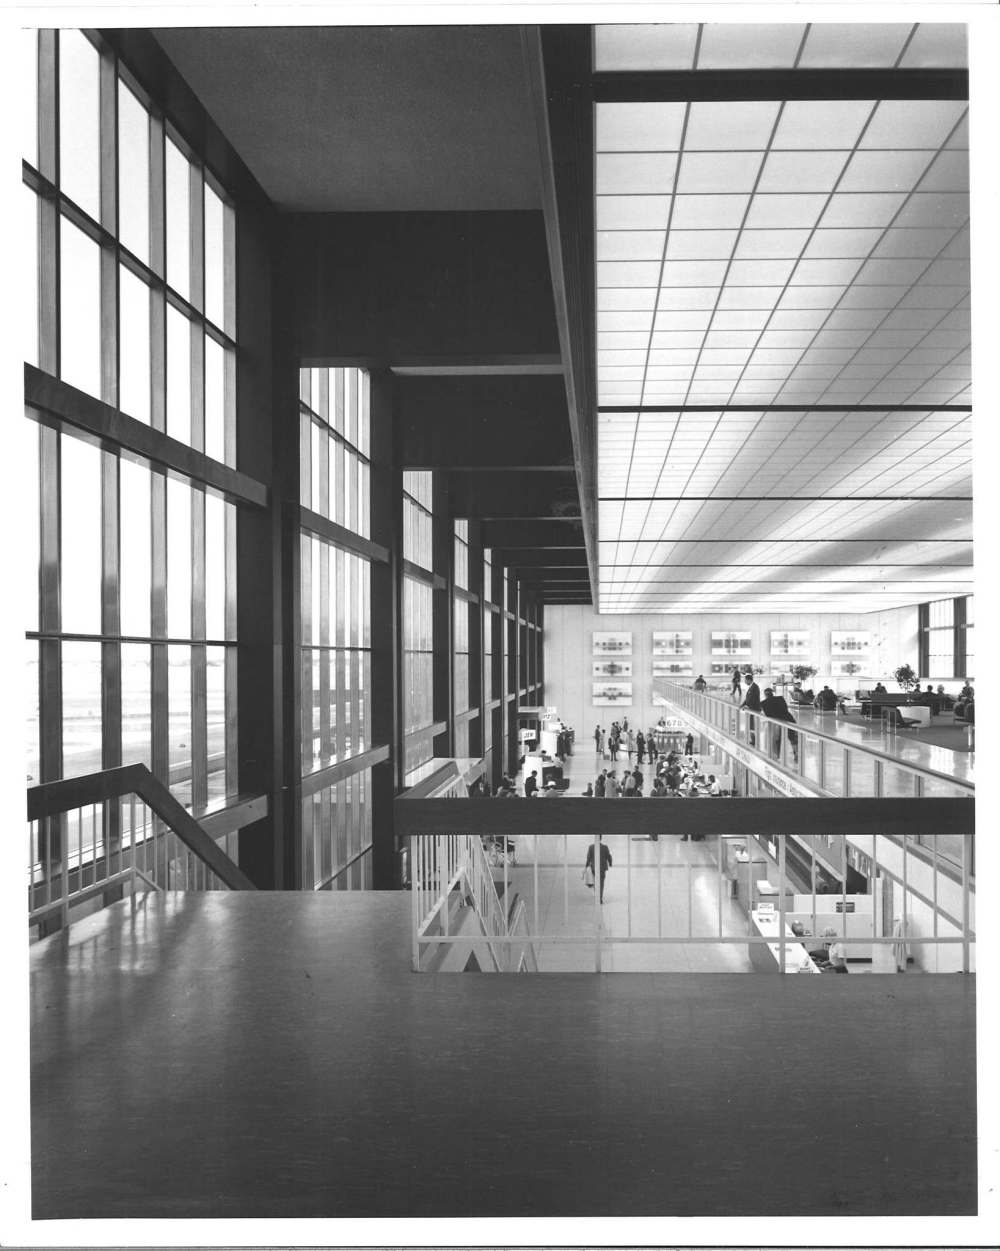
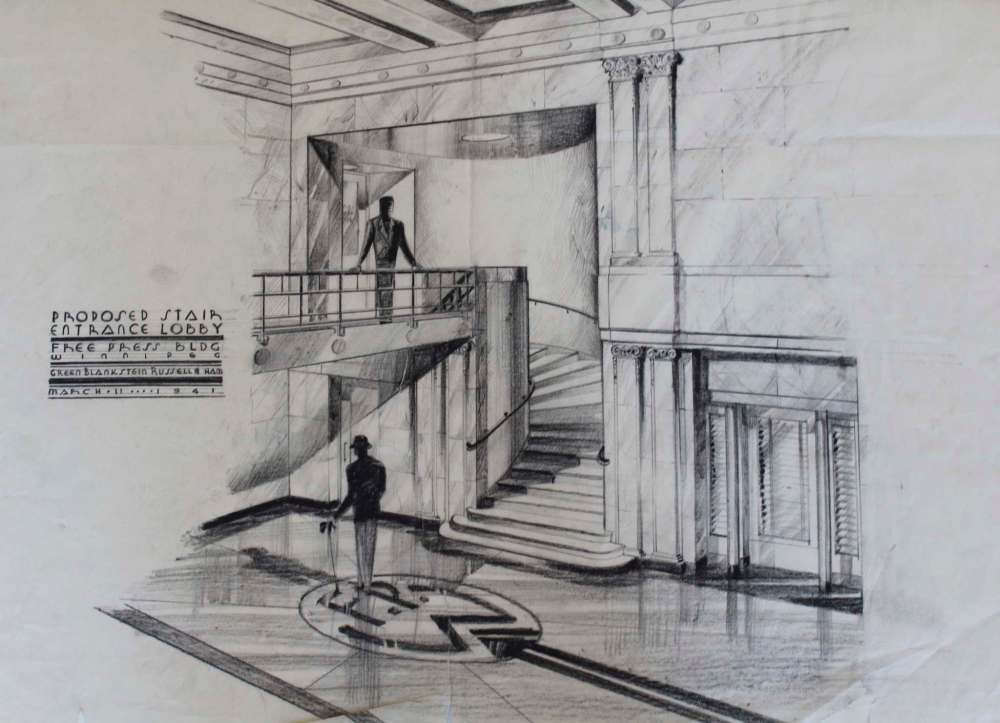
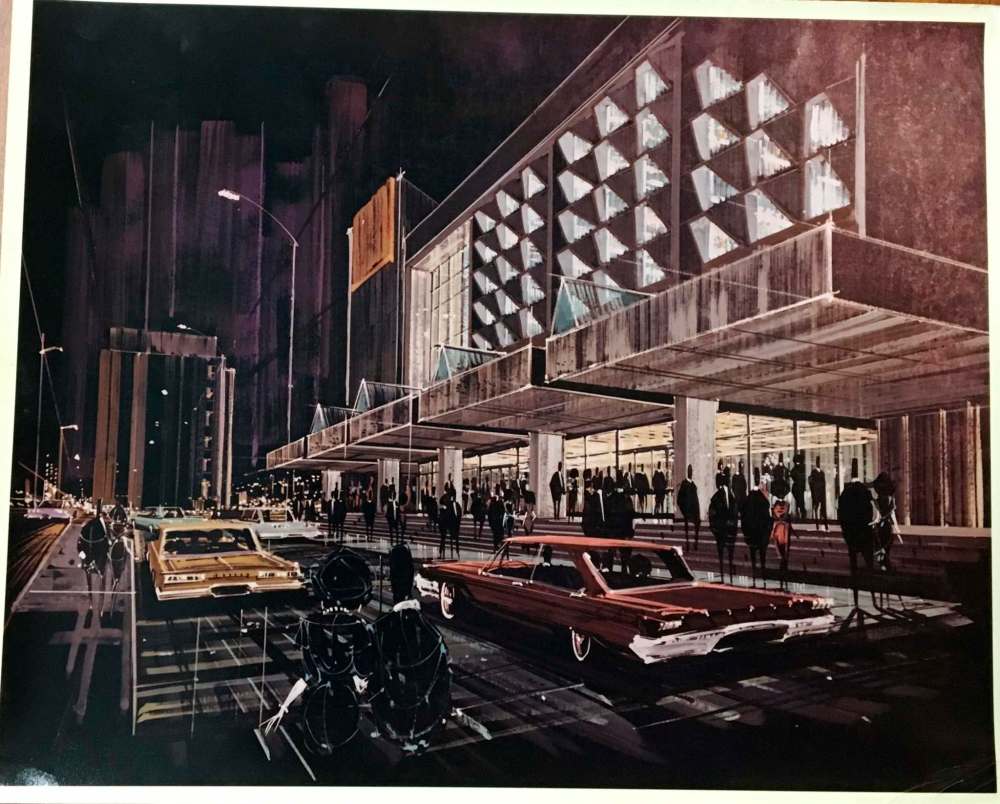
GBR was a significant contributor to the growth of Canadian Modernist architectural practice in the post-war period. At the height of this approach’s popularity in North America during the 1950s and ’60s, GBR was known for its expert application of the principles of Modernist architecture and its emphasis on elegant detail. These qualities were applied to the design of everything from skyscrapers to synagogues, town halls to terminals. The sophistication of GBR’s buildings of this era is comparable to many of the best international examples of modern architecture.
Over its lengthy existence, GBR integrated an extensive cast of characters, moments, and places. The firm was also a kind of engine: an institution through which many of Canada’s notable architects, designers, and engineers came through on their paths to prominence. In this respect, too, the office was pioneering, deliberately functioning as one of the first offices to bring women and individuals belonging to minority groups into architectural practice.
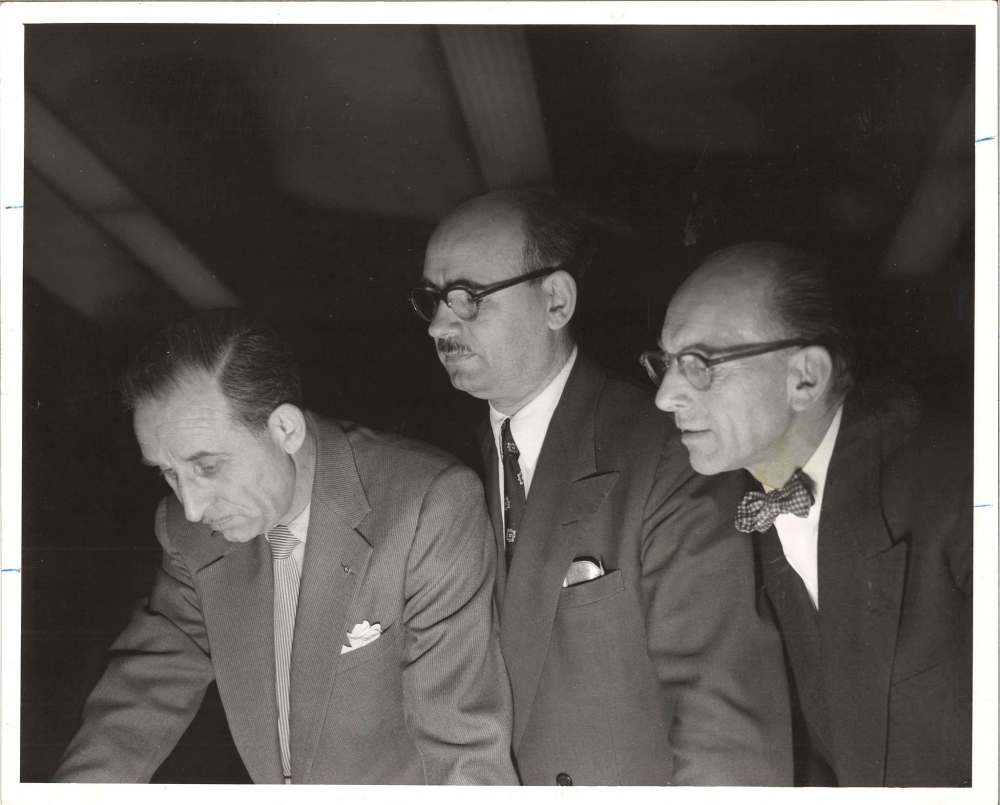
GBR was founded in 1932 by Lawrence Green and Cecil Blankstein. Not long after forming their office, Green and Blankstein were joined by fellow University of Manitoba graduates Leslie Russell, Ralph Ham, and Herbert Moody.
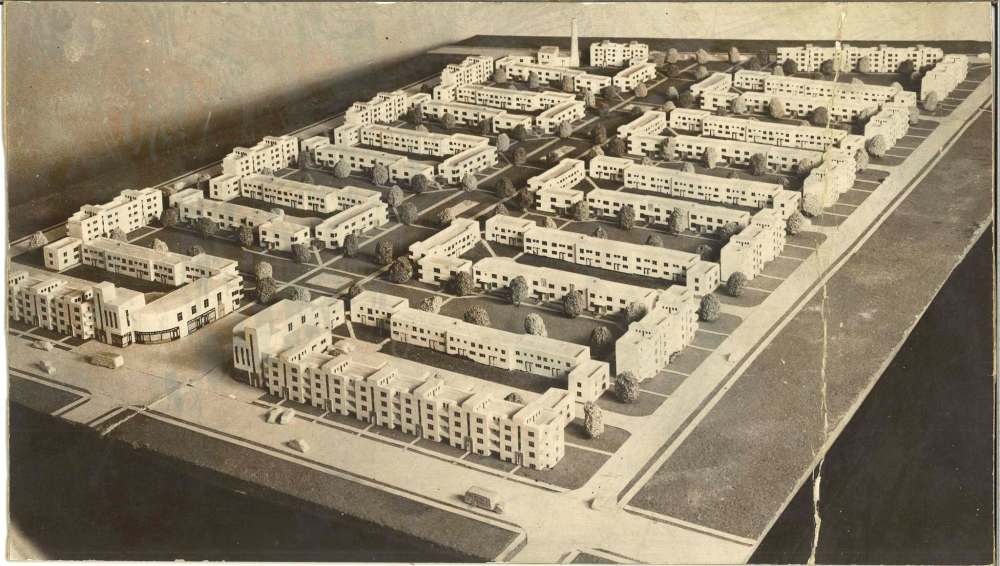
In 1934, all five graduates of the School of Architecture at the University of Manitoba faced the prospect of forging architectural careers in this difficult period, some turning to odd jobs in other fields to make ends meet. But the downturn would also be the source of inspiration. That year the firm proposed what would have been its inaugural large-scale project: an affordable, high-quality rental housing development in central Winnipeg on a largely vacant multi-block site between Arlington and McPhillips Streets and McDermot and William Avenues. The plan was conceived to relieve unemployment in the building trades and was a thoughtful response to contemporary challenges. In the words of Ralph Ham, it aimed at remedying the “deplorable conditions of overcrowding” experienced by “an income earning class of people who could never afford to build and keep up individual houses on individual lots.” The area was conceived to house 588 families in an orderly array of twisting low-rise blocks clad in commercial clay brick, allowing for easy access to green space and natural light. Notwithstanding accolades from many, including federal government officials, the scheme was criticized by some city officials for its costs and its socialist intentions, faced delays, and ultimately went unbuilt.
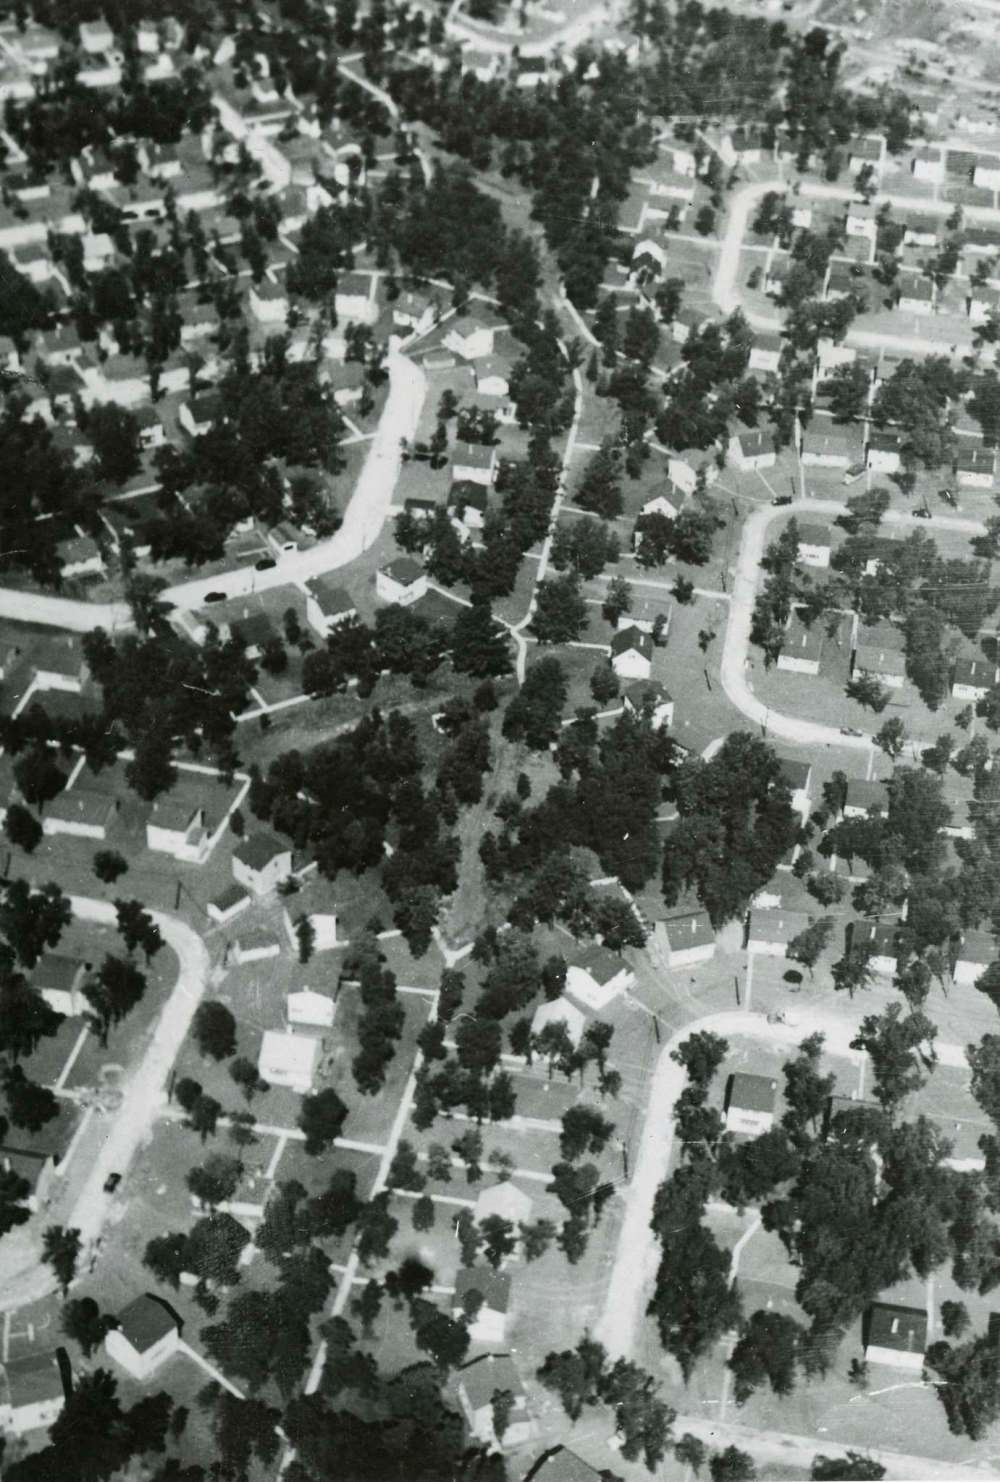
The post-war years would prove fruitful. Building on the office’s 1934 housing plan, which had been repeatedly refined and remained in play as late as 1940, GBR’s interest in community design would come to fruition with its design of Fort Garry’s Wildwood Park. Marketed as “Canada’s outstanding planned residential development,” the project was a unique example of experimental suburb designs, defined by its green space, separation of pedestrians and automobiles, and construction using methods of prefabrication. This project was to be followed up with suburb design in St. Boniface and across the Prairies.
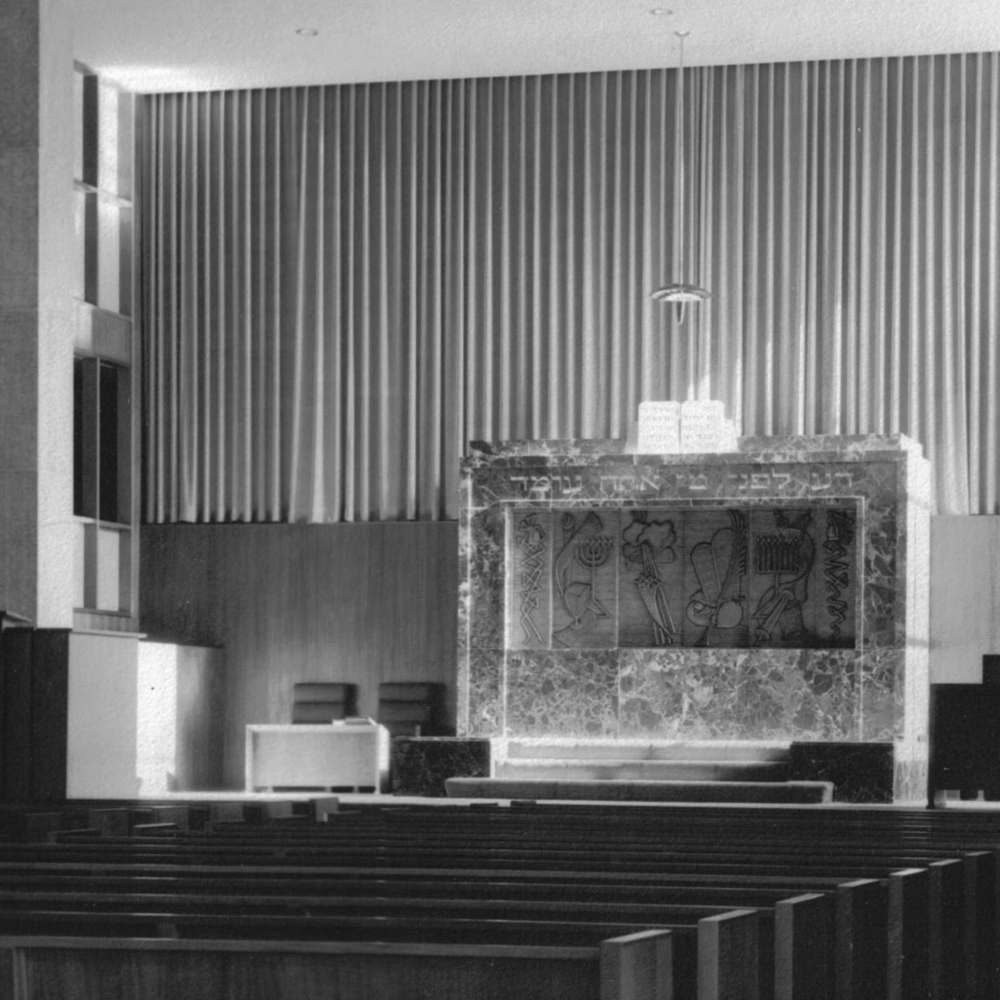
Its principals clearly supported the explorations in modern design that were a predominant aspect of GBR’s work during these years. This crucial period would commence a time of triumph when the firm would become nearly synonymous with a unique, Manitoban approach to Modernist architecture. Signature buildings from this period include Shaarey Zedek Synagogue, constructed in 1949, and the University of Manitoba’s Engineering Building addition and main library, of 1949 and 1953, respectively. These buildings are typified by clean lines, a sculptural treatment of form, and the use of Manitoba limestone.
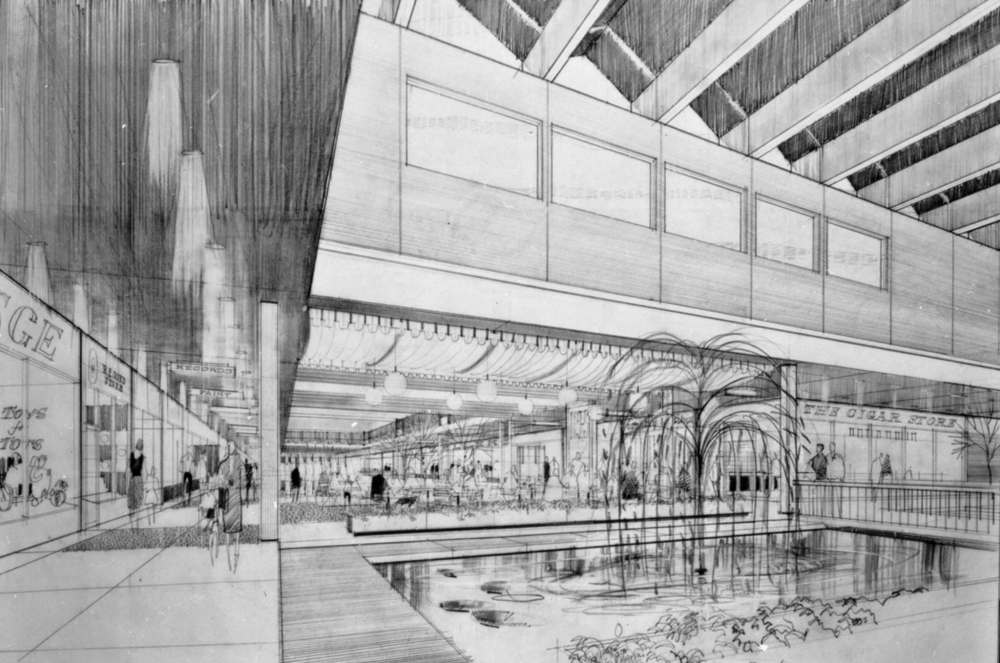
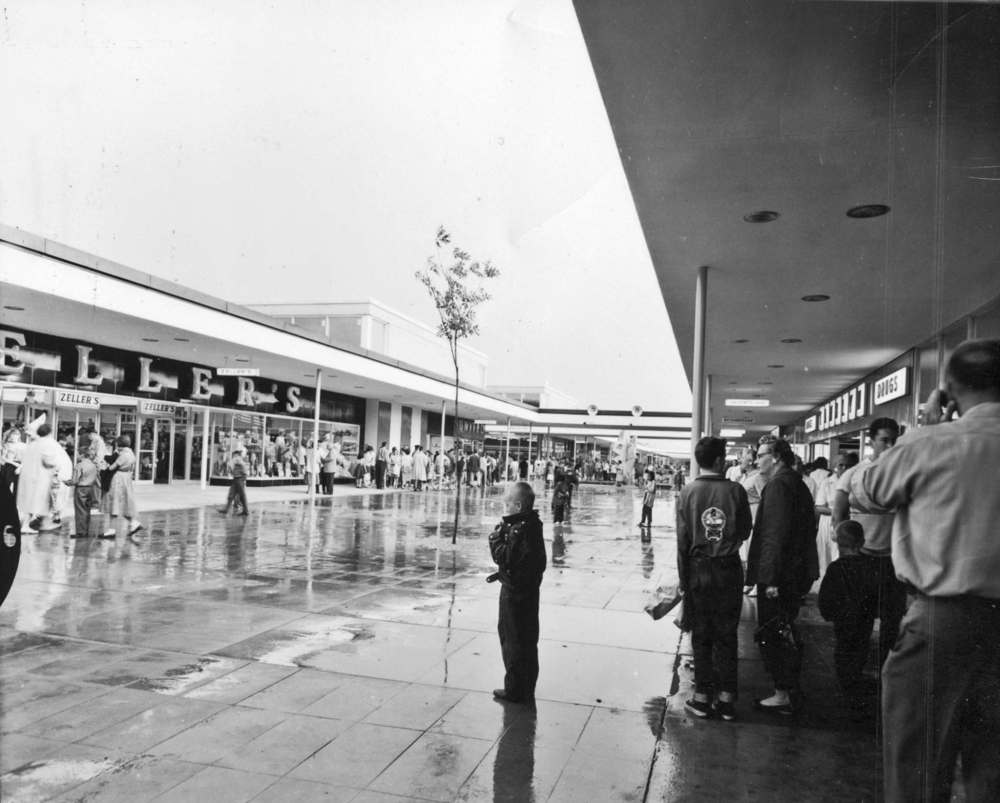
Soon after would come greater success: first place in the coast-to-coast competition for the design of the National Gallery of Art in Ottawa; the design of the Winnipeg General Post Office Building; the remarkable retail design of Polo Park Shopping Centre; and such singular, large projects as Winnipeg’s Norquay Building, Air Terminal, and City Hall.
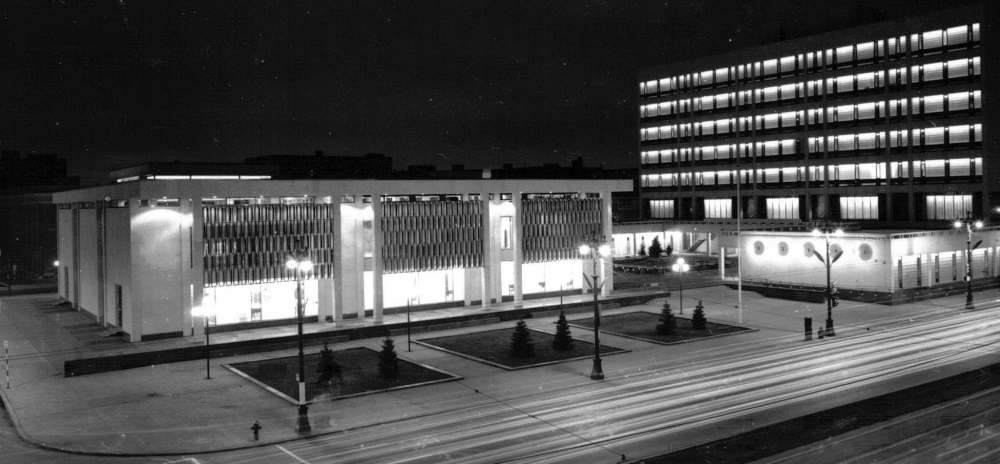
Working with fellow Winnipeg firms Moody Moore and Partners and Smith Carter Architects, the office would complete the design of the Manitoba Centennial Centre, 1968-70, a Lincoln Centre-like arts complex on a large scale. At the same time, GBR would play a role in the genesis of Canada’s first housing co-operative (Willow Park).
Following the 1960s, GBR continued to practise actively and created designs that paralleled the architectural vanguard. Projects would take the firm from Baker Lake, NWT, to Antigua and Trinidad. The office would complete multiple national research centres and welcoming community hubs. As the decades passed, GBR, which has continued as part of Stantec Architecture, continued to explore new genres of building and new aesthetic approaches, while maintaining its status as an organization that served as a home and way station for many aspiring architects and designers. Once again operating exclusively from Winnipeg — the city that shaped the firm that in turn shaped it — GBR continued to transform Canada’s built environment into the next millennium.