River condos feature fabulous finishes
High-end project from top to bottom
Advertisement
Read this article for free:
or
Already have an account? Log in here »
To continue reading, please subscribe:

Digital Subscription
One year of digital access for only $205*
- Enjoy unlimited reading on winnipegfreepress.com
- Read the E-Edition, our digital replica newspaper
- Access News Break, our award-winning app
- Play interactive puzzles
*First annual payment billed as $205.00 + GST for one year. This annual subscription will automatically renew at $233.00 + GST every 52 weeks (10% off the regular annual price of $259.35). Offer available to new and qualified returning subscribers only. Cancel any time.
To continue reading, please subscribe:
Add Free Press access to your Brandon Sun subscription for only an additional
$1 for the first 4 weeks*
- Enjoy unlimited reading on winnipegfreepress.com
- Read the E-Edition, our digital replica newspaper
- Access News Break, our award-winning app
- Play interactive puzzles
*Your next Brandon Sun subscription payment will increase by $1.00 and you will be charged $17.95 plus GST for four weeks. After four weeks, your payment will increase to $24.95 plus GST every four weeks.
Read unlimited articles for free today:
or
Already have an account? Log in here »
Hey there, time traveller!
This article was published 24/11/2018 (2822 days ago), so information in it may no longer be current.
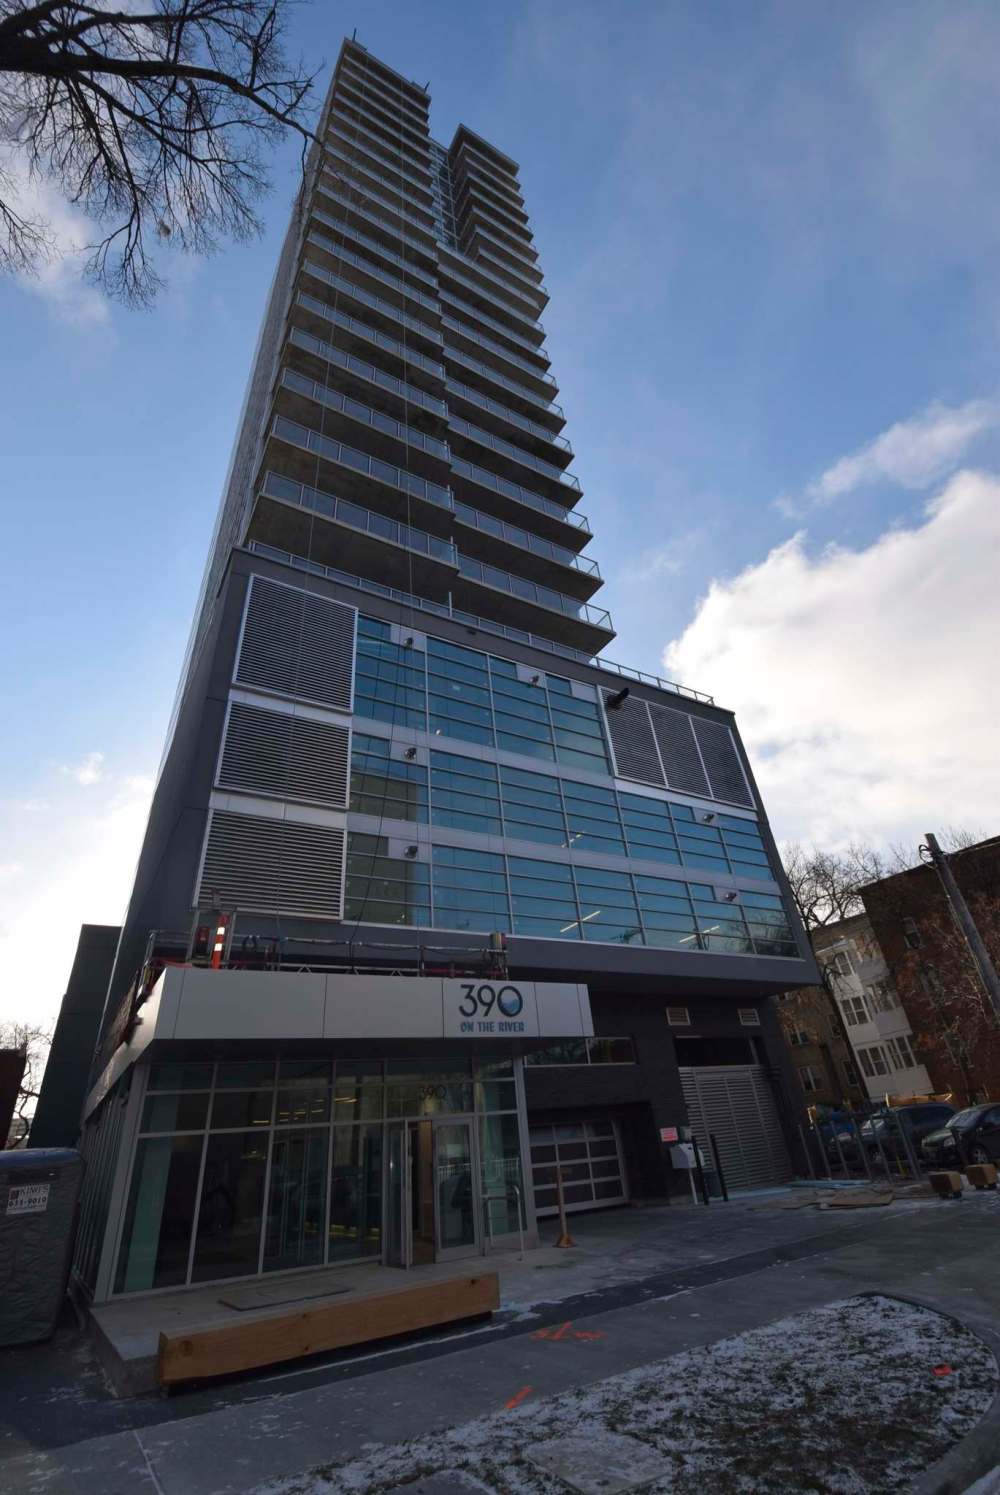
About seven years ago, a condominium project at 390 Assiniboine Ave. named D Condos seemed destined to become an Osborne Village landmark.
Blessed with a great location that would afford amazing river and city views, the development looked to be a surefire success. However, the project ultimately stalled, leaving the shell of an uncompleted building on the site.
Eventually, the project was resurrected, with Bockstael Construction painstakingly finishing the structure.
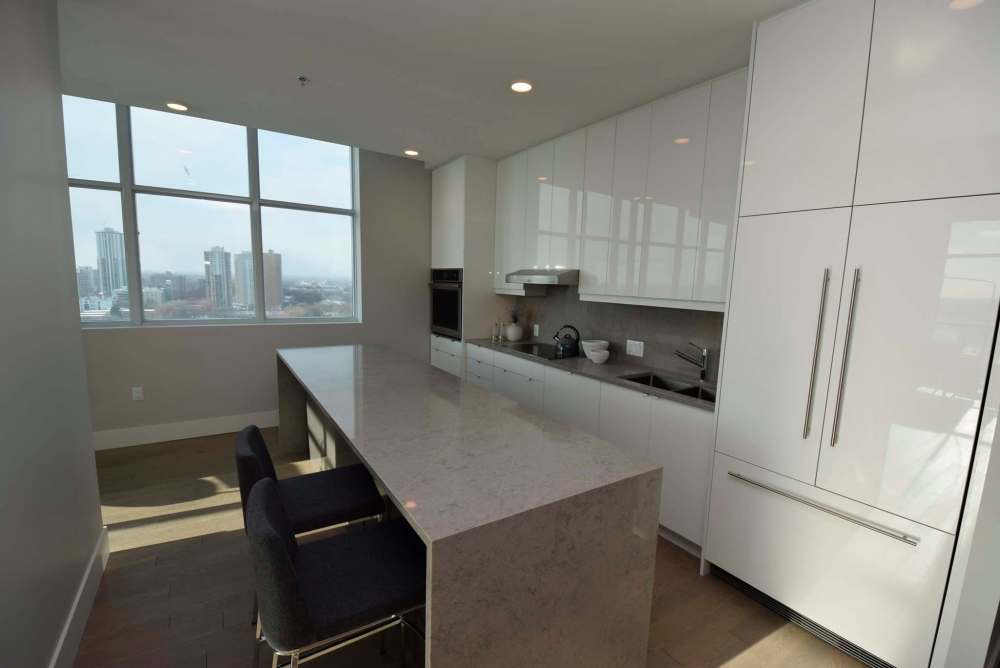
Today, a modern, 24-storey concrete-and-steel building sits proudly on the site — the project now known as 390 on the River Condominiums.
And what a project it is, says Michael Dubienski of Re/Max Professionals, who’s marketing the 91-suite development with his partner at Re/Max, Viktoria Fazekas.
“Being right on the Assiniboine River, nothing in the city compares to it with its location and views,” he says. “It may have taken a while to complete the building, but it was worth the wait — Bockstael Construction did a beautiful job on it. The fit and finish throughout is top-of-the-line. You can feel the quality in everything you see and touch.”
That quality is front and centre the moment you set foot in 390 on the River’s foyer.
Not only is it expansive, but a textured tile floor — as well as walls lined with azure blue tile — welcome you inside in style. At the same time, huge windows surrounding its front entrance let in tons of natural light.
All suites — from the 683-sq.-ft. one-bedroom units to the 1,783-sq.-ft., three-bedroom penthouse units — share two highly desirable design features, Fazekas says.
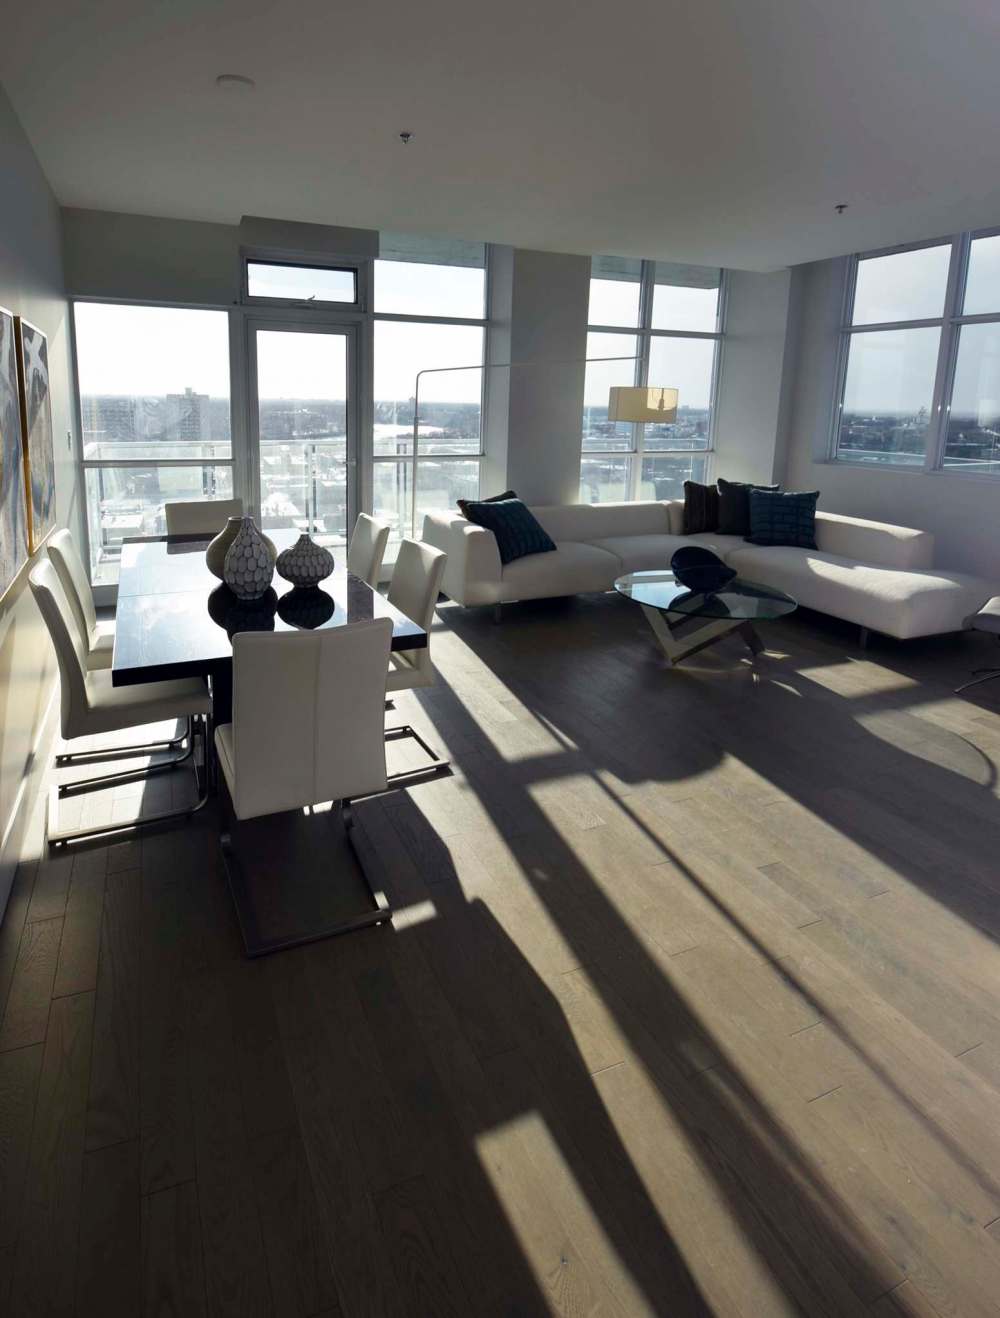
“The first thing you notice are the wide-open great rooms. Not only are they modern and livable, but they’re bright. You’re literally surrounded by glass — there’s in-floor heat around suite perimeters to ensure that no frost infiltration occurs to obscure views, so natural light just pours in.”
Then, there are the views, Fazekas says.
“No matter which suite you’re in, you have a great view of the city, the river or both. This display suite overlooks both the river and the city, and you can see the Golden Boy at the top of the legislative building through a big window on the kitchen’s side wall. The river view from the balcony is absolutely amazing. Each unit comes with a balcony or terrace.”
At 1,462 sq. ft., the three-bedroom display suite is an expansive abode. An efficient floor plan translates into a huge laundry room off the foyer, three oversized bedrooms — and an open-concept great room that’s perfect for entertaining.
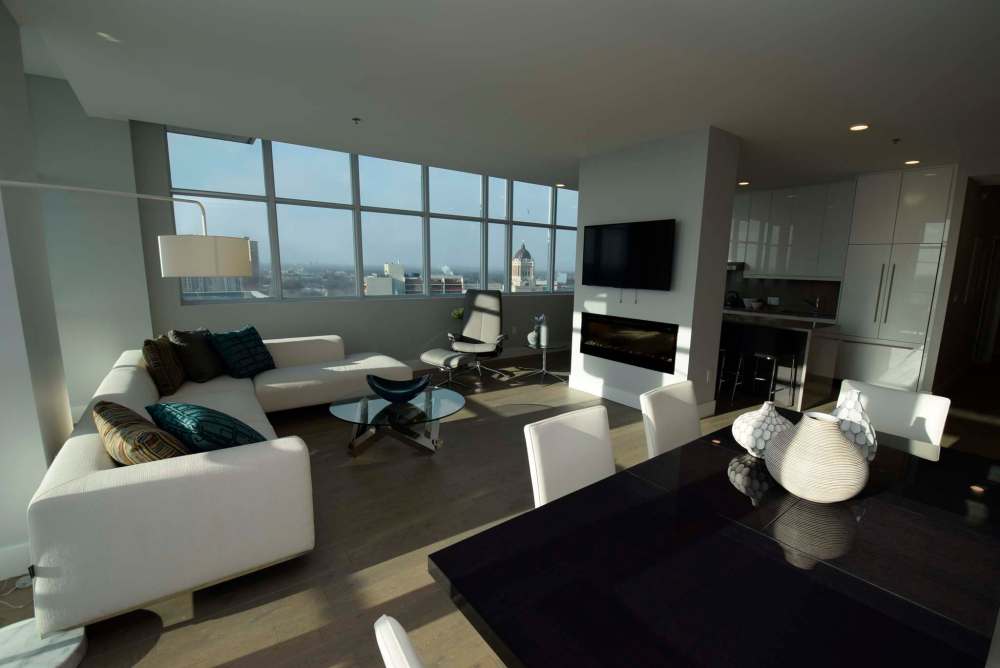
A ribbon fireplace set in a tiled dividing wall with aisleways on either side deftly separates the living room/dining room area from an island kitchen that’s defined by a nine-foot by three-foot island with eating nook for two to four.
Meanwhile, finishes are modern yet warm.
Off-white walls are offset beautifully by light taupe engineered oak hardwoods that add warmth, yet retain the great room’s modern aura. Glossy white kitchen cabinets are then complemented beautifully by taupe quartz countertops — and a matching backsplash.
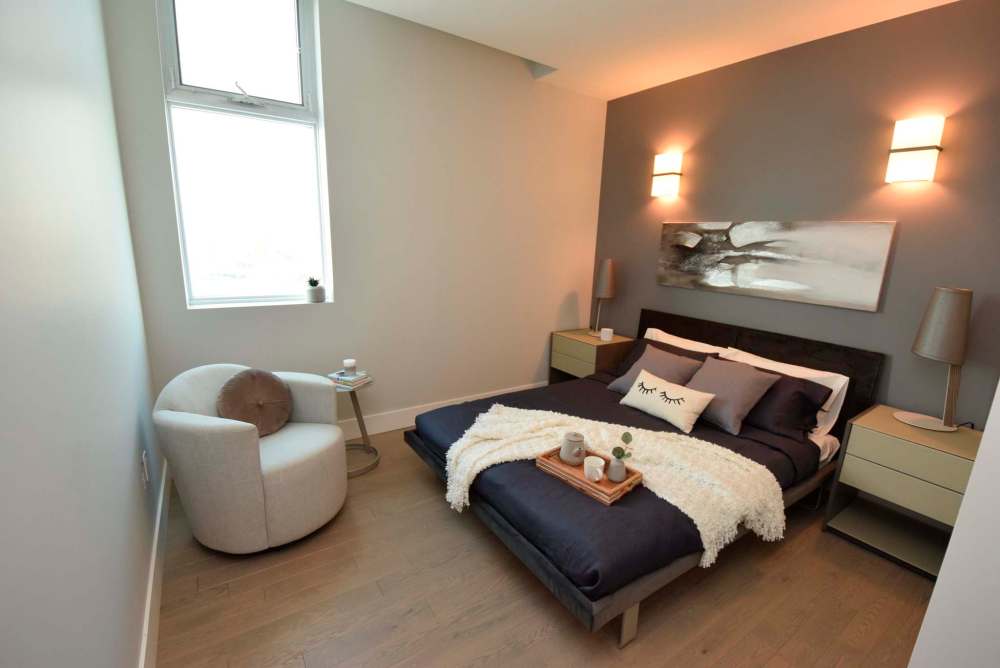
The main living area is finished off by a good-sized den set next to a well-appointed four-piece bath. A hallway off the kitchen then leads to a bedroom wing that contains a secondary bedroom with a city view — and appropriately luxurious master suite.
“A large window on its rear wall affords another amazing city view, while the three-piece ensuite features a glass/tile shower, tile floor, glossy grey vanity with dual sinks and dual mirrors with cool built-in LED sidelights,” Fazekas says. “There’s also a big walk-in closet, as well.”
Dubienski adds that the building — private tours can now be booked to view the display suite — isn’t lacking in amenities, either.
“They include two elevators, underground heated parking with a car wash, sixth-floor indoor parking with a view, a gym, beautiful multi-purpose room and guest suite for visitors. Extra parking is available, and residents even have access to an exclusive staircase that leads to the river walk. This is an incredible project from start to finish with its quality, location and views.”
lewys@mymts.net