

Complete family home in Prairie Pointe
Parade of Homes: Efficient design loaded with thoughtful features
Advertisement
Read this article for free:
or
Already have an account? Log in here »
To continue reading, please subscribe:

Digital Subscription
One year of digital access for only $205*
- Enjoy unlimited reading on winnipegfreepress.com
- Read the E-Edition, our digital replica newspaper
- Access News Break, our award-winning app
- Play interactive puzzles
*First annual payment billed as $205.00 + GST for one year. This annual subscription will automatically renew at $233.00 + GST every 52 weeks (10% off the regular annual price of $259.35). Offer available to new and qualified returning subscribers only. Cancel any time.
To continue reading, please subscribe:
Add Free Press access to your Brandon Sun subscription for only an additional
$1 for the first 4 weeks*
- Enjoy unlimited reading on winnipegfreepress.com
- Read the E-Edition, our digital replica newspaper
- Access News Break, our award-winning app
- Play interactive puzzles
*Your next Brandon Sun subscription payment will increase by $1.00 and you will be charged $17.95 plus GST for four weeks. After four weeks, your payment will increase to $24.95 plus GST every four weeks.
Read unlimited articles for free today:
or
Already have an account? Log in here »
Hey there, time traveller!
This article was published 05/11/2022 (1415 days ago), so information in it may no longer be current.
Ask any home builder about a “new” plan and they’ll tell you that the plan really isn’t entirely brand new.
Rather, it may be made up of the best parts of different plans, or be a smaller version of a previous plan.
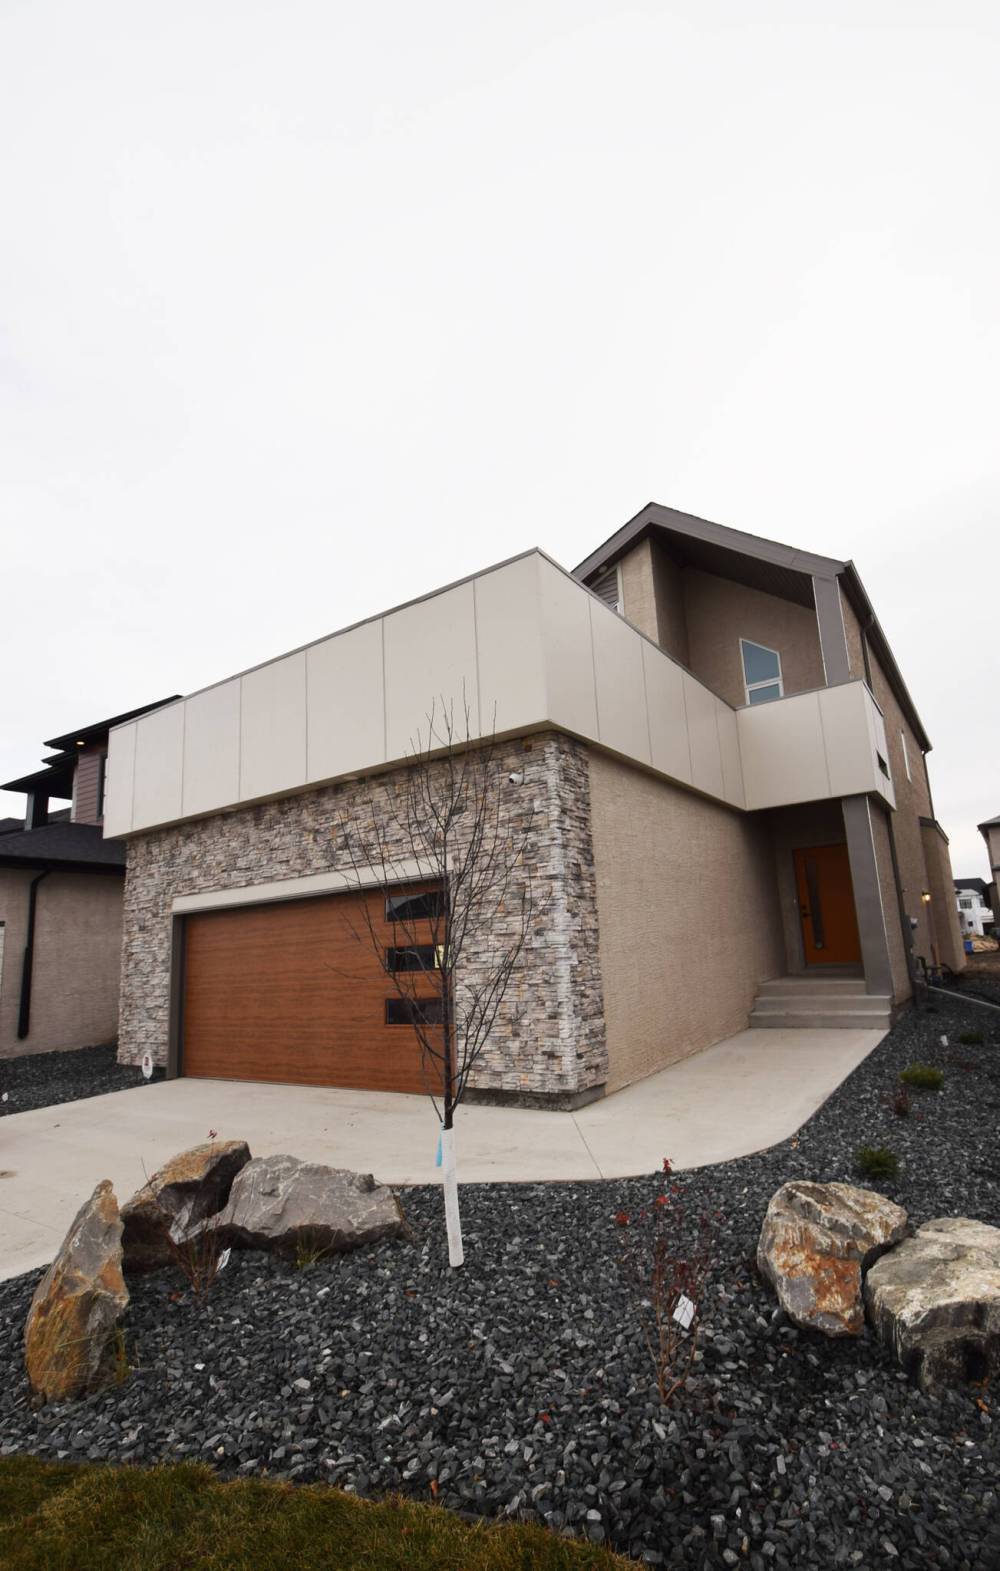
Turns out, Hilton Homes’ brand new 2022 Fall Parade of Homes show home at 345 Ken Oblik Dr. in Prairie Pointe is a bit of both.
Todd Lewys / Winnipeg Free Press
Featuring a fresh plan designed just in time for the 2022 Fall Parade of Homes, the Hazel offers a high level of flexibility and delivers loads of curb appeal.
“We actually had a larger plan last year that was very successful,” explains Hilton Homes president Spencer Curtis, who also helps design the company’s homes. “It offered lots of space and function, so we wanted to incorporate those features into a smaller plan.”
That plan — the Hazel — was designed to fit on lots as narrow at 34 feet wide, while still providing the sense of volume that the larger plan offered.
In this instance, the home was built on a 42-foot-wide lot.
And even though the home isn’t as wide as the larger home it was based on, it still feels plenty spacious, says Curtis.
“The idea of the design was to give the home a spacious, open feel. That starts in the foyer, which provides a nice generous greeting, with the upper-level stairs being open to the right to increase the feeling of space.”
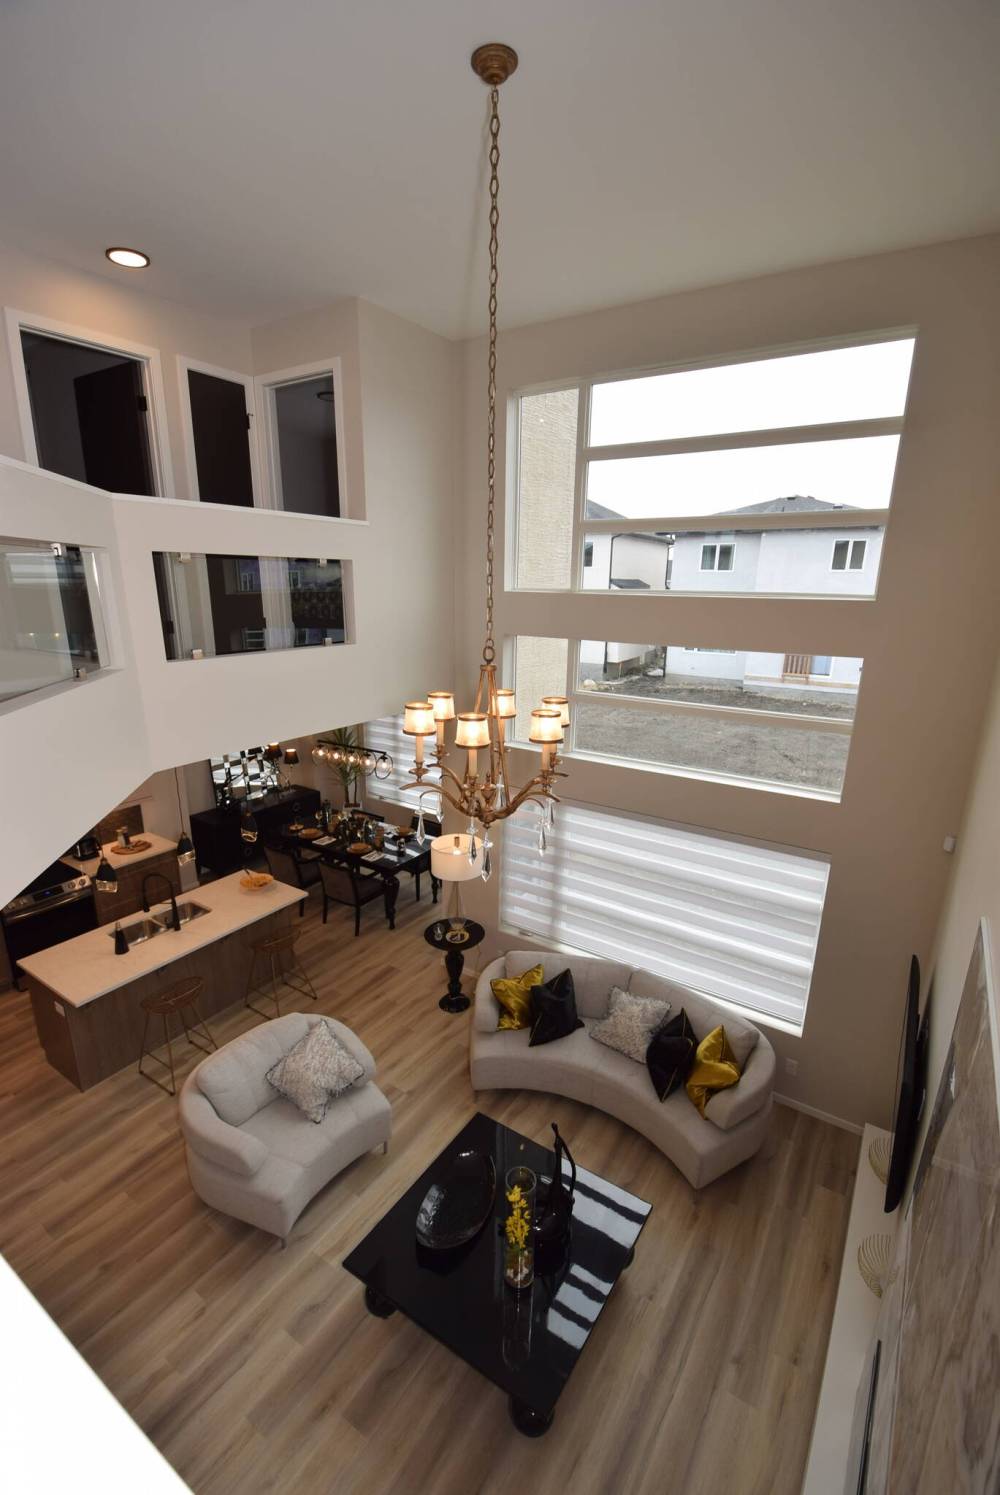
The view of the main floor from the second floor is truly spectacular.
Moving forward toward the main living area, a wide hallway with a nook to the right for a table or bench does nothing to dispel the pleasingly spacious feel.
Meanwhile, a pair of spaces were neatly placed into the left-hand wall across from the handy nook.
“We put in a main floor flex next to a full bath,” he says. “In-laws can use the flex space as a bedroom that has easy access to their own bathroom, or it can be used as a den or home office.”
The same extra-wide hallway then leads into a main living area that’s packed with drama, style, and function.
“One of the things we wanted to do with this plan was give it a bit of drama, so we went with an open, high-volume great room with soaring ceiling,” Curtis notes. “To add style to the floor-to-ceiling windows, we put an extra window in the centre. And the tile feature wall around the TV and fireplace looks amazing. Its gold veins tie in perfectly with the chandelier above.”
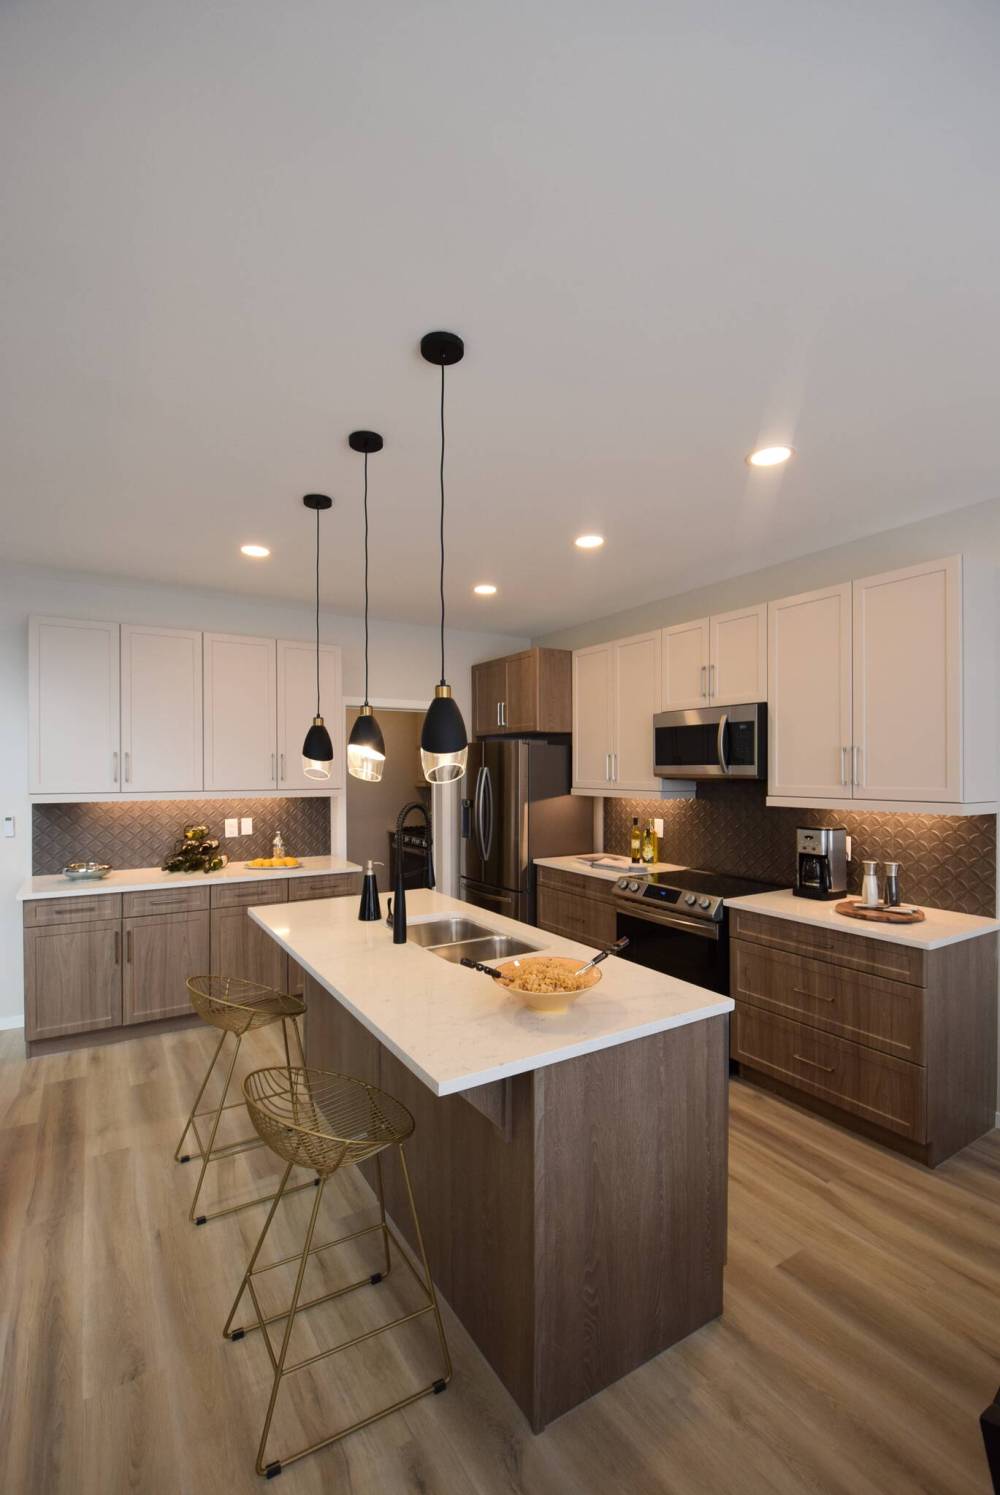
The spacious island kitchen is a study in contrasts and modern, family-friendly function.
Then, the kitchen and dining area were carved into their own distinct area to the left.
“The kitchen was designed to accommodate families with all the traffic they generate on busy weekday mornings,” he says. “The aisles are nice and wide around the seven-foot island, and the two-tone thermofoil cabinets and off-white quartz countertops go perfectly with a taupe tile backsplash with its cool textured, raised tiles.”
He adds that the splendid kitchen comes equipped with another user-friendly feature.
“A lot of families that buy in this area like having a spice kitchen, so we wanted to make sure the house was ready to go with it. If they don’t want to use it that way, it could be easily turned into a pantry. Either way, we don’t have to start re-drawing the plan.”
Take the extra-wide staircase up to the Hazel’s upper level, and you find yourself admiring two things: the view down to the light-filled great room, the area’s efficient, family-friendly layout.
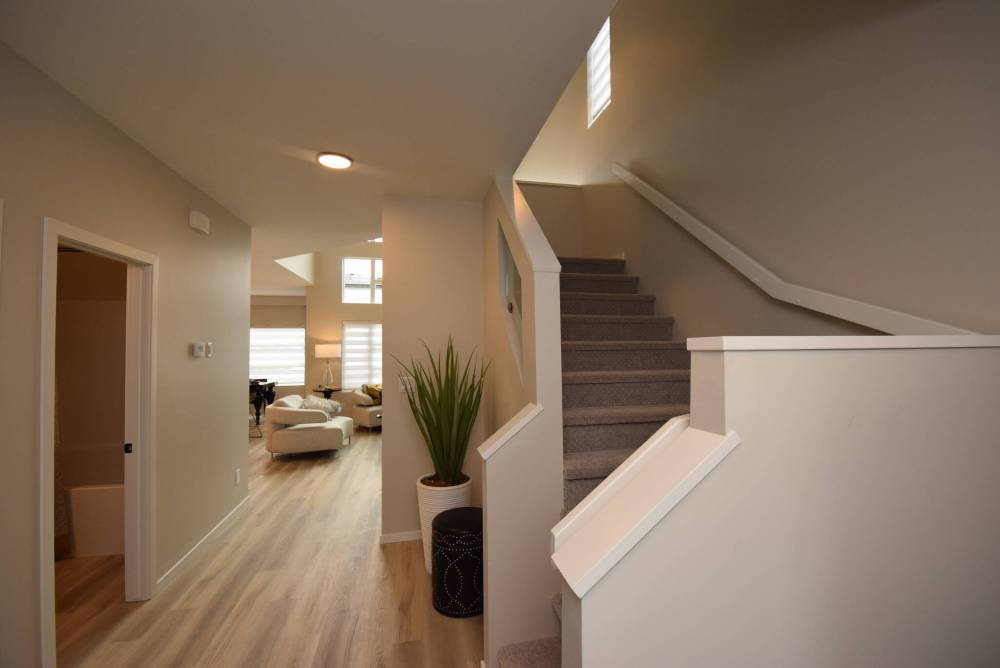
Opening the upper level staircase up to the foyer made an already spacious area even more welcoming.
“We put in a landing area at the top of the stairs to give people a place to look down and appreciate the design elements below,” says Curtis, adding that tempered glass panels in the railing that border the staircase look great and maintain light flow. “It’s a great vantage point.”
Families will doubtless appreciate that the layout is as good as the view.
One oversized kids’ bedroom was placed to the right of the stairs with the main bath and a linen closet, while another bedroom was placed on the hallway’s right-hand wall across from a large laundry room.
The primary bedroom was then set at the end of the hallway to maximize privacy.
“A vaulted ceiling and huge, angled window give it a bright, spacious feel,” he says. “The walk-in closet is big, and the ensuite comes with a gorgeous matte tile floor and vaulted ceiling with cool gold light fixture that ties in with the veins in the tile. It’s a well-appointed retreat.”
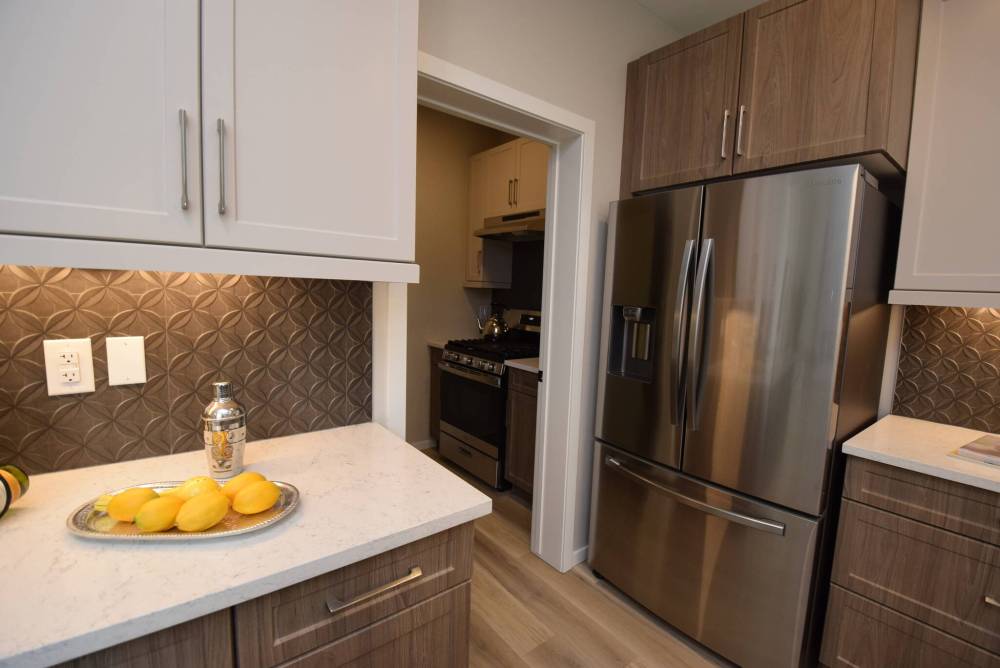
A handy spice kitchen was carved neatly into the kitchen’s rear wall.
Curtis says the Hazel is the complete family home.
“Its design speaks to so many things. It brings together everything a family wants to have in a home in a thoughtfully designed home – style, function, and great overall livability.”
lewys@mymts.net
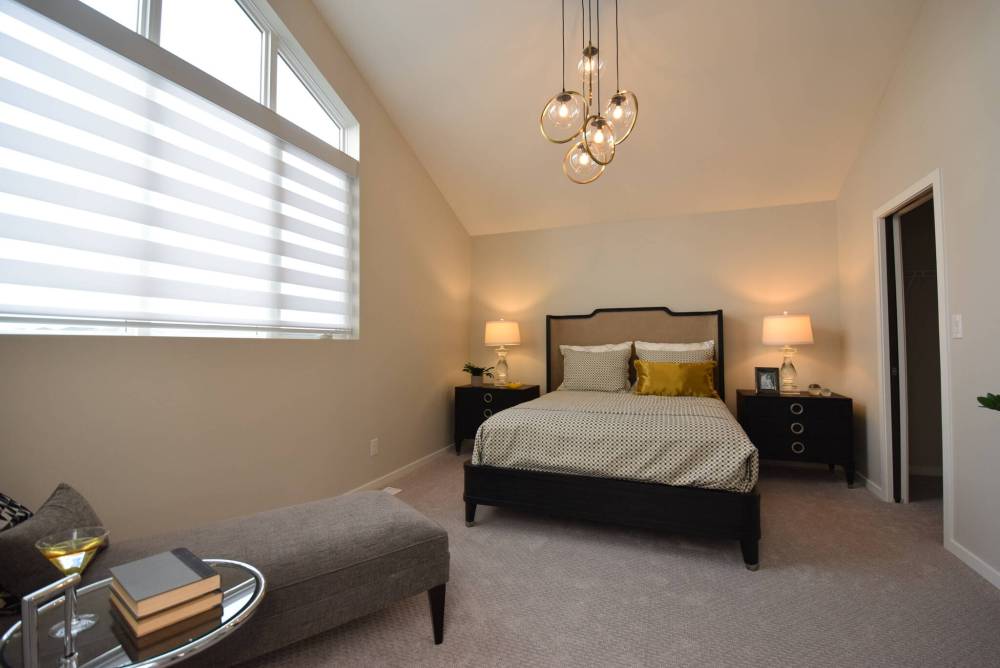
Volume and natural light abound in the primary bedroom courtesy of a vaulted ceiling a large window.