

Cool yet functional design
Creating a home that will be a joy to live in every day
Advertisement
Read this article for free:
or
Already have an account? Log in here »
To continue reading, please subscribe:

Digital Subscription
One year of digital access for only $205*
- Enjoy unlimited reading on winnipegfreepress.com
- Read the E-Edition, our digital replica newspaper
- Access News Break, our award-winning app
- Play interactive puzzles
*First annual payment billed as $205.00 + GST for one year. This annual subscription will automatically renew at $233.00 + GST every 52 weeks (10% off the regular annual price of $259.35). Offer available to new and qualified returning subscribers only. Cancel any time.
To continue reading, please subscribe:
Add Free Press access to your Brandon Sun subscription for only an additional
$1 for the first 4 weeks*
- Enjoy unlimited reading on winnipegfreepress.com
- Read the E-Edition, our digital replica newspaper
- Access News Break, our award-winning app
- Play interactive puzzles
*Your next Brandon Sun subscription payment will increase by $1.00 and you will be charged $17.95 plus GST for four weeks. After four weeks, your payment will increase to $24.95 plus GST every four weeks.
Read unlimited articles for free today:
or
Already have an account? Log in here »
As important a role as imagination plays in the design of a new home, it isn’t advisable to get carried away.
When that happens, a home’s design can quickly go from inspired to impractical.
With that in mind, Spencer Curtis and his design team at Hilton Homes reined in their desire to go all-out in creating a home that was filled with a host of unique design features.
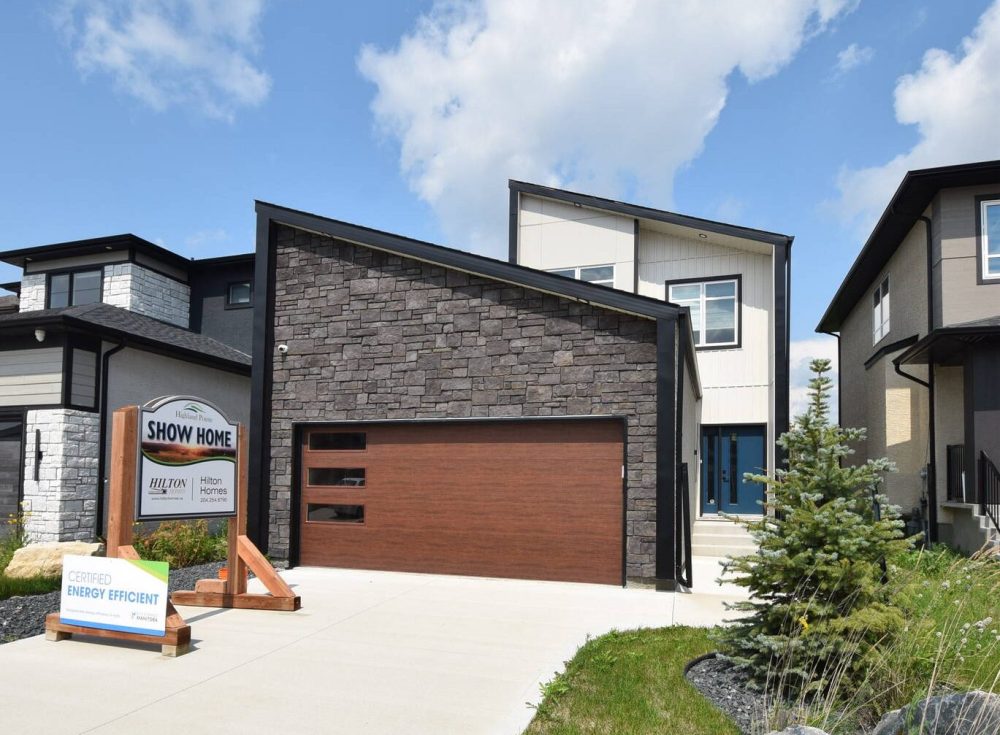
Distinct yet functional, the Ramona II offers over 1,900 sq. ft. of beautiful, creativity conceived space.
“This is a cool home, but not so cool that it loses its function,” says Curtis, the company’s owner/designer.
“I think we walked the line really well when we designed this home. While this home is distinctive, it’s not over the top.”
Right from the get-go, the 1,926 sq. ft., two-storey home is very distinct, starting off with a double garage that jumps out at you with its angled roofline and stone façade.
This allowed for the front door to be set well back, creating a sense of privacy. Step inside, and the home’s distinctive yet functional design immediately kicks in.
“The foyer is wide and welcoming, but it doesn’t open directly onto the foyer,” he notes. “Instead, it opens onto a generous area where you can put a bookcase or table. We also put the upper- and lower-level stairs to the left, carving them out to create visual interest while putting in tempered glass inserts in the half walls to maintain a feeling of openness.”
Then — the mission of providing an initial dash of wow factor accomplished — the home’s practical side quickly kicks in to the left.
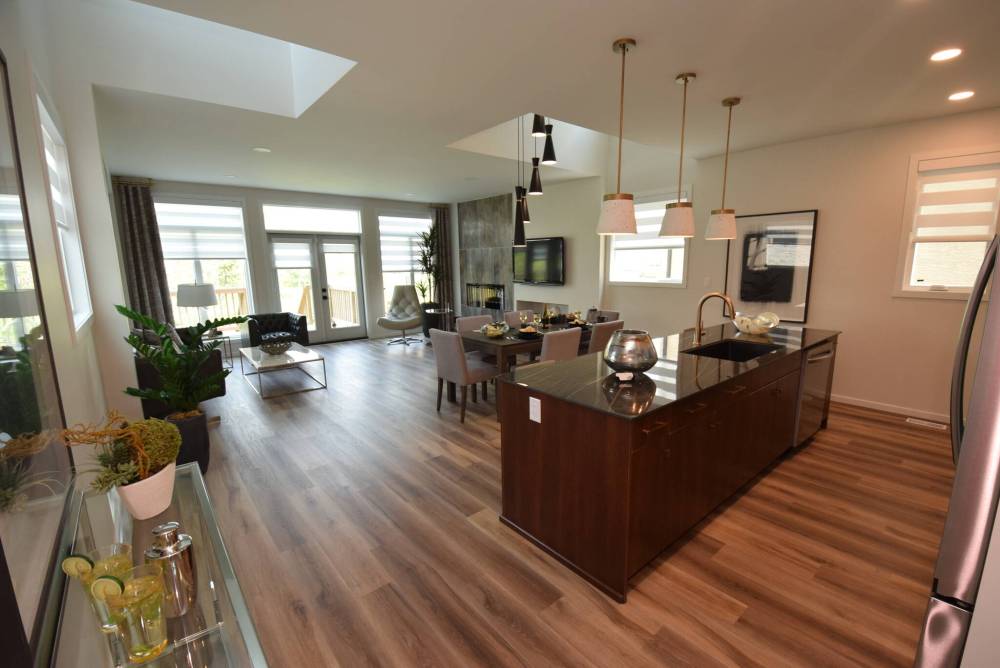
Equal parts natural light, warmth and texture, the main living area draws you inside with its positive energy and serene feel.
“We put in a full bath and bedroom to the left that would work really well either as an office or even as an in-law suite,” Curtis says. “They’re out of the way, yet accessible, which would work well in either case.”
A five-foot hallway then deftly connects the foyer and landing area to the main living area, which opens beautifully in front of you.
Equal parts natural light, warmth and texture, it’s a sight to behold.
“The idea behind its design was to have the whole view from the kitchen. We put a wall of windows with a garden door on the rear wall to let in lots of natural light and showcase the forest and park views behind the home,” Curtis says. “The views from the big backyard deck are stunning.”
Next comes the warmth and texture.
“The colour and grain of the wide plank flooring adds a nice, warm feel, while finishes like the tile around the fireplace adds more texture, while the woodgrain base on the island goes perfectly with the flooring and fireplace surround,” he says. “The overall feel is serene and welcoming.”
Photos by Todd Lewys / Free Press
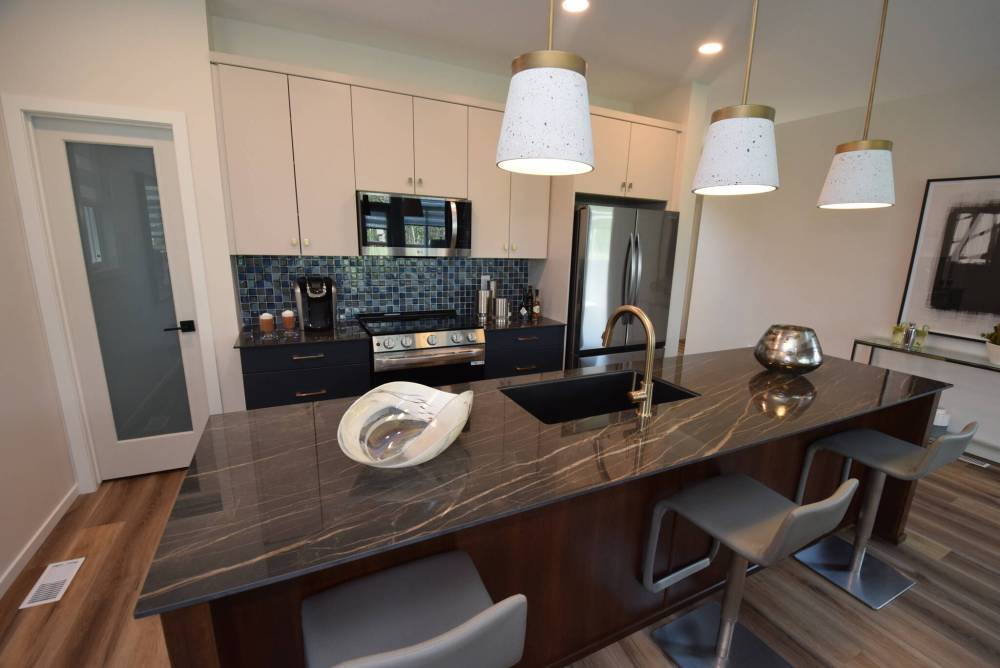
An oversized island with gorgeous Dekton (porcelain) countertop and woodgrain base serves as the kitchen’s anchor point.
Not to mention visually appealing, with a pair of cut-outs in the ceiling between the kitchen and great room adding visual interest.
“Those cut-outs come from the fact that we wanted to create a little bridge between the primary bedroom and other bedrooms upstairs,” Curtis explains. “They give the area an extra bit of drama with the carved-out areas and add extra light.”
Meanwhile, each space — kitchen, dining area and great room is highly functional.
“We wanted to provide a nice, big kitchen with a huge island,” he says. “The island seats three and comes with a gorgeous Dekton porcelain countertop. The backsplash has touches of blue that pick up the colour of the blue cabinets below, and work perfectly with the stainless appliances.”
Function and style also reign in the dining area and great room.
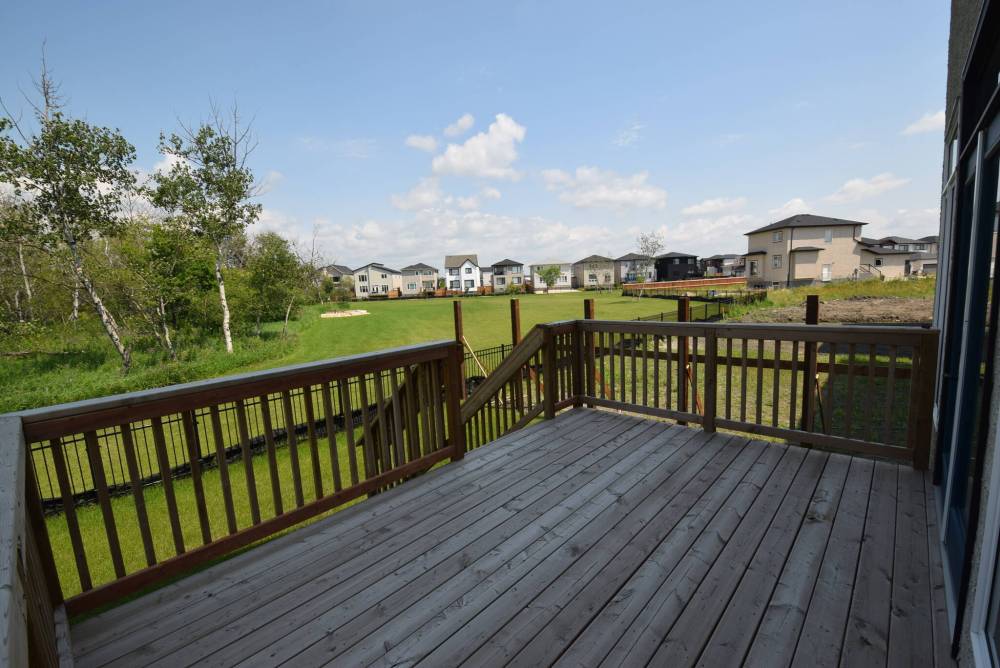
Stepping out onto a spacious — and wonderfully private — backyard deck reveals beautiful forest and park views.
“The dining area was placed beneath one of the cut-outs with a mod chandelier hanging down from the ceiling above, while the great room is anchored by the linear electric fireplace that’s set in that beautiful tile surround,” Curtis says. “The main living area is perfectly suited to entertaining.”
Take the sharp-looking staircase upstairs, and you find three bedrooms, a main bath and closet that holds a stackable washer/dryer and linen storage.
Curtis says a special feature adds interest and a sense of volume to the entire second floor.
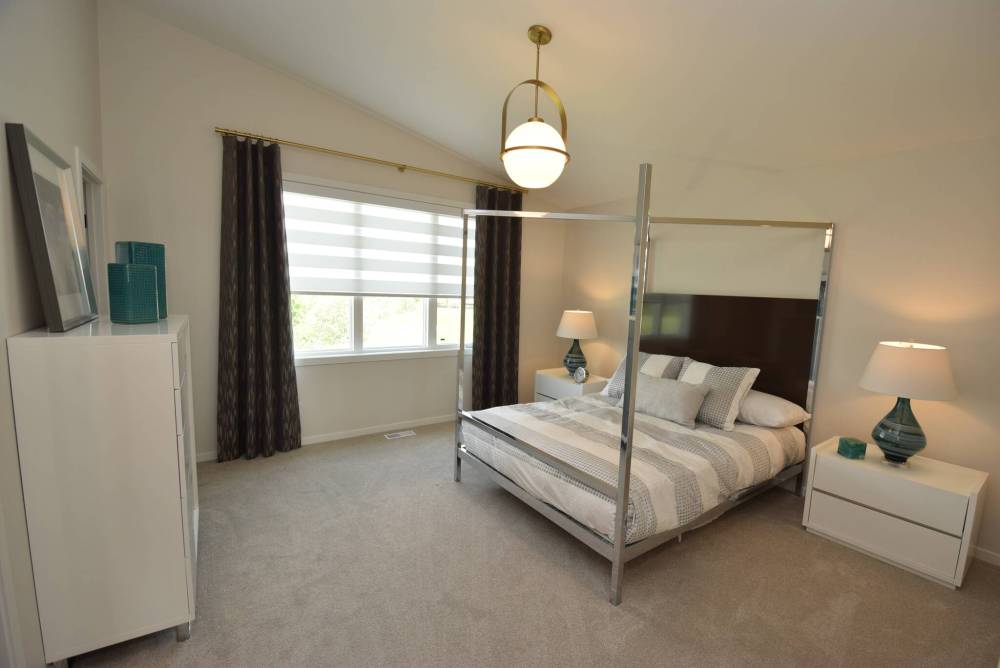
“We vaulted the ceiling through the entire second floor — a feature that adds to the uniqueness of the home’s design, and function. The bridge area not only adds visual interest and light, but also nicely separates the primary bedroom from the secondary bedrooms.
“It offers a forest and park view, big walk-in closet and ensuite with a walk-in shower with charcoal Dekton tile surround.”
He adds that the goal behind the Ramona II’s design was simple.
Todd Lewys / Free Press
The spacious primary bedroom offers a stylish vaulted ceiling, walk-in closet, elegant ensuite — and an elevated view of the trees and greenspace behind the home.
“We wanted to create a home that was a joy to live in every day with its cool yet functional design. I think we accomplished that goal.”
lewys@mymts.net