

A balance of modern and rustic design
Spring Parade of Homes entry loaded with style
Advertisement
Read this article for free:
or
Already have an account? Log in here »
To continue reading, please subscribe:

Digital Subscription
One year of digital access for only $205*
- Enjoy unlimited reading on winnipegfreepress.com
- Read the E-Edition, our digital replica newspaper
- Access News Break, our award-winning app
- Play interactive puzzles
*First annual payment billed as $205.00 + GST for one year. This annual subscription will automatically renew at $233.00 + GST every 52 weeks (10% off the regular annual price of $259.35). Offer available to new and qualified returning subscribers only. Cancel any time.
To continue reading, please subscribe:
Add Free Press access to your Brandon Sun subscription for only an additional
$1 for the first 4 weeks*
- Enjoy unlimited reading on winnipegfreepress.com
- Read the E-Edition, our digital replica newspaper
- Access News Break, our award-winning app
- Play interactive puzzles
*Your next Brandon Sun subscription payment will increase by $1.00 and you will be charged $17.95 plus GST for four weeks. After four weeks, your payment will increase to $24.95 plus GST every four weeks.
Read unlimited articles for free today:
or
Already have an account? Log in here »
Hey there, time traveller!
This article was published 23/03/2019 (2731 days ago), so information in it may no longer be current.
As a new homebuilder, it’s always a pleasure when you have space to work with.
Imagine, then, the delight of Artista Homes’ design team when they were told they had the opportunity to build a sprawling bungalow on an expansive 74×140-foot lot in Oak Bluff West.
Turns out, they were up to the challenge as 5 Prairie Grass Lane — Artista’s 2019 Spring Parade of Homes entry in countrified Oak Bluff West — features a clean, uncomplicated design that’s yielded a stylish yet livable country-modern classic.
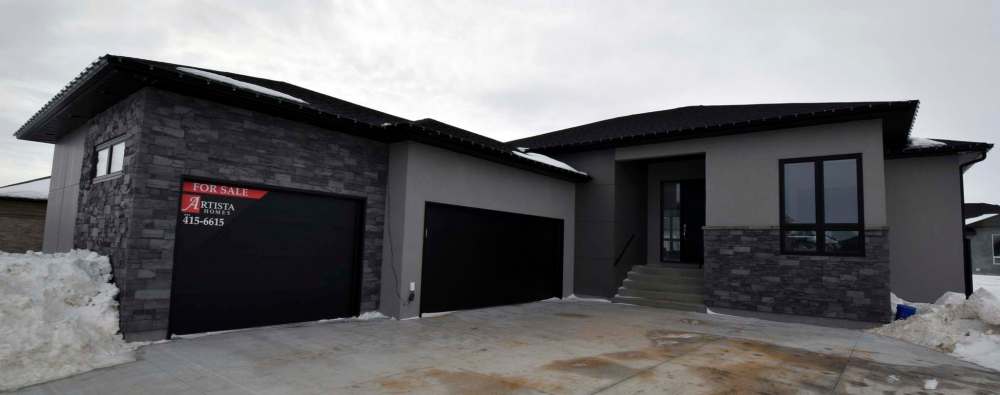
“This home is a wonderful design that’s spacious, bright and modern, yet warm,” says Jennifer Gulay of Royal LePage Alliance, Artista’s sales representative for the 1,803-square-foot bungalow. “It offers a nice balance of modern and rustic design elements.”
That modern yet warm feel starts with the home’s exterior, which features a fetching combination of grey stone trim, beige acrylic stucco, dark brown garage doors and an espresso-stained front door set back beneath a covered entrance.
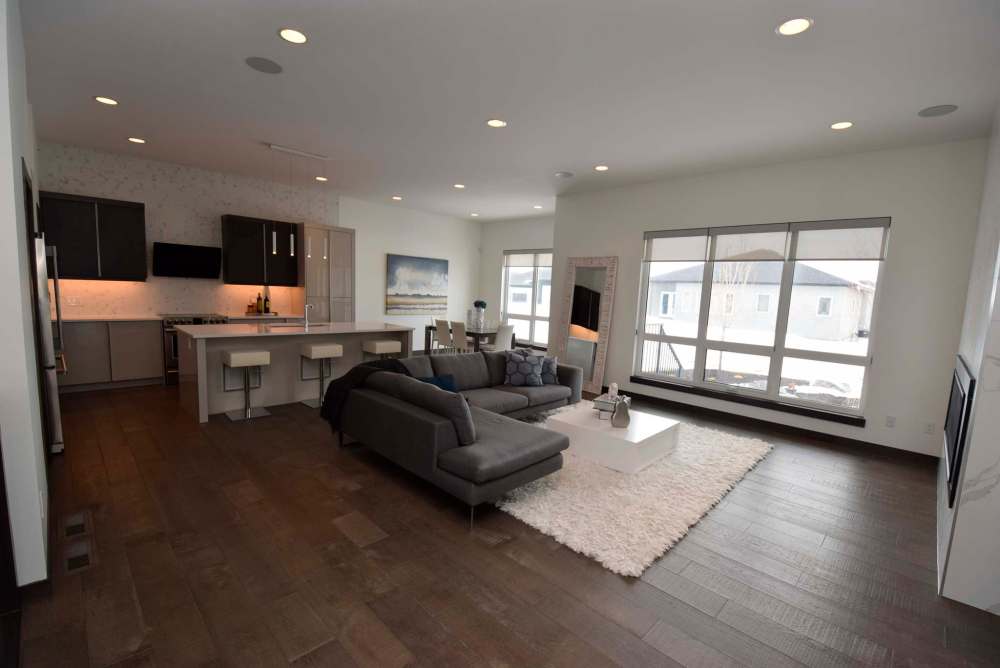
A generous, tiled foyer then transitions smoothly in to a bright, open-concept great room.
Were you to take a cursory glance at the open-concept area, your first impression would be that it’s a decidedly modern-concept space.
That’s not entirely the case, Gulay says.
“Of course, there’s the tiled, 50-inch linear fireplace in the family room and beige acrylic cabinets and pantry tower in the kitchen, along with a counter-to-ceiling tile backsplash behind the stove,” she says. “Those modern finishes are countered beautifully by a couple of rustic-looking finishing materials.”
Those rustic-looking finishes include dark maple cabinets set on either side of a large window placed over the stove; the other finish is distressed engineered hardwoods that run through the great-room area and in to the adjacent bedroom wing.
“Those hardwoods make the great room,” she says. “They really set the tone and give the area a rich, warm feel with their medium-brown stain and textured look. If they were any lighter, the whole area would be too bright. They’re just the perfect colour.”
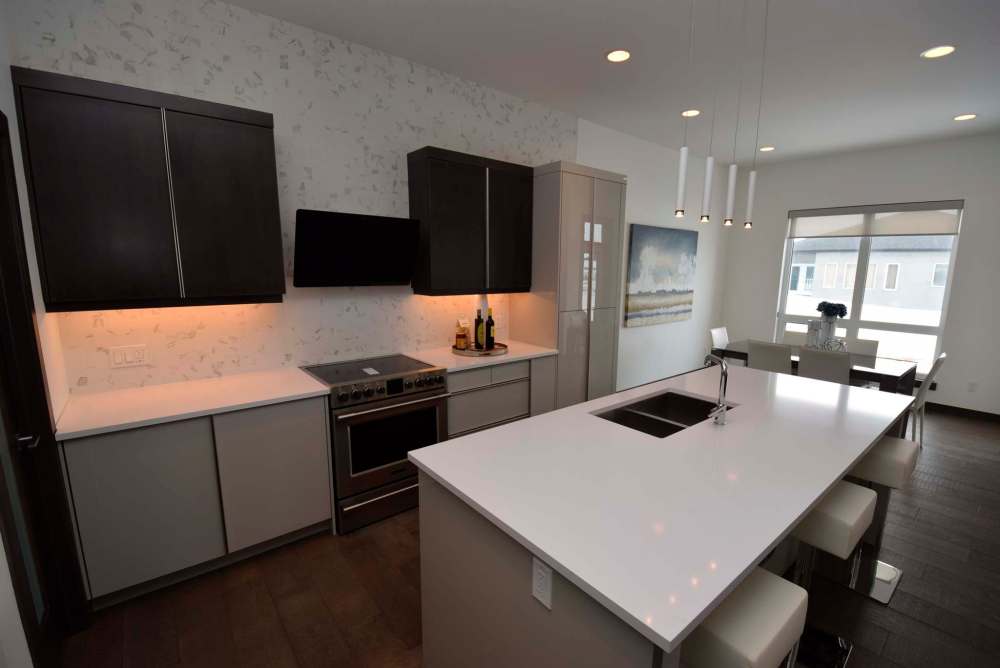
Perfect is a word that also describes the great room’s layout.
It contains three perfectly proportioned spaces: a chef’s kitchen with a nine-foot by four-foot quartz-topped island that seats three, a spacious dining area set back in its own niche to the rear of the kitchen next to a huge window and patio door and a family room that’s defined ever-so-subtly by a huge picture that lets in loads of natural light.
A doorway placed unobtrusively between the kitchen and family room also adds an extra dimension of utility to the great room, Gulay says.
“It holds a huge, tiled mud/laundry room with washer/dryer nook, sink, two closets — and door to the attached triple garage. You can bring groceries directly into the kitchen, where they can be stored in a corner pantry or the pantry tower.”
Meanwhile, the bedroom wing across the way was designed with one thing in mind.
“The idea was to create a private, restful area that held all three bedrooms and a main bath,” she says. “At the same time, it was designed, too, so that there’d be plenty of separation between the secondary bedrooms and master suite so that parents had their own private space.”
Mission accomplished.
With both secondary bedrooms and a well-appointed main bath set along the right-hand wall, the master suite was placed at the end of the hall in its own remote piece of the world.
“It’s a true retreat,” Gulay says. “A huge picture window lets in tons of natural light, while dark taupe carpeting adds warmth. A spa-like ensuite features a heated tile floor, stand-alone soaker tub, four-foot tile shower with tempered glass enclosure and cappuccino maple vanity with his/her sinks. A big walk-in closet features custom wood shelving that provides plenty of storage space.”
The home’s intuitive yet elegant design is then capped off by a massive, light-filled lower level.
“I would say it gives you well over 1,600 sq. ft. of livable space,” she says. “It’s surrounded by four huge windows, has a high ceiling, and has plenty of room for a rec room, two more bedrooms, a bathroom and plenty of storage.”
With more than 3,400 sq. ft. of total livable space, 5 Prairie Grass Lane is a simple yet sophisticated design that brilliantly balances function and fashion.
lewys@mymts.net