Style and space converge in Devonshire Park
Check out this roomy two-storey in the Spring Parade of Homes
Advertisement
Read this article for free:
or
Already have an account? Log in here »
To continue reading, please subscribe:

Digital Subscription
One year of digital access for only $205*
- Enjoy unlimited reading on winnipegfreepress.com
- Read the E-Edition, our digital replica newspaper
- Access News Break, our award-winning app
- Play interactive puzzles
*First annual payment billed as $205.00 + GST for one year. This annual subscription will automatically renew at $233.00 + GST every 52 weeks (10% off the regular annual price of $259.35). Offer available to new and qualified returning subscribers only. Cancel any time.
To continue reading, please subscribe:
Add Free Press access to your Brandon Sun subscription for only an additional
$1 for the first 4 weeks*
- Enjoy unlimited reading on winnipegfreepress.com
- Read the E-Edition, our digital replica newspaper
- Access News Break, our award-winning app
- Play interactive puzzles
*Your next Brandon Sun subscription payment will increase by $1.00 and you will be charged $17.95 plus GST for four weeks. After four weeks, your payment will increase to $24.95 plus GST every four weeks.
Read unlimited articles for free today:
or
Already have an account? Log in here »
Hey there, time traveller!
This article was published 12/03/2022 (1613 days ago), so information in it may no longer be current.
Over the past few years, home builders have deliberately downsized to smaller lots to cut down on land cost and save customers money.
Naturally, there’s a downside to building on more compact lots: you don’t have as much raw space to work with.
Consequently, you can’t help but wonder how spacious a home built on a 34-foot-wide lot can feel.
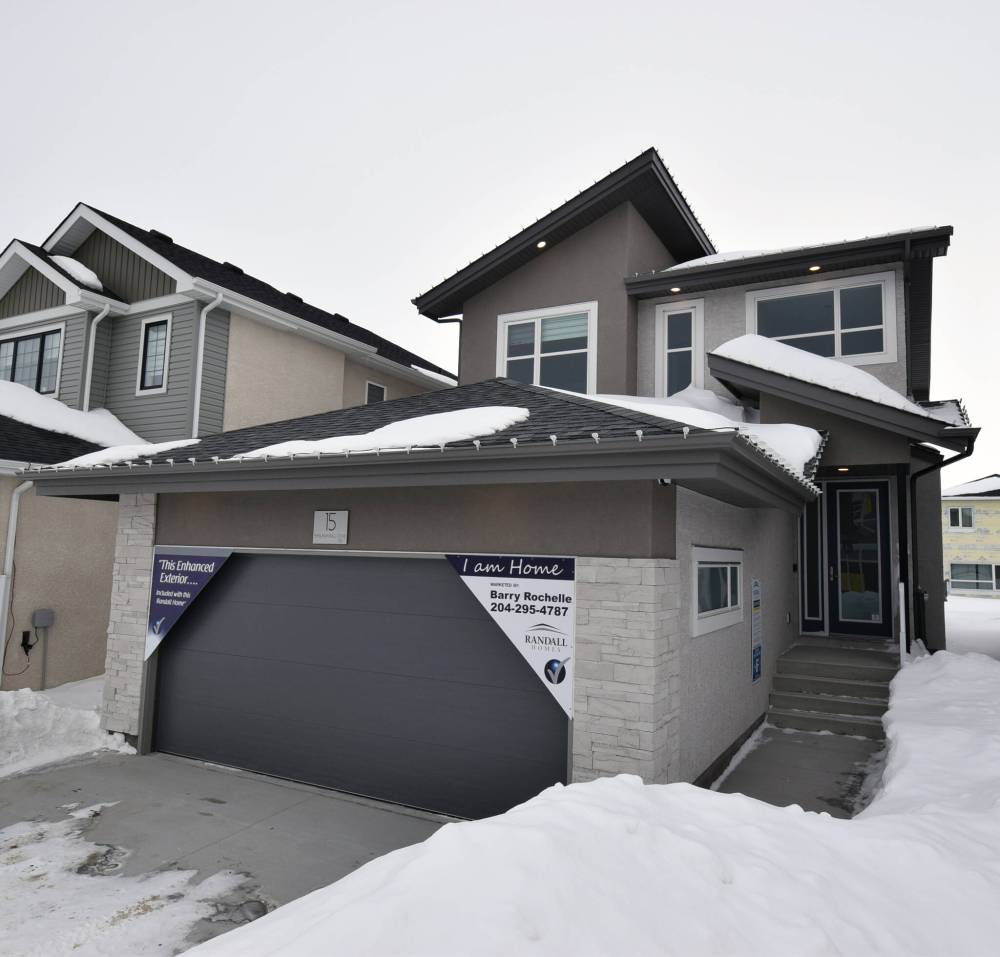
In the case of the Bairre – Randall Homes’ innovative 2022 Spring Parade of Homes entry at 15 Sheilagh Ball Cove in Transcona’s Devonshire Park — it can feel very spacious, says Barry Rochelle, new homes sales representative for the 1,799 square-foot, two-storey show home.
“One of the first things people question right away its square footage,” he says. “They can’t believe that it’s not even 1,800 sq. ft.. Everyone has said it feels much bigger, and that it doesn’t feel narrow at all.”
Turns out, the key to the Bairre’s spacious feel is an efficient, well-conceived floor plan that maximizes every available inch of space, starting with its foyer.
“When people walk in, the entrance gets them right away with its tall eight-foot front door, soaring ceiling and its excellent width and depth,” says Rochelle. “It gets the home off to a great start.”
Ascend three steps from the elegant, subtly sunken foyer, and you arrive at a compact landing area with a wing to the left and a hallway straight ahead that leads to the Bairre’s main living area.
Rochelle says the wing to the left is packed with function.
“It holds a versatile lifestyle room and four-piece bath,” he says. “The area has not only been a hit for being ideal as an in-law suite, but many people also see it as an office.”
Take the wide, five-foot hallway down to the main living area, and you emerge into a bright, free-flowing space that feels like it belongs in a 2,200 sq. ft. home.
“The first comment I get from almost everyone is, ‘how big is this home?’”, Rochelle says. “It has such a nice, open feel to it.”
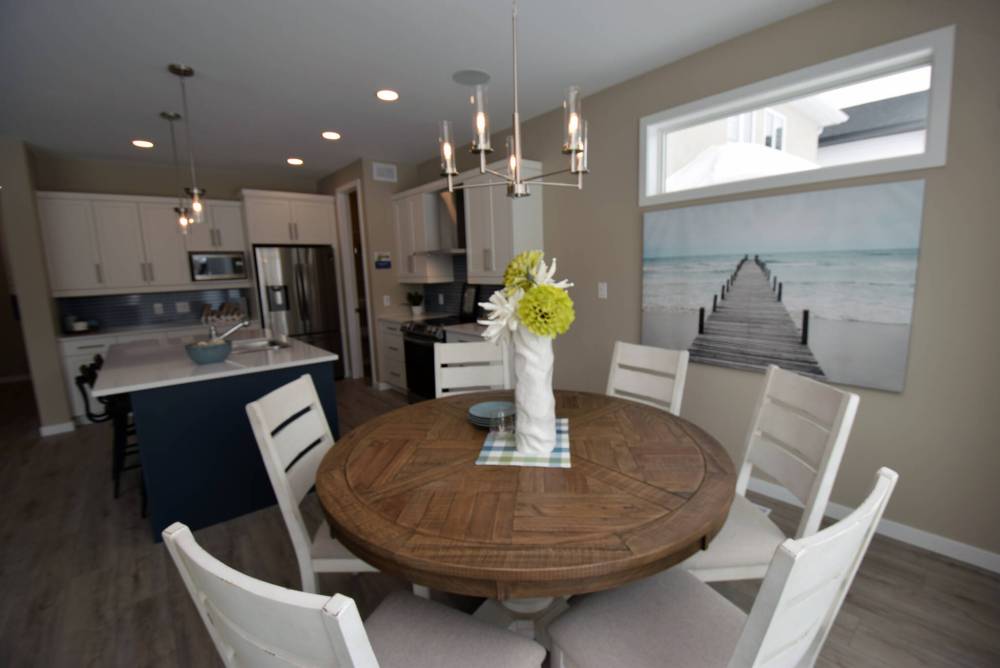
Turns out, several cleverly interwoven design details factor into that bright, free feel: a pair of huge windows placed on the rear wall behind the eating area and great room, exceptional space distribution and a wonderful mix of colours and finishes.
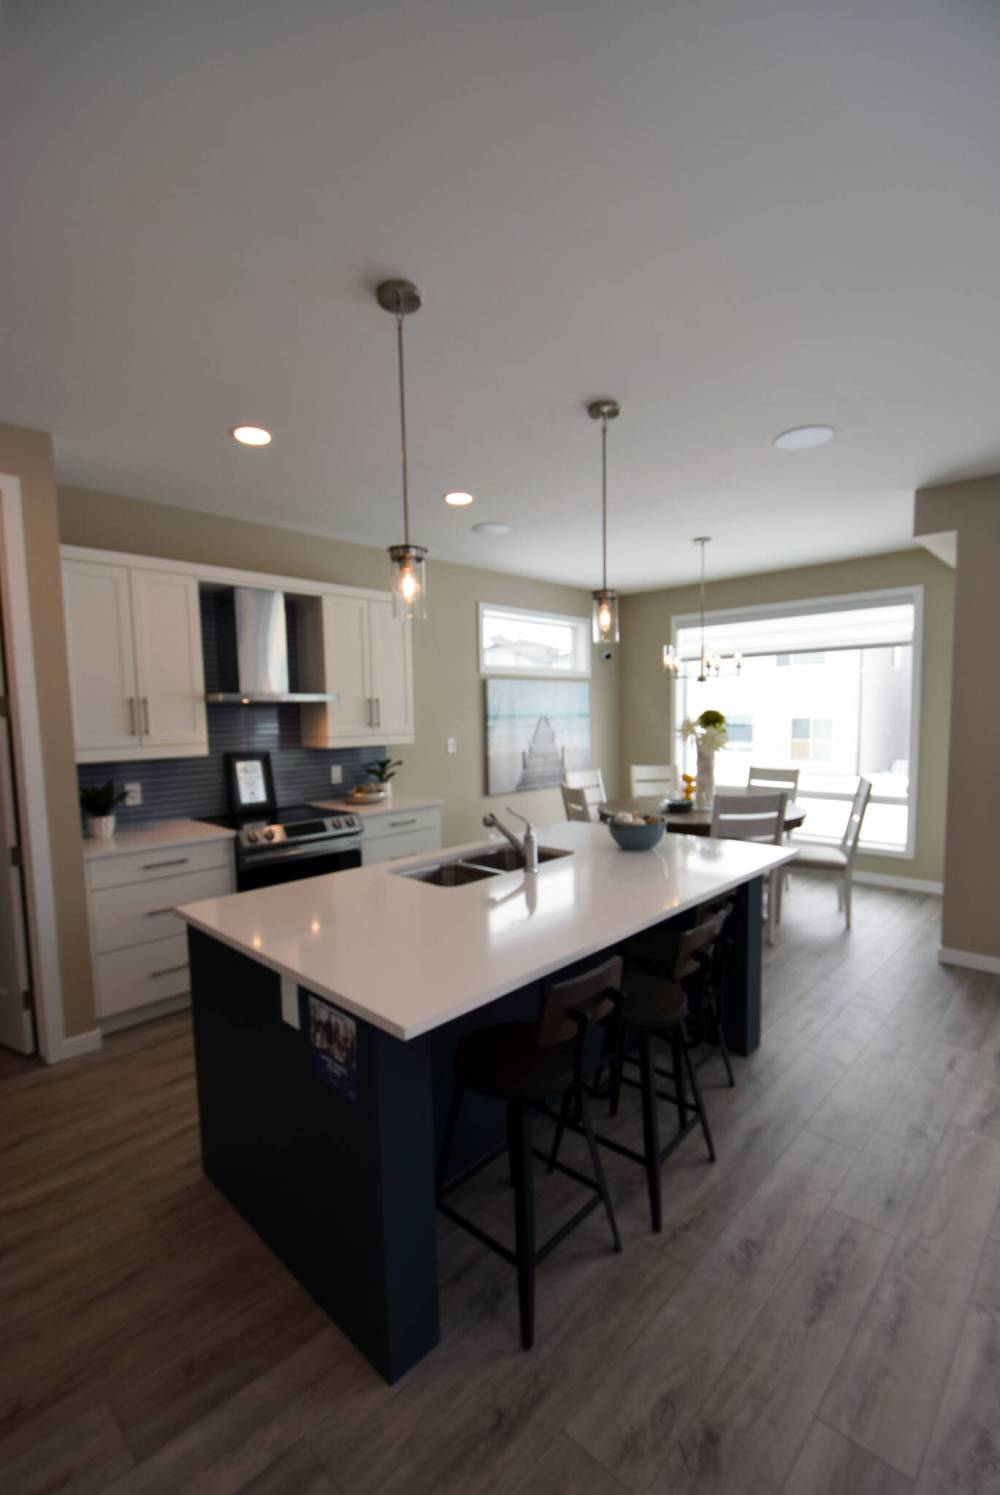
“This is an extremely bright home, starting in the main living area. The windows — including a transom window on the eating area’s left-hand wall – are very well-placed. Each space — kitchen, eating area and great room is a real good size, and the finishes are gorgeous.”
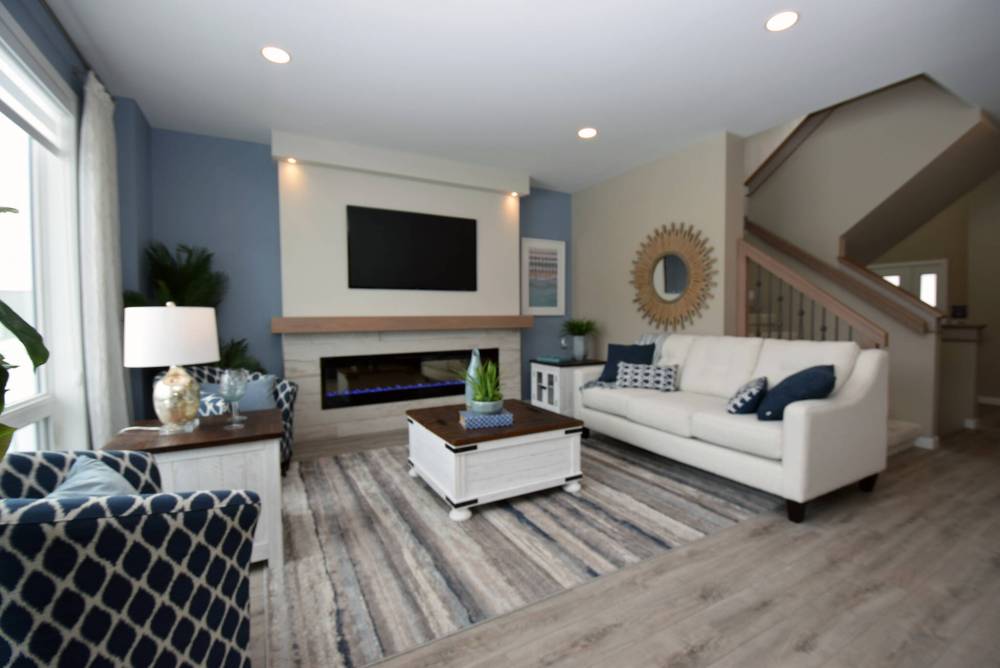
Warm, medium brown laminate plank flooring meshes beautifully with a colour scheme consisting of taupe, off-white and steel blue tints.
A tasteful assortment of finishes then injects a perfect dash of style and texture into the design mix.
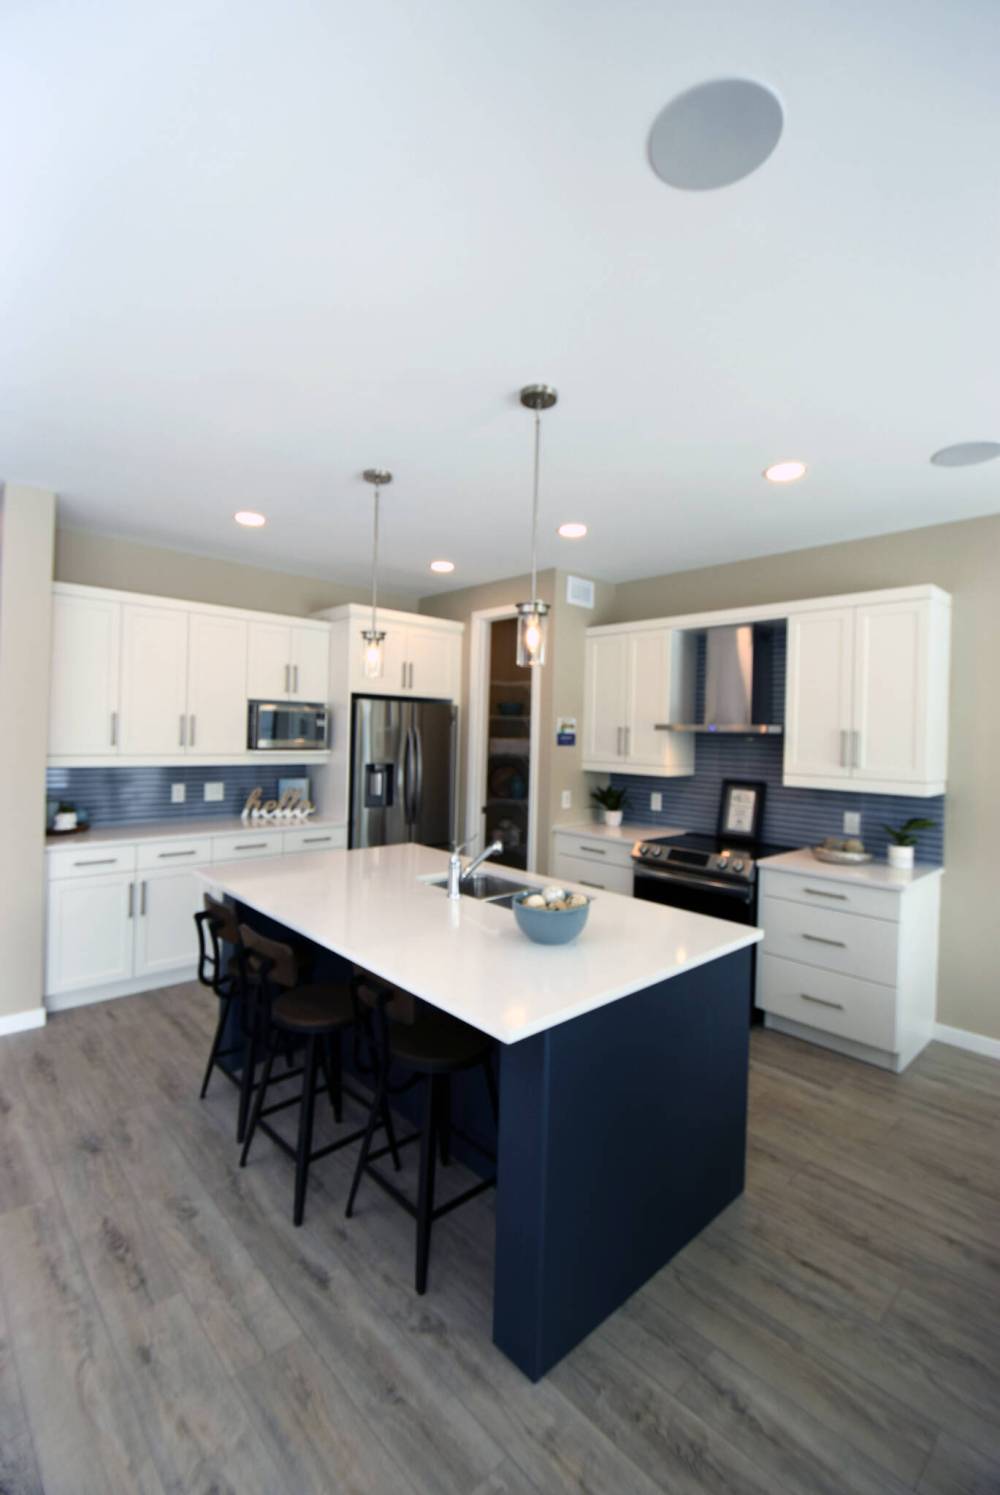
“Off-white quartz countertops, a steel blue island, extra-long, off-white raised cabinets and a staggered grey/blue tile backsplash give the island kitchen lots of wow factor,” he says. “And the optional entertainment unit in the great room, with its linear fireplace with barnwood-style surround and blue/grey feature wall, looks great.”
Ascend to the Bairre’s upper level via a wide, striking staircase bordered by cinnamon tinted railing with black satin spindles, and you find yourself standing on the threshold of a bright, efficiently-laid-out area.
“The first thing you notice is that natural light comes at you from every direction — from a window over the foyer, windows over the stairs, in the laundry room and from big windows in all three bedrooms,” says Rochelle. “And the layout is really efficient.”
Set to the right of the stairs in its own private spot — the main bath, two oversized secondary bedrooms and a big, bright laundry room were placed in orderly fashion to the left — the primary bedroom is as sensational as it is solitary.
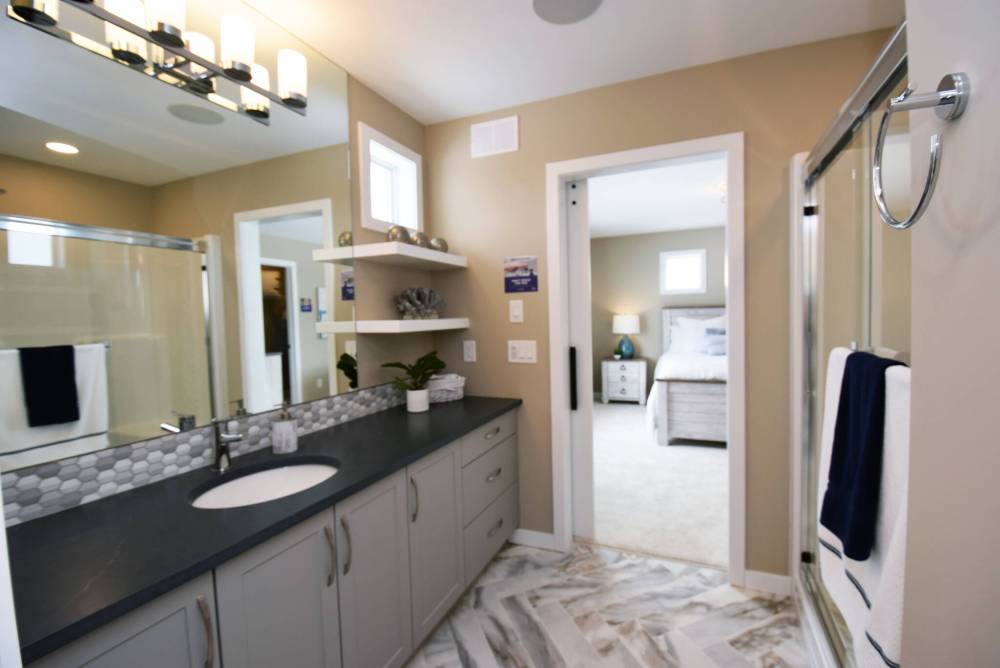
“It’s a huge space,” he says. “A large window on its back wall fills it with light, and it also comes with a big walk-in closet and a beautiful ensuite with a walk-in shower. It’s everything it should be.”
A big, bright basement with three oversized windows and eight-foot, six-inch foundation walls then adds even more function to the family-friendly Bairre.
“This is a great design that proves it’s possible to build a very stylish, livable home on a narrower lot,” says Rochelle.
lewys@mymts.net