

Modern farmhouse ready for growing family
Transcona two-storey checks off all the boxes
Advertisement
Read this article for free:
or
Already have an account? Log in here »
To continue reading, please subscribe:

Digital Subscription
One year of digital access for only $205*
- Enjoy unlimited reading on winnipegfreepress.com
- Read the E-Edition, our digital replica newspaper
- Access News Break, our award-winning app
- Play interactive puzzles
*First annual payment billed as $205.00 + GST for one year. This annual subscription will automatically renew at $233.00 + GST every 52 weeks (10% off the regular annual price of $259.35). Offer available to new and qualified returning subscribers only. Cancel any time.
To continue reading, please subscribe:
Add Free Press access to your Brandon Sun subscription for only an additional
$1 for the first 4 weeks*
- Enjoy unlimited reading on winnipegfreepress.com
- Read the E-Edition, our digital replica newspaper
- Access News Break, our award-winning app
- Play interactive puzzles
*Your next Brandon Sun subscription payment will increase by $1.00 and you will be charged $17.95 plus GST for four weeks. After four weeks, your payment will increase to $24.95 plus GST every four weeks.
Read unlimited articles for free today:
or
Already have an account? Log in here »
Hey there, time traveller!
This article was published 22/06/2024 (837 days ago), so information in it may no longer be current.
One of the biggest challenges that a builder faces is making a mid-sized home feel like a much larger home.
Suffice it to say Manak Homes took on that challenge and passed it with flying colours.
Even though the home is 1,690 sq. ft., it feels much larger.

Todd Lewys / Free Press
The 1,690 sq. ft. Averland design is loaded with livability, style and luxury.
That’s because the design team at Manak Homes thought through every aspect of its design, says the company’s owner, Amrit Manak.
“We worked really hard to use every inch of space well,” he says. “It took a lot of thinking. I think we achieved our goal inside, and the house also has a nice curb appeal to it.”
Indeed, the two-storey, three-bedroom home – which also comes with a loft and two-and-a-half bathrooms – catches your eye the instant you train your gaze on it.
For starters, a dual-angled roofline gives it a distinct silhouette.
Then, there’s the exterior colour scheme, which looks very sharp.

Photos by Todd Lewys / Free Press
A smart combination of traditional and modern finishes gives the island kitchen a wonderful modern farmhouse feel.
“Our vision was to design a home that had a modern farmhouse theme,” says Manak. “So, we went with stone detailing, grey siding and white-trimmed windows with black interior trim that adds a modern aesthetic.”
Given that the home is a smidgen under 1,700 sq. ft., it wouldn’t be unreasonable to expect that it might be rather compact.
Turns out, it’s anything but.
In fact, it’s very generous, offering good width and depth with a gorgeous white staircase with black spindles behind it to add a tasty dash of country modern style.
The roomy foyer then transitions smoothly into an ultra-functional landing area.
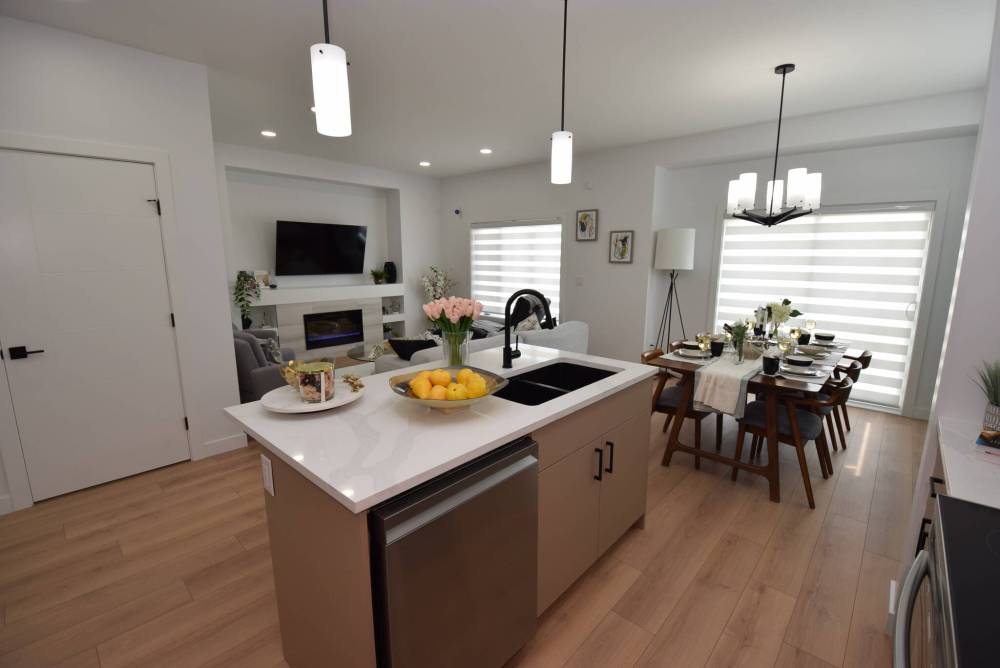
A smart floor plan, rich finishes and large windows result in a vibrant living area.
“There’s room for a bench to sit down when you come in from the garage through a door right across from it,” he says. “There’s also a powder room next to it that’s in a convenient area for guests to use when they’re visiting.”
Step into the open-concept main living area, and the same calculated use of space is on display, starting with the kitchen/dining area.
“To increase the feeling of space, we cantilevered the dining area back two feet – that gave a more separate feel and opened up more room to move between the table and island,” Manak explains. “It can hold a table for six to 10, and it’s defined by a huge window that lets in lots of natural light. Lots of light comes in through that window, and another behind the great room.”
Meanwhile, the adjacent island kitchen is a modern ode to classic country kitchens.
“Taupe cabinets down low go nicely with rustic luxury vinyl plank flooring and a herringbone tile backsplash to create a country feel. Stunning quartz countertops, black fixtures, grey up-to-the ceiling cabinets and stainless appliances balance everything off with their modern look.”

The surprisingly spacious great room is an inviting space.
Finally, there’s the great room.
“It’s centered around an electric fireplace with tile surround that’s part of our standard home package,” he notes. “There’s also a huge TV area above that can hold a 60 or 70-inch TV.”
Take the vibrant modern-rustic staircase upstairs, and you find an upper level that builds on the main floor’s spacious feel.
“We put a large loft right at the top of the stairs to do things – let in lots of natural light, and make the house feel bigger. It can be turned into a fourth bedroom, but most people keep it as a loft.”
From there, a wide hallway leads to a well-appointed four-piece bath and three bedrooms that are much larger than you’d expect to find in a home that checks in at under 1,700 sq. ft.

The star of the ensuite is a walk-in shower with beautiful black trim.
The piece de resistance is the primary bedroom, which is big, bright and pleasingly posh.
“It features a forest green herringbone feature wall behind the bed, a large window that lets in lots of light and the beautiful luxury vinyl plank flooring. The walk-in closet is huge, and the ensuite has a temperature controlled walk-in shower with a black rain shower head and wand.”
Manak says he’s pleased with how the Averland turned out.
“It also has a side entrance, which makes the basement suitable as a separate living space. It’s a good looking home in and out that gives you the feel, style and function of a larger home.”
lewys@mymts.net
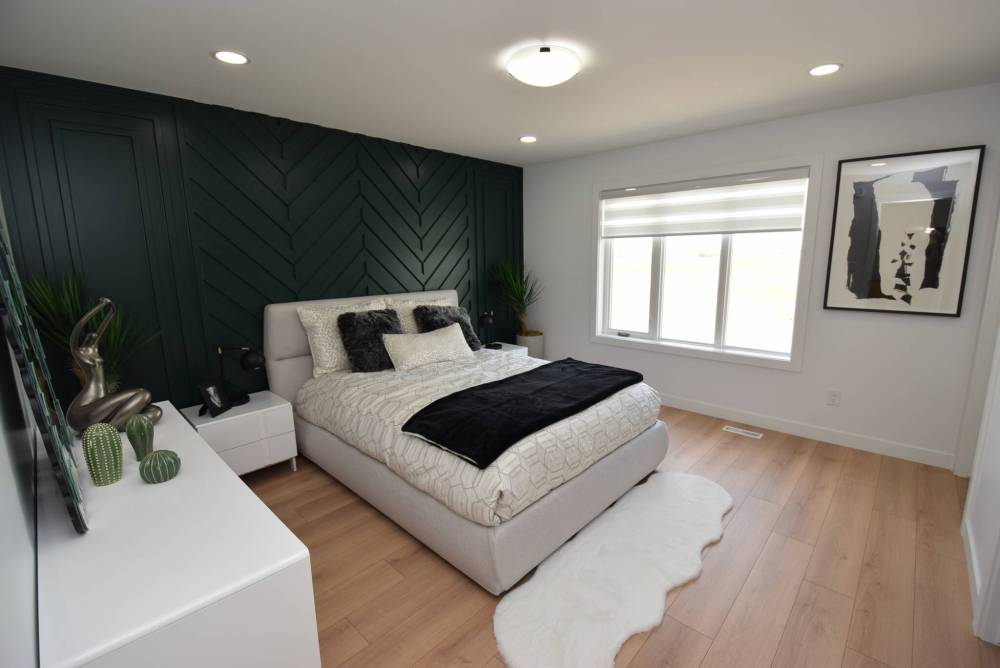
The large primary bedroom is a private, beautifully-finished retreat.