

Fantastic fusion
Cambridge show home features subtle definition in open-plan design
Advertisement
Read this article for free:
or
Already have an account? Log in here »
To continue reading, please subscribe:
Digital Subscription
One year of digital access for only $1.44 a week*
- Enjoy unlimited reading on winnipegfreepress.com
- Read the E-Edition, our digital replica newspaper
- Access News Break, our award-winning app
- Play interactive puzzles
*Billed as $5.77 plus GST every four weeks. After 52 weeks, price increases to the regular rate of $19.95 plus GST every four weeks. Offer available to new and qualified returning subscribers only. Cancel any time.
To continue reading, please subscribe:
Add Free Press access to your Brandon Sun subscription for only an additional
$1 for the first 4 weeks*
- Enjoy unlimited reading on winnipegfreepress.com
- Read the E-Edition, our digital replica newspaper
- Access News Break, our award-winning app
- Play interactive puzzles
*Your next Brandon Sun subscription payment will increase by $1.00 and you will be charged $17.95 plus GST for four weeks. After four weeks, your payment will increase to $24.95 plus GST every four weeks.
Read unlimited articles for free today:
or
Already have an account? Log in here »
As popular as homes with open-concept floor plans have been over the past decade or two, the design can create an inherent flaw.
That flaw? When overdone, a main living area can feel like a big box that just happens to contain a few spaces which lack definition and personality.
“We can’t keep homes in stock in this area because the design team at Kensington does such a great job with the homes in terms of their exterior and interior styling, and their floor plans,” says Tabitha Baete of Real Broker, sales representative for the 56-foot-wide, 1,684 sq. ft. bungalow at 388 Grande Pointe Meadows Blvd. “This is my favourite home in the area.”
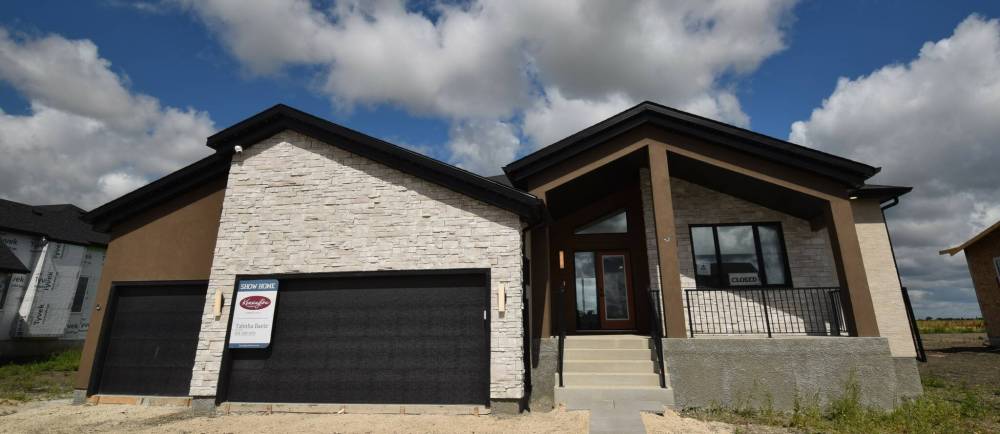
The Cambridge — a sprawling, 1,684 sq. ft. bungalow designed by Kensington Homes — deftly balances function and fashion throughout.
Baete notes that intrinsic allure of the home — known as the Cambridge — starts with its fetching exterior.
“I just love it. The stonework and acrylic stucco work beautifully with the concrete front porch and peaked rooflines to generate tons of curb appeal. And because the home was built on a huge country lot — you couldn’t build it in the city — it has a triple-car garage that people love.”
Turns out there’s a lot to love inside the home, too.
Step inside and you immediately find yourself looking at a wide-open main living area that awakes the senses with its fantastic fusion of subtle definition, texture and colour.
“While it’s open concept, each space is well-defined,” Baete says. “You can see the purpose, and style, behind the design.”
She adds that a simple design feature was used to define both the dining area and great room.
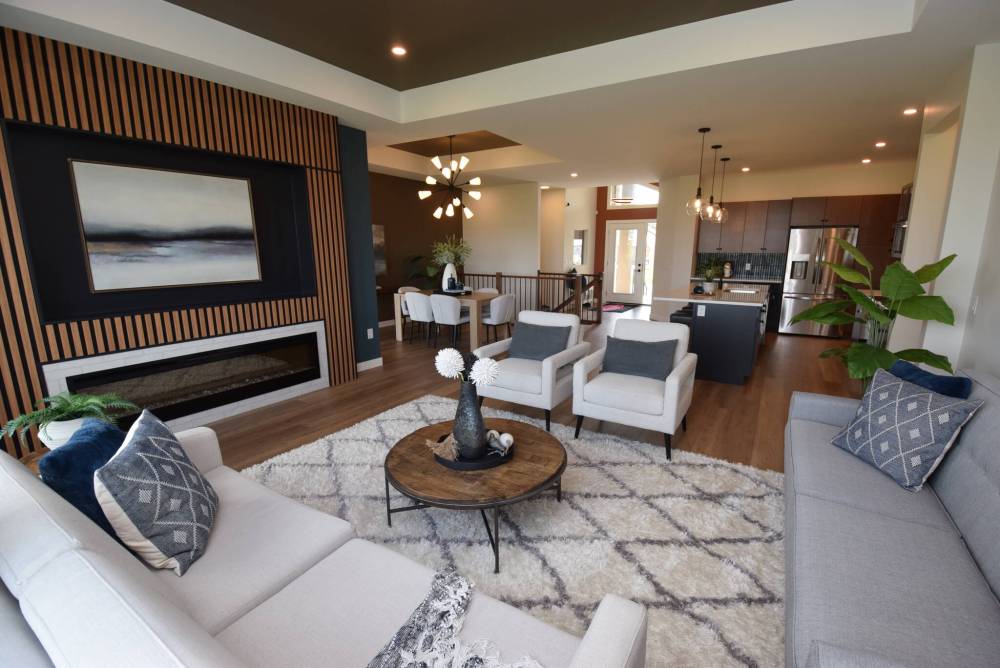
Photos by Todd Lewys / Free Press
The function and finishes in the free flowing main living area are impressive.
“A tray ceiling was placed over each space, starting with the dining area, which is also defined by Thunder-stained railing with black spindles placed on either side of the lower-level staircase to define it without disturbing light flow. The tray ceiling was painted a mocha brown to create visual interest and warmth. A sliding door on its side wall leads out to a covered deck.”
Then, there’s the adjacent great room, which was also given the tray ceiling treatment.
“Again, it does a wonderful job of defining the space. At the same time, an entertainment unit featuring a 72-inch linear electric fireplace with black TV nook above are framed by a floor-to-ceiling wall surround. Off-white ceramic tile trim defines the fireplace.”
That leaves the kitchen, which features a wonderful mix of colour and texture.
“It’s defined perfectly by a huge island with eating nook that seats three,” Baete says. “The off-white quartz countertops go beautifully with maple cabinets up high, while the blue/grey lower cabinets pair with the gorgeous blue tile backsplash and stainless appliances.”
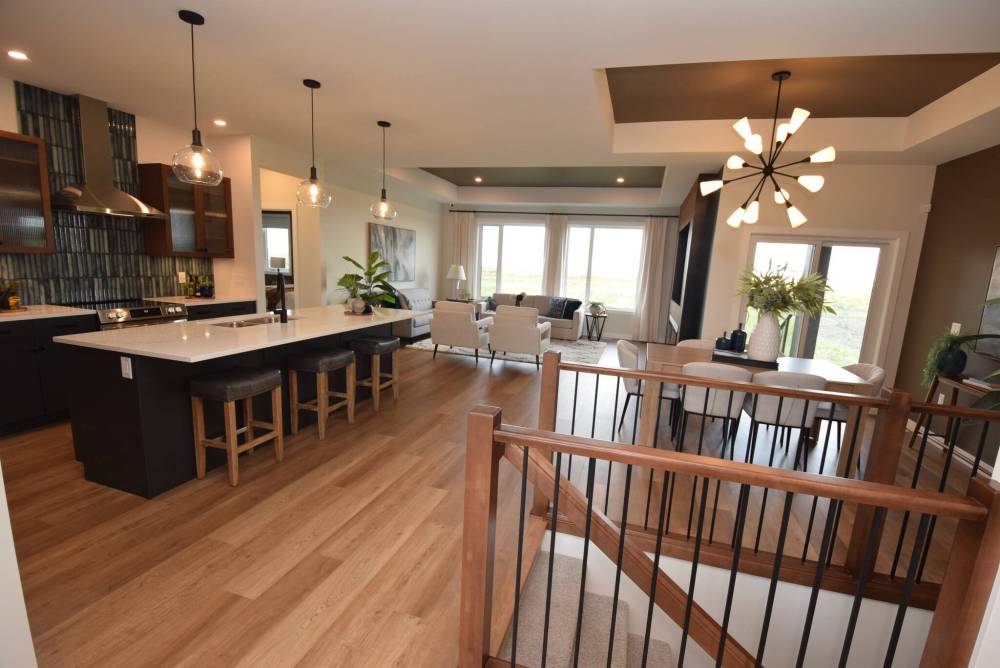
Featuring an open-concept in its design, the light-filled main living area is comprised of three roomy — and well-defined — spaces.
Meanwhile, a doorway discreetly placed between the fridge and range leads to a very well-conceived space.
“All within one space you have a big closet and separate laundry and mudroom areas, plus a door that connects to the attached triple garage. Families will love it because it’s absolutely loaded with function.”
Speaking of function, the spacious bungalow also comes with the primary bedroom and bedroom wing placed in opposite corners of the home.
“The great width of the home allowed for a split floor plan, which is not only very functional, but helped provide the space needed for the inviting, naturally bright main living area,” she says. “This home is just so well-organized.”
That it is, with the bedroom wing set to the right of the welcoming foyer.
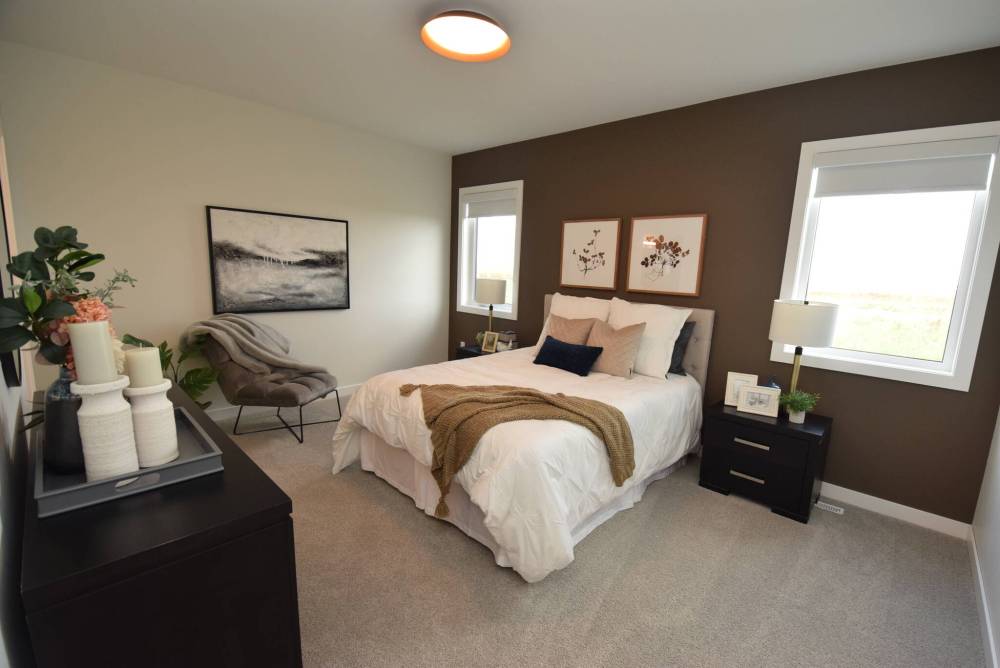
Todd Lewys / Free Press
Tranquility reigns in the privately positioned primary bedroom.
It’s an area that could serve two purposes, Baete says.
“The two large secondary bedrooms were placed on either side of a spacious main bath. It’s an area that would work well for the kids, as they’d have their own bathroom. Or one bedroom could be a guest room while the other could be an office.”
Way over in the left-hand corner of the home is the primary bedroom, which was placed behind the great room to give it an even greater feeling of seclusion.
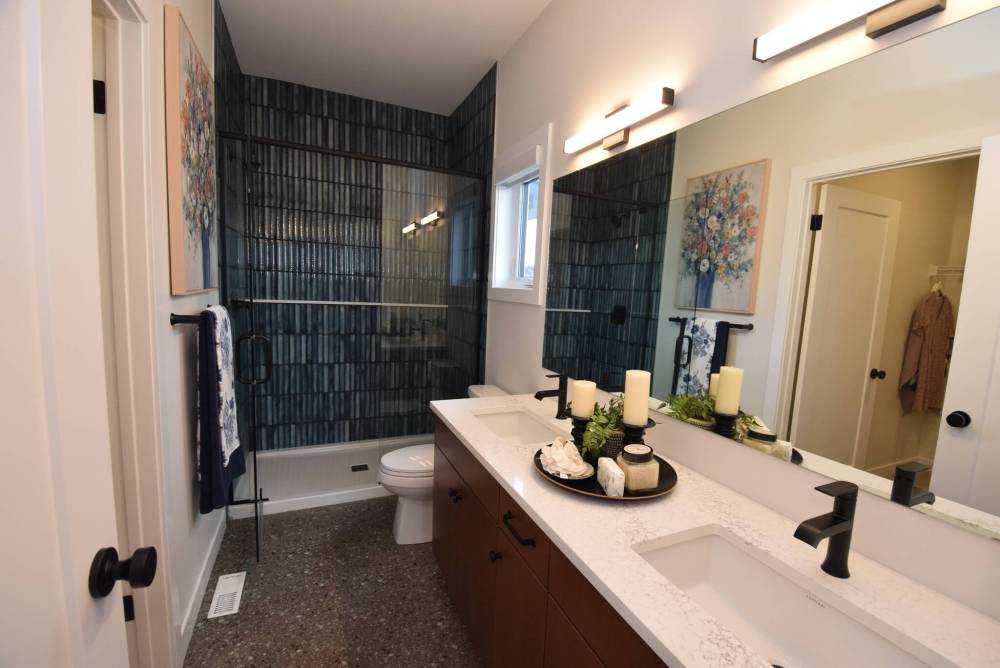
“I love the primary bedroom — it’s such an inviting, tranquil space with its earth tone colours. A pair of windows on either side of the bed let in lots of natural light, and the ensuite is amazing with its maple vanity with dual sinks — and a walk-in shower with the same blue tile surround in the kitchen that goes from the floor all the way up to the ceiling.”
Baete says the Cambridge exudes class and function in every area of its design.
Todd Lewys / Free Press
A five-foot, walk-in shower with gorgeous, floor-to-ceiling blue tile surround serves as the ensuite’s focal point.
“The textiles, colours and immaculate layout work together perfectly to create a timeless design that works well for families or empty nesters.”
lewys@mymts.net