

A model home for young families
Two-storey boasts style and space galore
Advertisement
Read this article for free:
or
Already have an account? Log in here »
To continue reading, please subscribe:

Digital Subscription
One year of digital access for only $205*
- Enjoy unlimited reading on winnipegfreepress.com
- Read the E-Edition, our digital replica newspaper
- Access News Break, our award-winning app
- Play interactive puzzles
*First annual payment billed as $205.00 + GST for one year. This annual subscription will automatically renew at $233.00 + GST every 52 weeks (10% off the regular annual price of $259.35). Offer available to new and qualified returning subscribers only. Cancel any time.
To continue reading, please subscribe:
Add Free Press access to your Brandon Sun subscription for only an additional
$1 for the first 4 weeks*
- Enjoy unlimited reading on winnipegfreepress.com
- Read the E-Edition, our digital replica newspaper
- Access News Break, our award-winning app
- Play interactive puzzles
*Your next Brandon Sun subscription payment will increase by $1.00 and you will be charged $17.95 plus GST for four weeks. After four weeks, your payment will increase to $24.95 plus GST every four weeks.
Read unlimited articles for free today:
or
Already have an account? Log in here »
These days, young, growing families looking to move from a cramped apartment to a more livable single-family home face a daunting dilemma.
Simply put: should they buy a resale home or a new home?
That decision isn’t as clear-cut as it used to be.
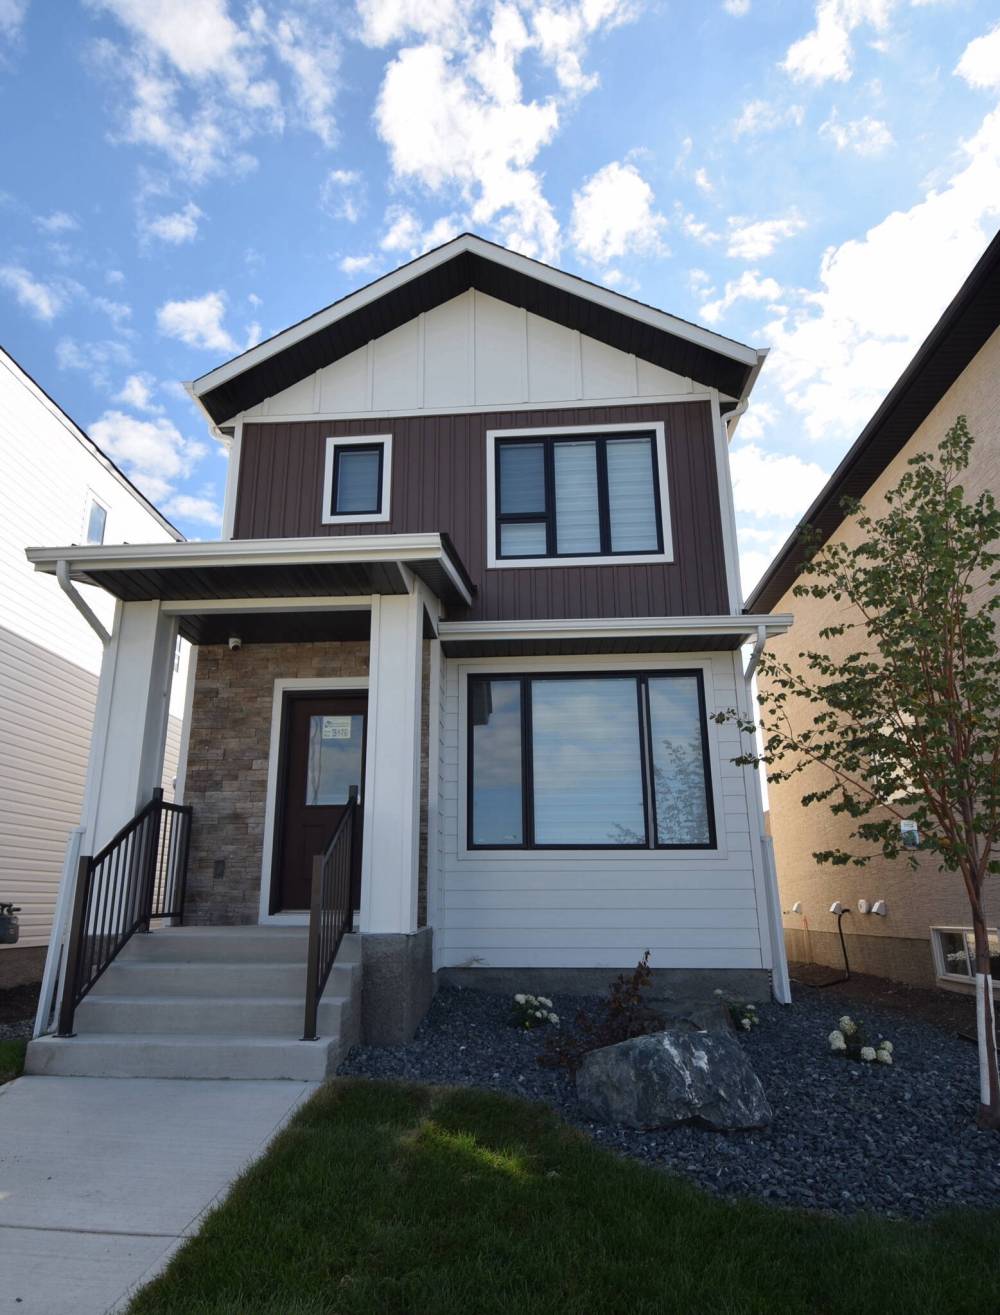
TODD LEWYS PHOTOS / FREE PRESS
The Amber, a delightful two-storey, 1,355 sq. ft. plan by Hilton Homes, gets an A+ for its efficient, stylish design.
As recently as even a few years ago, the pendulum almost always swung in favour of a resale home, as with a little effort, you could find one in the $300,000 to $350,000 range — maybe a little under if it was in a less-sought-after neighbourhood.
Such is not the case today.
With a widespread shortage of inventory, the price of entry-level resale homes has shot up markedly due to intense bidding wars.
It’s no longer unusual to see an 850 square foot bungalow sell for as much as $500,000 — and it might not even be in a desirable neighbourhood or be in move-in-ready condition.
Suffice it to say the gap between resale and new entry-level homes has narrowed significantly, to the point that both options are both very much in play when a young family is hunting for a better place to call home.
Recognizing that, builders such as Hilton Homes have come up with new home plans geared toward young families.
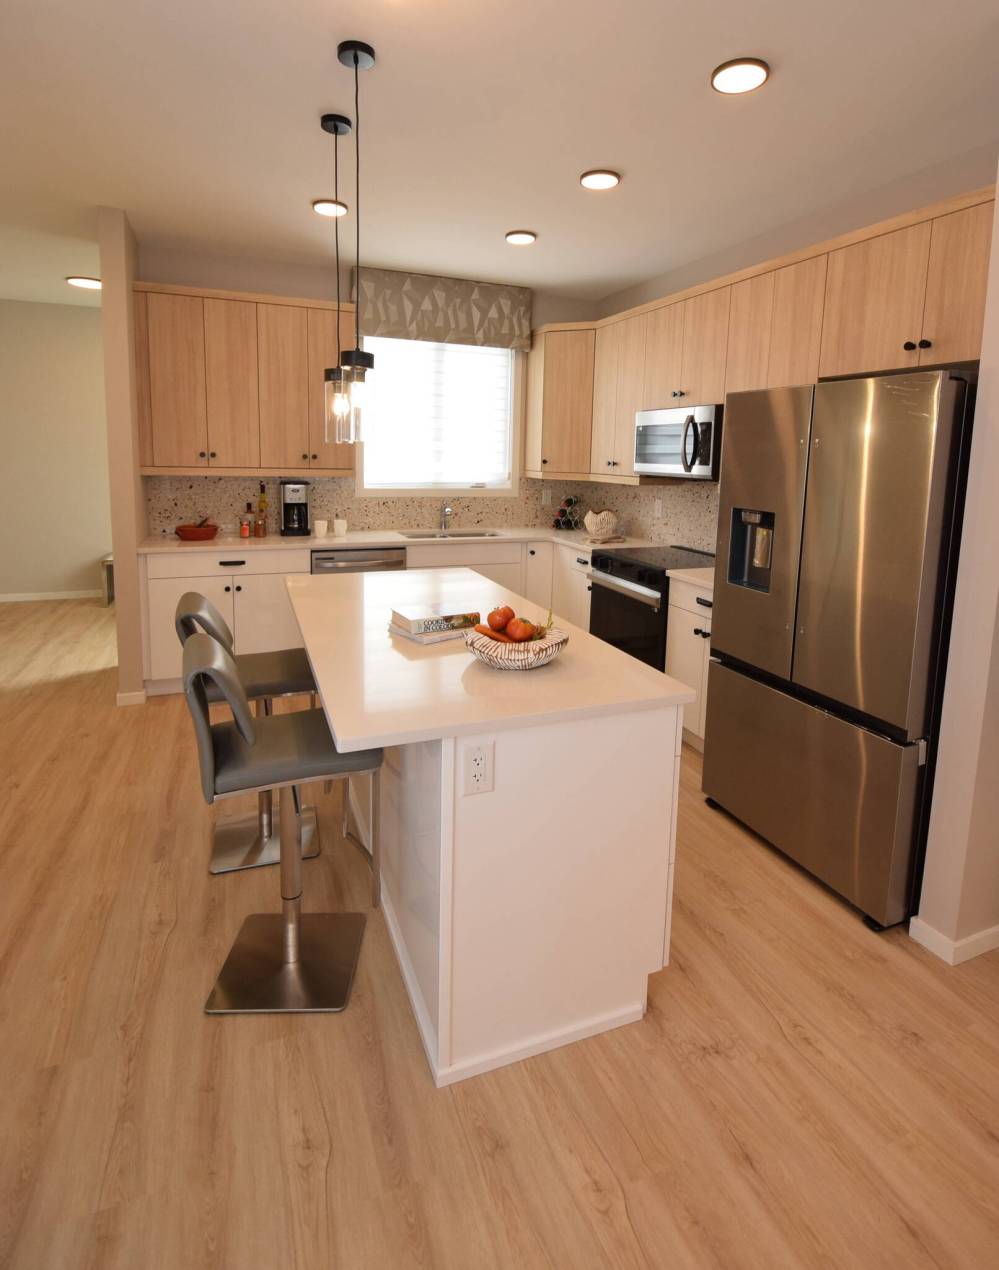
The beautifully designed island kitchen has many stylish touches.
An example is the Amber, Hilton’s brand-new show home at 3475 Ferrier St. in Highland Pointe.
“This home, which was built on a lane lot that’s about 28 feet wide by 118 feet deep, is 1,355 sq. ft.,” says Hilton’s owner/designer Spencer Curtis. “While the show home is priced at $550,000, we can get a family into a home with standard finishes in the low five hundreds.”
A lot of thought went into the design of the Amber, he said.
“The idea behind its design was to deliver a smaller home that feels a lot bigger than its actual square footage,” he explains. “We wanted to be bright, open and cheerful.”
Well, mission accomplished.
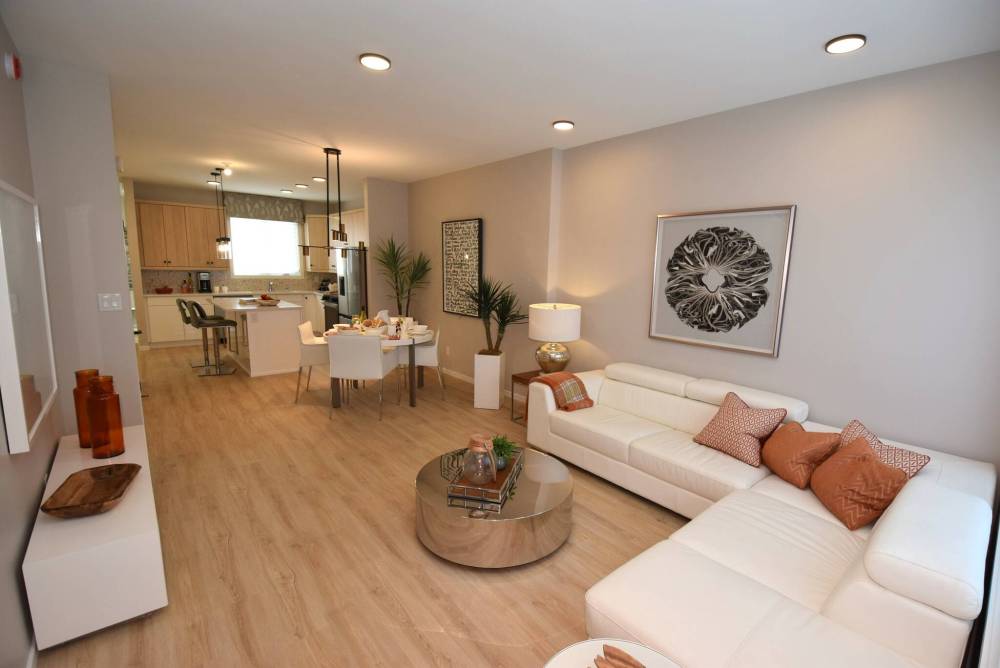
Step inside the show home at 3475 Ferrier St. in Highland Pointe, and you’re immediately greeted by a feeling of space, light and warmth.
Thanks to a great use of space and a delightful dose of creativity, the Amber is one family-friendly home.
Step inside, and there’s an intelligent floor plan in which all the available space is used exceptionally well.
“We really put a lot of effort into the layout,” Curtis says. “The kitchen is a good size, with a six-and-a-half-foot island that seats two to three, and it has a double sink and pot and pan drawers for storage. There’s plenty of room for a table for four in the middle, with lots of space left over in the great room. It has a big sectional in it. There’s also a nook for an entertainment unit.”
The highly navigable area also features a great functional space situated to the rear of the kitchen.
“We put in a big mud/laundry room behind the kitchen. It’s so bright, spacious and cheerful, it pulls you in and makes you happy to live here; it also gives you a main-floor laundry … The kitchen is neat, too. We put in new woodgrain-style cabinets, quartz countertops and a cool taupe tile backsplash with burnt orange highlights. All the colours work so well together.”
The second floor also works well from a functionality standpoint, starting with a pleasingly wide staircase.
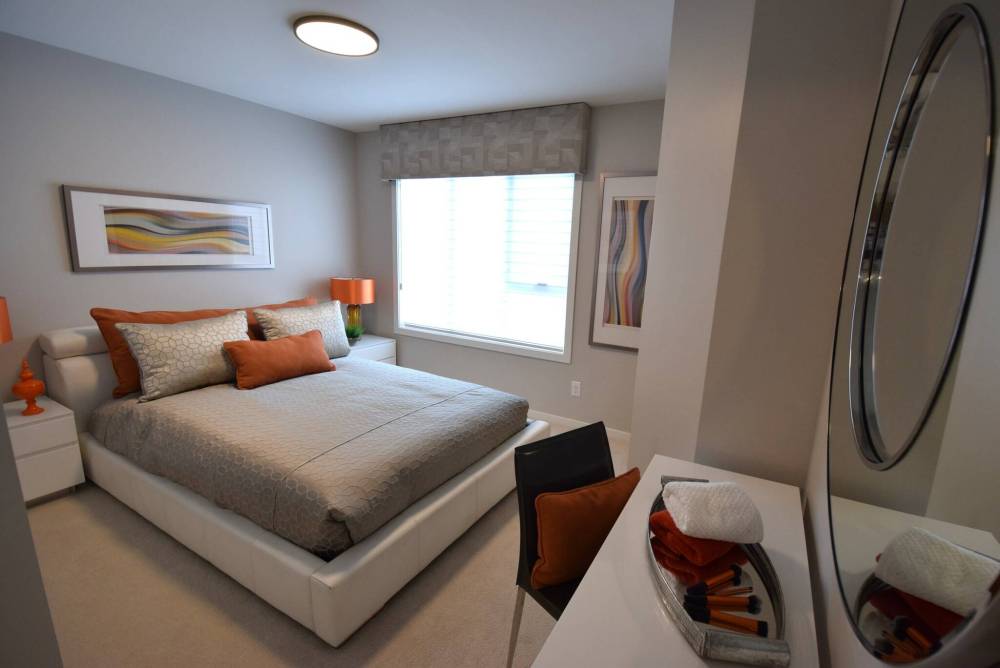
The primary bedroom has a warm and cosy feel.
“It’s just under four feet wide, which is wider than normal for a home this size,” notes Curtis. “It just makes it easier to go up and down, and to take furniture up when you’re moving in.”
Once upstairs, you can’t help but be impressed with the layout.
To act as a natural divider, the main bath was placed in the centre with the secondary bedrooms on one side and the primary bedroom on the other.
“Both secondary bedrooms are a good size and are next to the bathroom. The primary bedroom is in its own private spot to the left of the stairs. It’s a nice, cosy space that comes with a surprisingly big walk-in closet and a lovely four-piece en suite.”
Curtis says all the effort put into the design of the Amber was worth it.
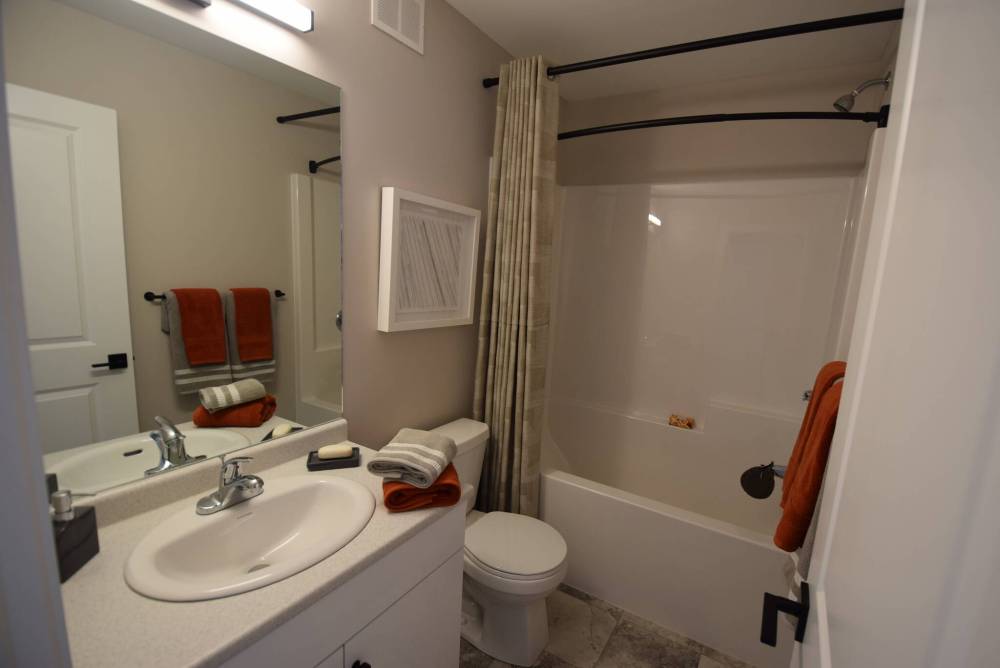
Parents will love the four-piece en suite off the primary bedroom.
“With about 1,900 sq. ft. of total living space, which would include a finished lower level, you have a new home — it will require little to no maintenance for about 10 years — that provides ample space to raise a family in a wonderful neighbourhood that the developers have put so much thought into.”
lewys@mymts.net