

In the lap of luxury
Show home turned heads during Fall Parade
Advertisement
Read this article for free:
or
Already have an account? Log in here »
To continue reading, please subscribe:

Digital Subscription
One year of digital access for only $205*
- Enjoy unlimited reading on winnipegfreepress.com
- Read the E-Edition, our digital replica newspaper
- Access News Break, our award-winning app
- Play interactive puzzles
*First annual payment billed as $205.00 + GST for one year. This annual subscription will automatically renew at $233.00 + GST every 52 weeks (10% off the regular annual price of $259.35). Offer available to new and qualified returning subscribers only. Cancel any time.
To continue reading, please subscribe:
Add Free Press access to your Brandon Sun subscription for only an additional
$1 for the first 4 weeks*
- Enjoy unlimited reading on winnipegfreepress.com
- Read the E-Edition, our digital replica newspaper
- Access News Break, our award-winning app
- Play interactive puzzles
*Your next Brandon Sun subscription payment will increase by $1.00 and you will be charged $17.95 plus GST for four weeks. After four weeks, your payment will increase to $24.95 plus GST every four weeks.
Read unlimited articles for free today:
or
Already have an account? Log in here »
Surveying the interior of his 2026 Fall Parade of Homes show home at 40 Ash Cove in Forest Grove Estates, KDR Homes’ Diego Vassallo said the impetus behind its design was simple.
“We really wanted to have it explode in front of people as they walked through it. We just wanted it to grow and grow and grow.”
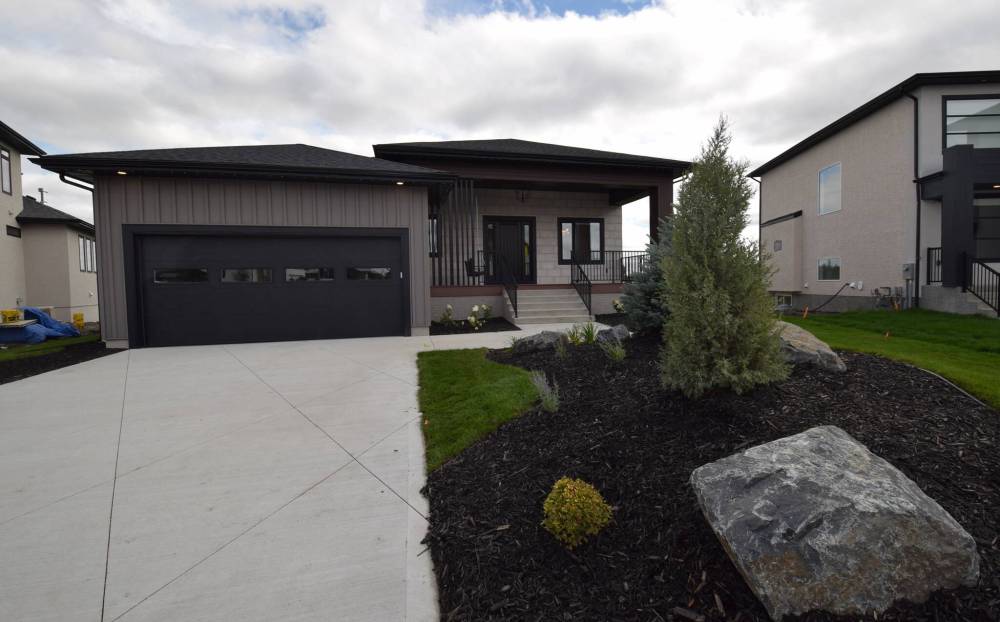
He added that the front of the home provides a preview of that explosion of style, texture and function.
Todd Lewys / Free Press
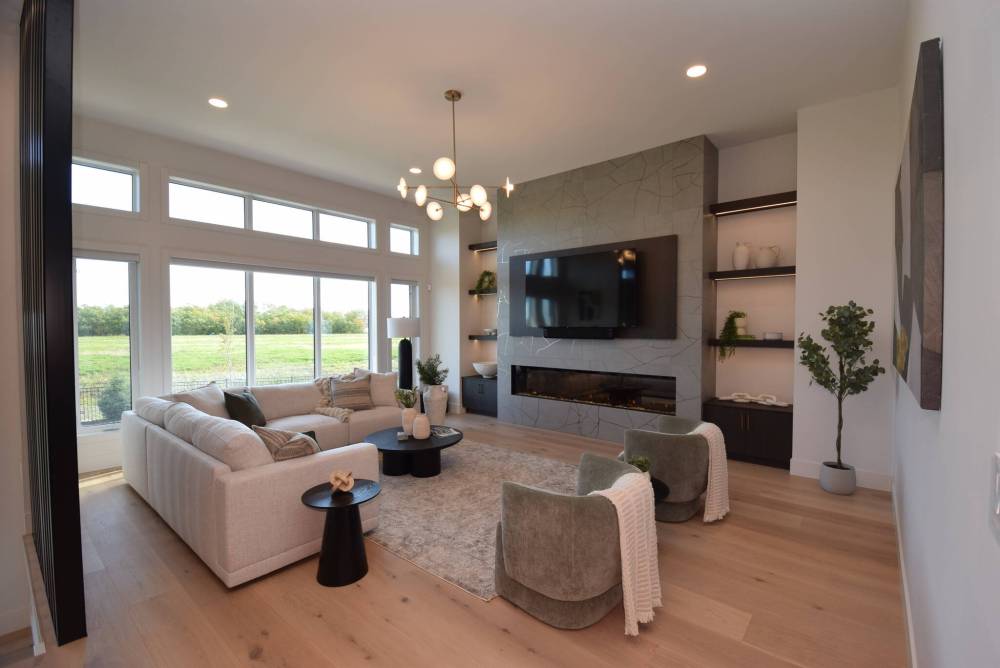
The gorgeous great room hits all the right notes with its rear wall of windows and eight-foot linear electric fireplace set in a stunning grey tile feature wall.
Situated on a huge, country-sized lot, the stately bungalow offers just under 5,000 total square feet of thoughtfully designed living space.
“To draw people in right away, we put on a huge covered front porch with a composite deck. It’s west facing, so it’s a perfect spot to watch sunsets from. To make that easier, we put on a porch swing chair. It goes nicely with the wood-style low-maintenance siding and stone wall behind it to create a nice country feel.”
Step inside, and the 2,504-sq.-ft. bungalow — it’s part of KDR’s upscale Dolce Vita Collection — steadily gathers momentum from the generous foyer on in.
“Homes from the collection are defined by thoughtful design, refined execution and exceptional attention to detail,” Vassallo explained. “All those things come together to create strong architectural character, comfort and a more elevated living experience.”
And while the expansive bungalow is undeniably an ultra-luxury home, its beginnings are decidedly practical, with the emphasis squarely on function and livability.
A grand foyer with soaring ceiling merges seamlessly with a wide hallway that features a quartet of spaces on either side — a bedroom wing to the right and mudroom to the left.
Todd Lewys / Free Press
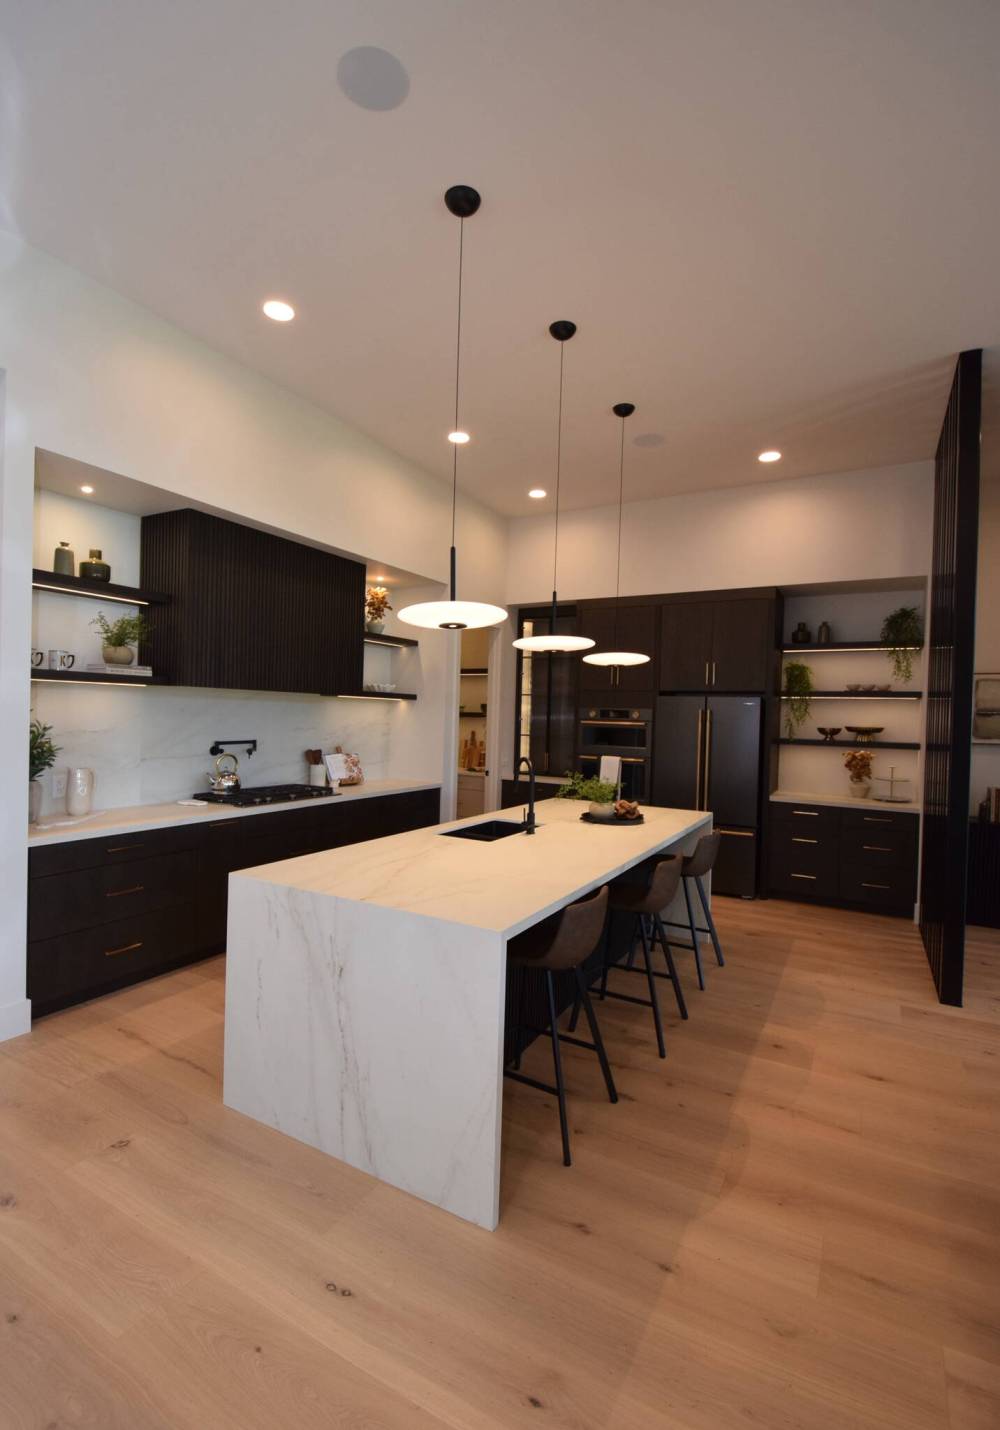
A functional work of art, the island kitchen at 40 Ash Cove, Forest Grove Estates is a chef’s dream.
The privately positioned bedroom wing holds two large bedrooms that were placed on either side of an elegant four-piece bath that rivals many en suites with its rich finishes.
Then, there’s the mudroom/laundry area to the left.
“The mudroom is huge, and is perfect for active families,” said Vassallo. “There’s a separate laundry area, plus a door that leads to a heated three-car garage that comes with an epoxy floor.”
Another doorway on the side wall then leads into a well-equipped butler’s pantry with a second doorway that leads into the island kitchen.
Every design detail — from ceiling height to colour scheme, to texture and light — comes together to create a stunning main living area that explodes in front of you right on cue.
Todd Lewys / Free Press
The gorgeous great room hits all the right notes with its rear wall of windows and eight-foot linear electric fireplace set in a stunning grey tile feature wall.
“Ceiling height is 12 feet, which really creates a feeling of space,” said Vassallo. “The chef-inspired kitchen itself is stunning with a waterfall island, Dekton countertops, custom rift oak cabinetry, a hood fan with custom wood cladding and premium appliances. There are also tons of storage with pot and spice drawers, and there’s even a pot filler over the gas cooktop.”
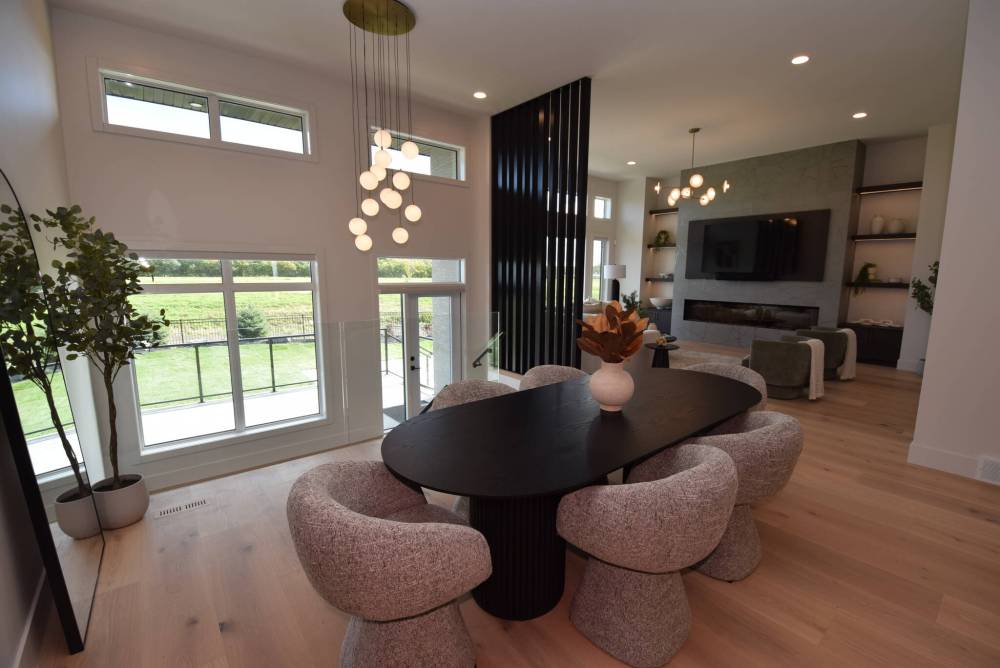
Next comes the expansive dining area, which is just steps from the magnificent kitchen and framed perfectly by a back landing area with a glass-filled wall to its rear.
“All the glass lets in tons of natural light and you can also see the backyard. You can then take the open staircase downstairs to a huge, beautifully finished lower level.”
Not only are the finishes striking, but so is the amount of light that filters downstairs from the windows over the landing — and the two windows behind the games area below.
“With all the beautiful, big windows, so much light comes in,” Vassallo said. “In addition to the games area, there’s also a wet bar with wine display room, media room with linear electric fireplace, big home gym that has room to put in a portable sauna — and two large bedrooms with walk-in closets on either side of a Jack and Jill bathroom.”
Todd Lewys / Free Press
The gorgeous great room hits all the right notes with its rear wall of windows and eight-foot linear electric fireplace set in a stunning grey tile feature wall.
The perfectly positioned dining area comes with two spectacular backdrops: a wall of windows and the great room to its right.
Head back upstairs via the delightful staircase and you come to the great room, which is subtly separated from the back landing and dining area by a slick cappuccino-stained slat dividing wall.
“It’s a bright, spacious space. The extra ceiling height allowed for floor-to-ceiling windows that let in tons of light. A striking eight-foot linear electric fireplace that’s set in a gorgeous grey tile feature wall serves as its focal point,” said Vassallo.
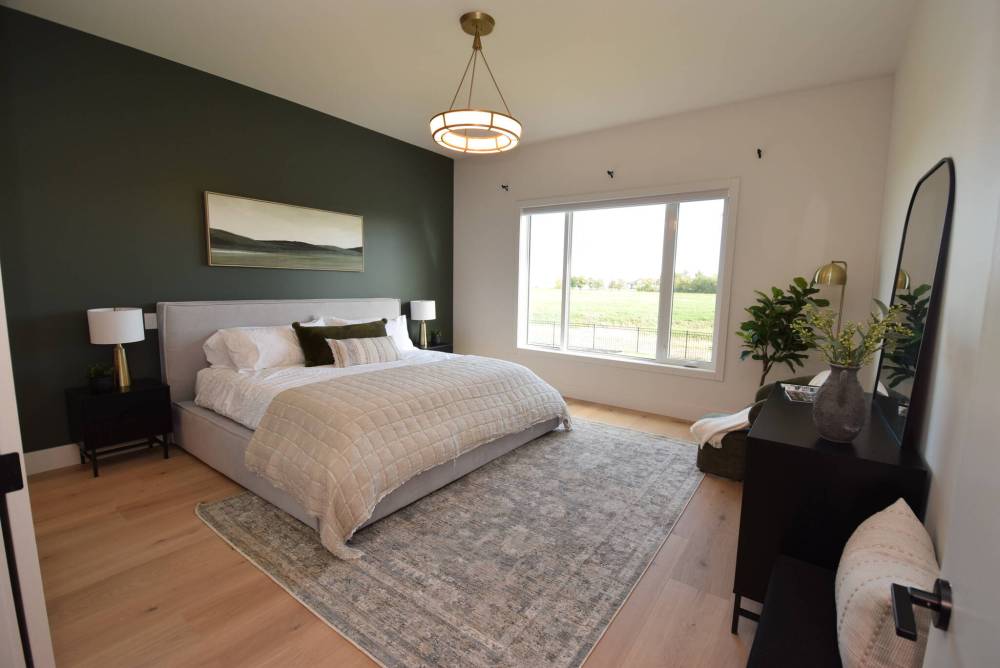
Finally, there’s the primary bedroom, which caps off the home in lavish style.
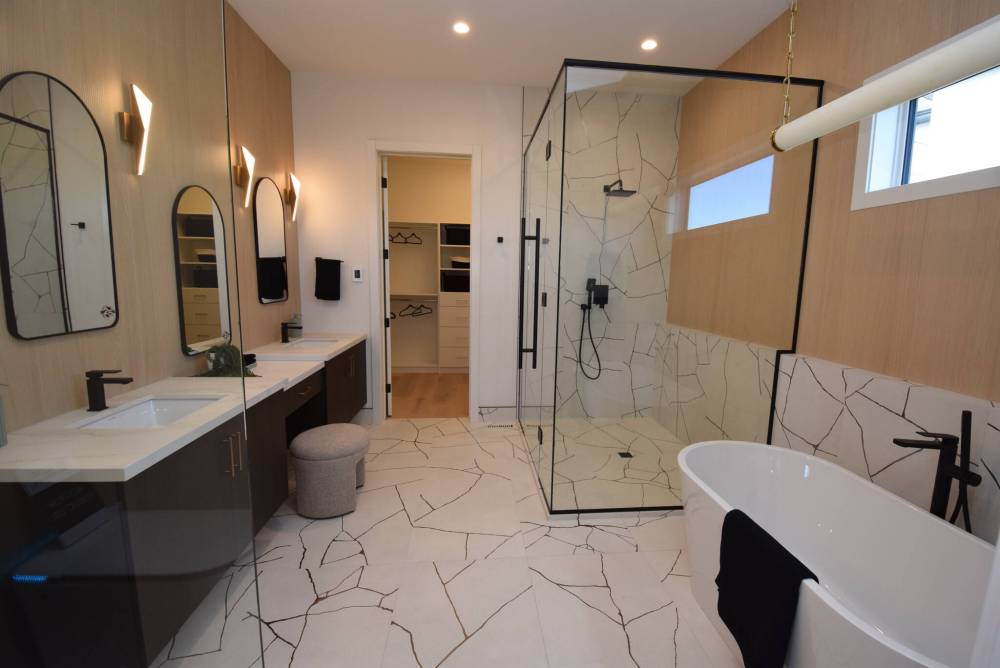
“Like the great room, it’s separated from the kitchen by another slat dividing wall. A double door entry provides even more privacy, while the bedroom offers a perfect combination of space, light and style. The beautifully finished en suite is a spa-like retreat with its gorgeous walk-in shower, free-standing soaker tub, tile floor and walls, rift oak vanity and custom walk-in closet.”
Vassallo says the home received rave reviews during the Fall Parade.
Todd Lewys / Free Press
The gorgeous great room hits all the right notes with its rear wall of windows and eight-foot linear electric fireplace set in a stunning grey tile feature wall.
Neatly tucked away in a private corner of the home, the primary bedroom is a tranquil sanctuary.
“Feedback has been phenomenal; we’re very pleased with how it turned out. All the little details came together to create a home that offers thoughtfully designed living spaces, refined luxury and the warmth of country comfort that comes from living in Forest Grove Estates. Just minutes from the Perimeter, you can experience elevated living in a peaceful country setting.”
lewys@mymts.net
Todd Lewys / Free Press
The gorgeous great room hits all the right notes with its rear wall of windows and eight-foot linear electric fireplace set in a stunning grey tile feature wall.
The primary bedroom en suite is a spa-like retreat.