

Timeless elegance
Spacious two-storey impresses with matchless style
Advertisement
Read this article for free:
or
Already have an account? Log in here »
To continue reading, please subscribe:

Digital Subscription
One year of digital access for only $205*
- Enjoy unlimited reading on winnipegfreepress.com
- Read the E-Edition, our digital replica newspaper
- Access News Break, our award-winning app
- Play interactive puzzles
*First annual payment billed as $205.00 + GST for one year. This annual subscription will automatically renew at $233.00 + GST every 52 weeks (10% off the regular annual price of $259.35). Offer available to new and qualified returning subscribers only. Cancel any time.
To continue reading, please subscribe:
Add Free Press access to your Brandon Sun subscription for only an additional
$1 for the first 4 weeks*
- Enjoy unlimited reading on winnipegfreepress.com
- Read the E-Edition, our digital replica newspaper
- Access News Break, our award-winning app
- Play interactive puzzles
*Your next Brandon Sun subscription payment will increase by $1.00 and you will be charged $17.95 plus GST for four weeks. After four weeks, your payment will increase to $24.95 plus GST every four weeks.
Read unlimited articles for free today:
or
Already have an account? Log in here »
If there’s any one element that gives a home’s interior an inviting, uplifting feel, it’s the presence of natural light.
Reid Boles says Discovery Homes’ new 2026 Fall Parade of Homes show home at 44 Ash Cove delivers it in spades.
“The rear of the home, in particular, is filled with tons of large windows,” he says. “So, you get light flowing into the home all day long. And because there are other well-placed windows that let in more light, you get a home that’s filled with natural light.”
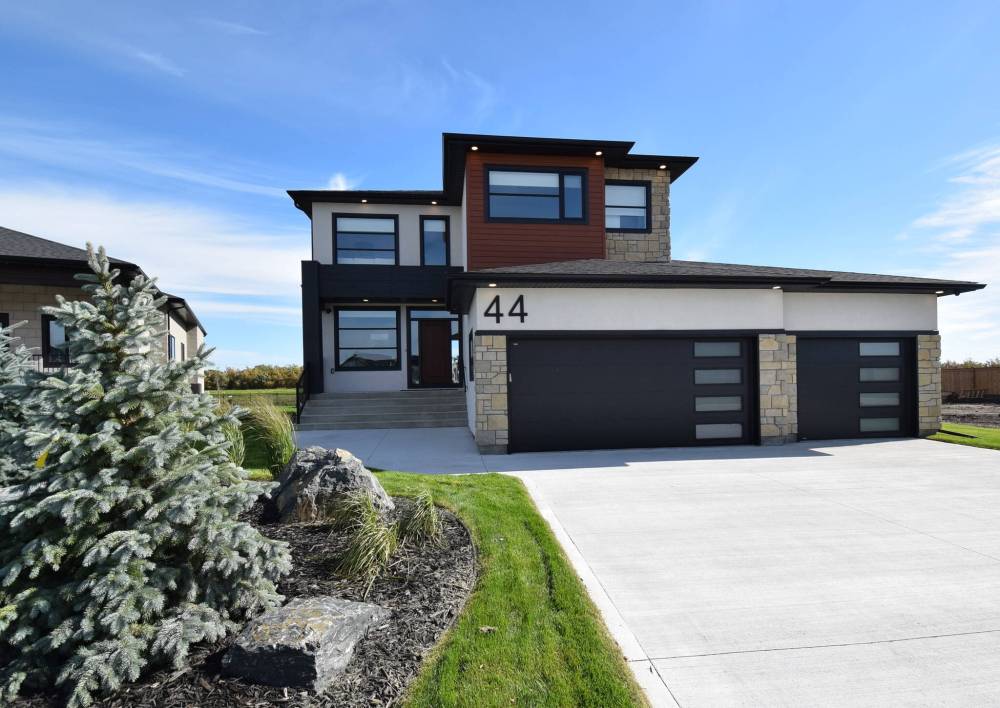
Todd Lewys photos / Free Press
The spacious New Haven B at 44 Ash Cove is a well-conceived family home that shines inside and out.
He points out that one of those well-placed windows has been receiving accolades during the Parade.
“I would say that 95 per cent of the people that have gone through the home have commented on the giant window over the sink in the kitchen. Our design team reduced the length of the cabinets over the sink to allow for a much larger window. That move really paid off.”
A space to the rear of the island kitchen — a stylish, functional spice kitchen — also benefited from another well-placed window.
“A transom window next to the sink also lets lots of light in. That isn’t always the case in spice kitchens, which while functional, can be a bit dimly lit,” Boles says.
Step inside the 2,378 sq. ft., two-storey show home and you’re immediately bathed in light and impressed by its functionality.
Natural light streams into the foyer to create a delightful, welcoming feel, while a spacious sitting area makes the already generous foyer feel that much larger.
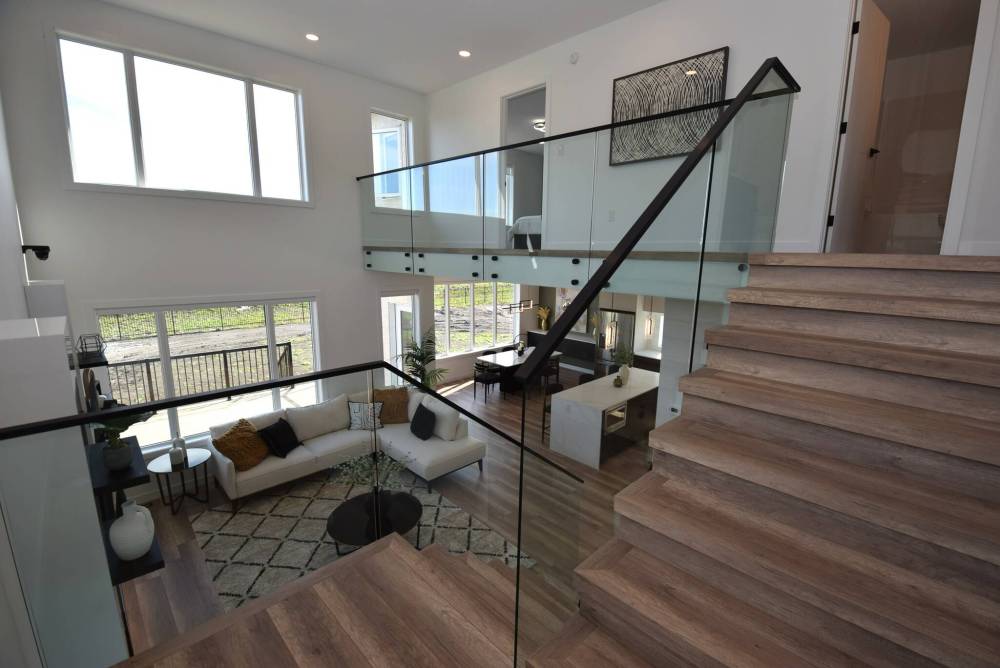
The mezzanine gives a great view of the main living area, while the tempered glass panels with sleek black railing define the space.
“There’s a good-sized bedroom and full bath to the right,” Boles says. “The area is perfect for in-laws. They could have their own bedroom and bathroom, plus their own sitting area to enjoy. If you don’t have in-laws, the bedroom could be used as an office.”
Next comes the open-concept main living area, which is as functional as it is naturally bright.
“There’s so much light, you don’t need to put the lights on during the day,” says Boles. “Flow from space to space is fantastic and the finishes are classy and timeless.”
Those finishes — medium brown wide plank flooring, taupe cabinetry up high and black cabinetry down low — create a sense of warmth and elegance without being too flashy.
Add in off-white quartz countertops with striking taupe and copper highlights and you get a sense of refinement that appeals to the senses.
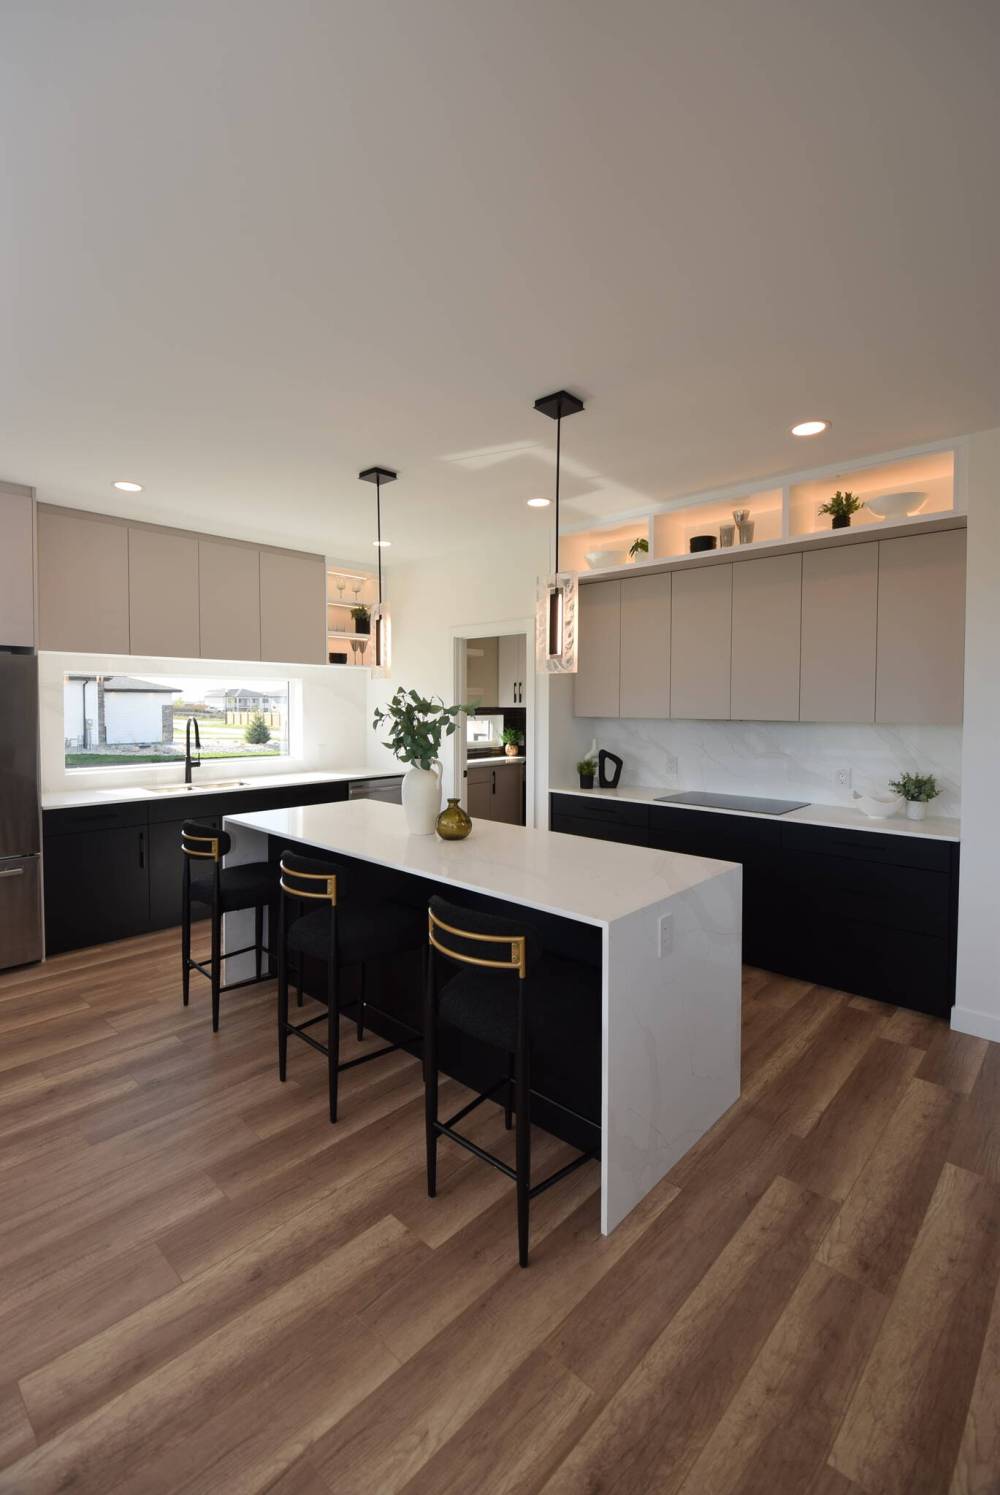
The island kitchen has a striking and classic colour scheme.
“The colours are nice and work well together. The island’s dark base and the lower cabinets create great contrast with the quartz countertops and backsplash. And the island has waterfall quartz ends, which is a nice touch. Separation between the dining area and kitchen is excellent, with the dining area being defined by the huge window behind and a mod light fixture above.”
Then, there’s the great room, which dazzles with its striking design.
“What really stands out is just how good the linear electric fireplace looks — it’s set in a black surround that contrasts nicely with the off-white wall behind it,” he says. “The soaring ceiling creates a real sense of space while the two huge windows on the rear wall let in tons of light.”
A wide staircase — defined beautifully by tempered glass panels — winds its way stylishly up to the home’s second floor.
“The view from mezzanine level is stunning,” says Boles. “Sightlines to both the main and upper levels aren’t obstructed and the flow of natural light isn’t interrupted in the slightest.”
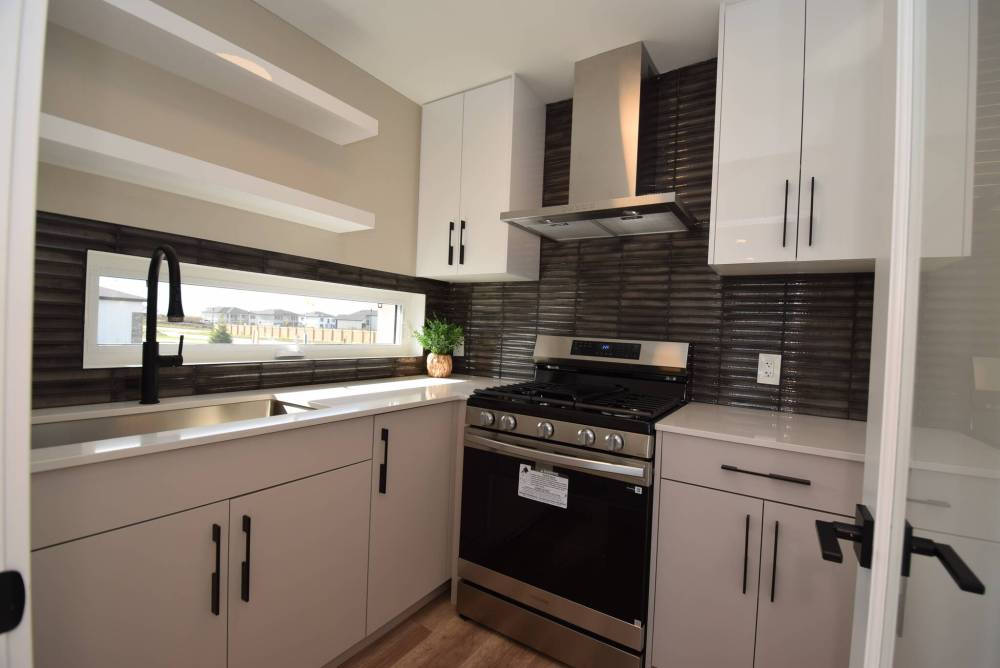
The convenient spice kitchen features an oversized transom window.
Indeed, there is no shortage of natural light upstairs. Nor is there a shortage of function. It starts off with a spacious loft and simply gets better from there, he notes.
“Not only were the two secondary bedrooms placed in the corner behind the loft, but there’s also a large laundry closet on the wall opposite the loft. It separates the primary bedroom from the two bedrooms, along with a four-piece bath in the middle.”
Predictably, the second floor’s final space — the ultra-private primary bedroom, which was placed at the end of an eight-foot hallway that overlooks the great room — is a true showstopper.
“Like the rest of the spaces in the home, it’s filled with light and is very spacious,” Boles says. “It comes with a spacious walk-in closet and a gorgeous ensuite with tile floor, soaker tub and custom walk-in shower with tile surround and black fixtures, including a rain shower head.”
He says the smartly designed home is in a fabulous development — and location.
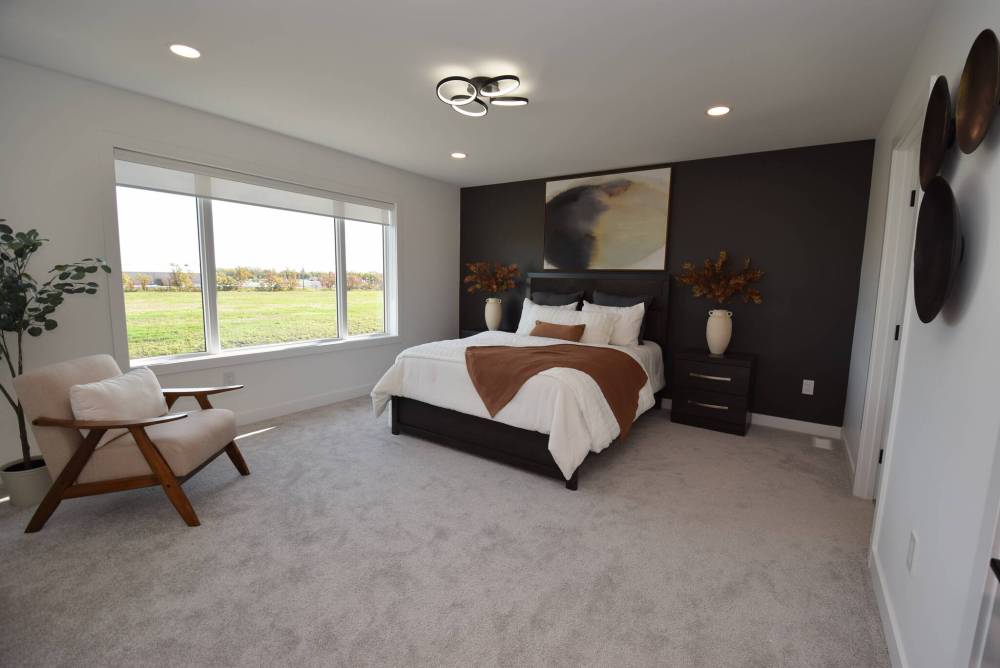
The secluded primary bedroom offers lot of light and a quiet space.
“You have a spacious two-storey home on a large, private country lot that offers 10-foot side yards and a triple garage, which is hard to pull off in the city. It’s a great design inside and out.”
lewys@mymts.net