Homes Website News

Renovation & Design

Learn to make natural plant dyes and more at the Manitoba Fibre Festival

Colleen Zacharias 7 minute read Tuesday, Sep. 8, 2026

“I like to grow plants with purpose,” Bethany Booy said as we sat in her backyard in St. Vital on a warm day in August.

Booy is a fibre artist who gardens and forages locally grown plants for projects that she makes such as clothing items and baskets. She made a vest, for example, out of yarn she dyed using the indigo plant (Persicaria tinctoria) which she grows in her garden. She has also made her own natural dyes for yarn using onion skin, coreopsis (tick seed), and dock, a common perennial weed, as well as sumac and the bark and leaves from apple trees.

She grows a range of flowers such as Hopi Red Dye Amaranth, Rudbeckia black-eyed Susan, black hollyhock (Alcea rosea Nigra), Scabiosa Black Knight, marigolds and Cosmos sulphureus (sulphur cosmos) which she harvests and dries, and then uses for natural dyeing.

Booy also grows a dainty flower called Dyer’s chamomile. “It’s not used for making tea. It dyes a beautiful bright yellow,” she says.

Advertisement

Advertise With Us

Weather

Sep. 10, 12 PM: 24°c Cloudy with wind Sep. 10, 6 PM: 27°c Cloudy with wind

Winnipeg MB

10°C, Sunny

Full Forecast

New Homes

Highland Pointe two-storey boasts style and space galore

Todd Lewys 5 minute read Preview

Highland Pointe two-storey boasts style and space galore

Todd Lewys 5 minute read Saturday, Sep. 5, 2026

These days, young, growing families looking to move from a cramped apartment to a more livable single-family home face a daunting dilemma.

Simply put: should they buy a resale home or a new home?

That decision isn’t as clear-cut as it used to be.

As recently as even a few years ago, the pendulum almost always swung in favour of a resale home, as with a little effort, you could find one in the $300,000 to $350,000 range — maybe a little under if it was in a less-sought-after neighbourhood.

Read
Saturday, Sep. 5, 2026

Resale Homes

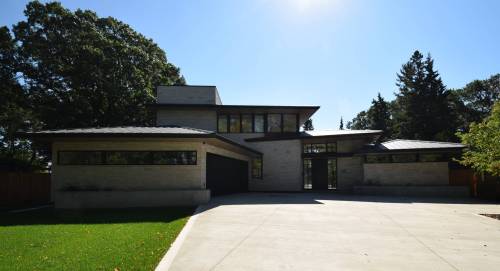
Incredibly two-storey in Tuxedo is in a class of its own

Todd Lewys 5 minute read Preview

Incredibly two-storey in Tuxedo is in a class of its own

Todd Lewys 5 minute read Saturday, Sep. 5, 2026

Back in 2022, an aging home on a huge, mature lot in Tuxedo was demolished to make way for a new ultra luxury home.

The lot, at a little less than half an acre in size, provided plenty of leeway for the design of the house.

And because the house was to be the forever home for the family that was to occupy it, much thought went into its design.

“It actually took a bit more than three years to design and build the home,” says Brett Castelane of Century 21 Bachman & Associates, who’s co-marketing the home with his father, Cole. “The owners didn’t want to build a showy home. They wanted to build one that fit in with the surroundings, was well-built and beautiful inside, yet net not overpowering.”

Read
Saturday, Sep. 5, 2026

Renovation & Design

Window of opportunity

Marc LaBossiere 5 minute read Preview

Window of opportunity

Marc LaBossiere 5 minute read Saturday, Sep. 5, 2026

The prospect of tackling a window upgrade to meet egress specifications in the bedroom of a basement I had recently remodelled had been weighing heavily on my mind all summer.

Although I’m used to breaching concrete footings, the work is quite arduous — a daunting end to a basement project that would not be finished until the window arrived. Last week, the window was installed. Be advised, the process is not for the faint of heart.

Unlike introducing a completely new window opening within the concrete footings of a basement, egress rules can often be met by simply deepening the opening of the existing window, provided the width meets the required minimum as set out in local building codes. This avoids having to create a wider window opening, which can pose crucial implications for structural support with exterior walls. Fortunately, the existing window in this case was wide enough to allow a section of footing to be cut out.

Before breaching the concrete, a window well was installed at the egress window location (to the proper depth, tied into the weeping tiles), and the interior framing was done and the opening left unfinished until the window was installed.

Read
Saturday, Sep. 5, 2026

New Homes

West St. Paul location offers room and relaxation

Todd Lewys 5 minute read Preview

West St. Paul location offers room and relaxation

Todd Lewys 5 minute read Saturday, Aug. 29, 2026

Everyone loves a sprawling bungalow with an attached triple garage.

Problem is, it’s difficult to build one in the city because lots typically aren’t large enough to accommodate such a wide home.

Consequently, it’s necessary to build such a home outside city limits. And that can lead to a different snag — added time commuting into the city for work, errands and kids’ activities.

ADR Properties has a solution to that conundrum, says Anita Sharma Turner of RE/MAX Associates.

Read
Saturday, Aug. 29, 2026

Renovation & Design

Assessing a project at every step avoids messy finishes

Marc LaBossiere 4 minute read Preview

Assessing a project at every step avoids messy finishes

Marc LaBossiere 4 minute read Saturday, Aug. 29, 2026

Traditionally, the final day of a bathroom remodel includes the finishing touches: hanging the towel racks; applying silicone where required; and of course the bath and or tub shower enclosure installation.

However, at a recent bathroom-gut-and-remodel this tradition was turned on its head for the first time in my career, and for good reason.

Generally, once a shower base is installed against the wall studs, a moisture-protected backer is mounted on the walls, which overlaps the lip of the base along the top edge of the shower pan.

Much like a tub installation, this lip encourages water to flow back towards the base, should there ever be a breach in the silicone and waterproofing along the bottom edge of the tile. Once installed, the backer becomes the surface upon which the tile is then installed and subsequently grouted.

Read
Saturday, Aug. 29, 2026

Renovation & Design

Welcoming Creekside Tree Farm and Nursery

Colleen Zacharias 7 minute read Preview

Welcoming Creekside Tree Farm and Nursery

Colleen Zacharias 7 minute read Saturday, Aug. 29, 2026

The local horticulture industry in Manitoba is a close-knit, supportive community, in which wholesale growers and retail garden centre owners know each other well. Many are long-standing, multi-generational family businesses.

If a local grower decides to expand greenhouse operations or a garden centre changes ownership, it’s big news that ripples throughout Manitoba’s entire horticulture industry, including the gardening community.

So, when a brand-new, independent wholesale nursery and garden retailer sets up business on 236 acres just 35 minutes north of Winnipeg, it merits considerable interest. A new startup in an industry with very few new players stands out.

Creekside Tree Farm & Nursery, a retail and wholesale nursery, is located at 165 Tom Prince Dr. in Petersfield, Man., just down the road from Chesley’s Resort and Campground. The owner, Mikkel Grabinski, is 28. He purchased the site for his nursery in 2019. The past few years, he has worked quietly around the clock to grow his operation by planting thousands of trees, build relationships with wholesale suppliers, and hire a workforce.

Read
Saturday, Aug. 29, 2026

Resale Homes

This stunner in Oak Bluff West is move-in ready

Todd Lewys 5 minute read Preview

This stunner in Oak Bluff West is move-in ready

Todd Lewys 5 minute read Saturday, Aug. 29, 2026

It’s something we all imagine at one time or another — the financial ability to build our dream home, and the freedom to have it designed to our personal preferences.

Several thoughts come to mind when in such a contemplative (and highly creative) state.

The first thought usually involves the lot on which the home will be built. In this case, it needs to be large, private, and visually appealing — let’s say stunning.

Then there’s the home itself.

Read
Saturday, Aug. 29, 2026

New Homes

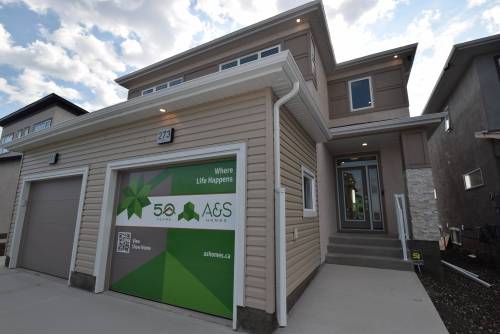
Attached home by A & S blends style with function

Todd Lewys 5 minute read Preview

Attached home by A & S blends style with function

Todd Lewys 5 minute read Saturday, Aug. 22, 2026

As attractive as the exterior designs of most two-storey attached homes are, would-be buyers often cringe inwardly when they think about what awaits inside.

Many two-storey attached designs that fall in the 1,300 to 1,400 square feet range can have a long, narrow feel to their interiors.

That’s totally understandable, as most two-storey attached homes are built on lots with a width of under 30 feet.

A & S Homes’ new, two-storey attached show home at 273 Moonlight Bay isn’t one of those, says Rob Hutchison of RE/MAX Performance Realty.

Read
Saturday, Aug. 22, 2026

Renovation & Design

Plants that will freshen up your garden for a beautiful finale

Colleen Zacharias 7 minute read Preview

Plants that will freshen up your garden for a beautiful finale

Colleen Zacharias 7 minute read Saturday, Aug. 22, 2026

The late August garden puts on a colourful show with favourite perennials such as black-eyed Susan (Rudbeckia), coneflower (Echinacea), and Russian sage (Perovskia) that provide a long-lasting bloom period.

There is also monkshood (Aconitum), with its satiny, purple-hooded flowers and meadow rue (Thalictrum), with airy clouds of tiny, lavender flowers.

The velvety buds of grapeleaf anemone (Anemone tomentosa Robustissima) are just beginning to open now for a mass display of pink-petalled flowers with showy yellow centres.

There is also James Compton bugbane (Actaea simplex) with its creamy white bottlebrush-like flower spikes that wave in the late summer breezes.

Read
Saturday, Aug. 22, 2026

Renovation & Design

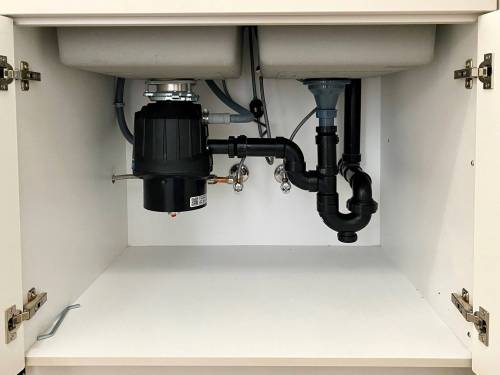
Tidy plumbing installations maximize storage, make service easy

Marc LaBossiere 4 minute read Preview

Tidy plumbing installations maximize storage, make service easy

Marc LaBossiere 4 minute read Saturday, Aug. 22, 2026

Too often, as the initial demo process for a bathroom or kitchen project unfolds, the underbelly of the sink area will reveal something of a disaster zone.

There could be partly leaking sink traps, unusable shut-off valves (if there are any at all) and evidence of an ongoing barrage of untidiness. In my world, I truly believe that what lies beneath a sink can and should be as well-planned as the decorative aspects above, even though this area remains, for the most part, behind closed doors

It isn’t that difficult to introduce an esthetic along with the primary functions below the sink. Generally, any sink requires cold and hot water feeds (each with a shut-off valve) and a properly vented drain and trap. Although the first instinct of anyone working under the sink may be to simply get through all these features as quickly as possible, ensuring no leaks occur, it should be well thought out and designed to minimize wasted space, while maintaining some modicum of symmetry.

For most DIYers wishing to upgrade a bathroom sink and vanity themselves, it may be easiest to simply disengage the existing feeds and drain and reattach the new faucet hoses to the old shut-off valves without creating any extra work. Although this sometimes also works for the drain, the placement of the sink above the existing trap will often require modification of the trap placement.

Read
Saturday, Aug. 22, 2026

New Homes

Fall Parade of Homes is just around the corner

Lanny McInnes 3 minute read Preview

Fall Parade of Homes is just around the corner

Lanny McInnes 3 minute read Saturday, Aug. 22, 2026

It’s hard to believe that we are only four weeks away from the 2026 Fall Parade of Homes!

The Manitoba Home Builders’ Association’s Parade of Homes is the signature showcase event of Manitoba’s residential construction industry, providing Manitobans interested in building their new dream home an opportunity and experience unlike any other available in Canada.

The MHBA’s 2026 Fall Parade of Homes starts on Saturday, Sept. 19 and runs through Sunday, Oct. 11. People will be visiting Parade show homes in Manitoba’s newest neighbourhoods to learn about the latest trends in new home and interior design, the hottest new home technology and building materials, and to potentially find their new dream home.

Since 1980, the Parade has grown into the largest and most comprehensive home tour in Canada, and this fall’s edition features over 130 stunning new homes on display. Having over 130 different options available to visit — each one with its own layout, materials, finishes and designs — means our Parade of Homes gives Manitoba homebuyers a unique opportunity to see and experience the widest variety of home building options in an actual home setting. An opportunity and showcase of this scope and size is uniquely Manitoban.

Read
Saturday, Aug. 22, 2026

Resale Homes

A peaceful escape

Todd Lewys 5 minute read Preview

A peaceful escape

Todd Lewys 5 minute read Saturday, Aug. 22, 2026

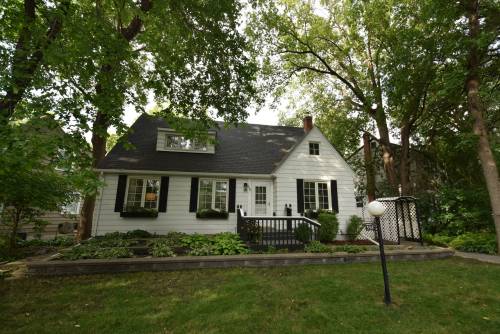
As you make your way down Kingston Crescent in Old St. Vital, you can’t help but think there’s more to the area than meets the eye.

The deeper you go, the more you feel set apart from the city.

Little wonder, as the towering elms and pines living on either side of the street create delightfully sun-dappled front lawns — and a tranquil atmosphere that makes you feel like you’re in cottage country.

An eclectic mix of fetching homes lining either side of the quiet street also adds to the area’s mystique.

Read
Saturday, Aug. 22, 2026

Renovation & Design

August in the kitchen garden

Colleen Zacharias 7 minute read Preview

August in the kitchen garden

Colleen Zacharias 7 minute read Saturday, Aug. 15, 2026

Lynne Hermiston is passionate about growing her own food. Her backyard food garden in south Winnipeg is an amazing example of the abundance and diversity of food that can be grown in a relatively small space.

But it’s also a prime example of how a zest for learning innovative methods can make food gardening more fun.

Hermiston’s backyard is approximately 10 metres wide and 15 metres deep. The growing area consisting of raised beds and a couple of in-ground beds between her deck and back fence is about nine metres deep. There is not a single blade of turf grass in sight.

The design for this attractive and productive space was created by Classic Landscaping four years ago. A series of raised wooden beds mulched with straw are neatly arranged on a light grey, slate-like surface. An inviting centre arbor acts as a focal point and supports climbing plants.

Read
Saturday, Aug. 15, 2026

Resale Homes

Riverside gem found in River Road enclave

Todd Lewys 6 minute read Preview

Riverside gem found in River Road enclave

Todd Lewys 6 minute read Saturday, Aug. 15, 2026

As riverside enclaves go, St. Vital’s River Road tends to fly under the radar.

That’s a shame, as the lots on the west side of the street feature a characteristic many other river lots don’t possess — a density of mature trees that shrouds the properties, giving them an air of seclusion, and to a certain extent, mystery.

Jennifer Queen says you don’t know quite what to expect when you turn into the winding, tree-lined driveway at 56 River Rd.

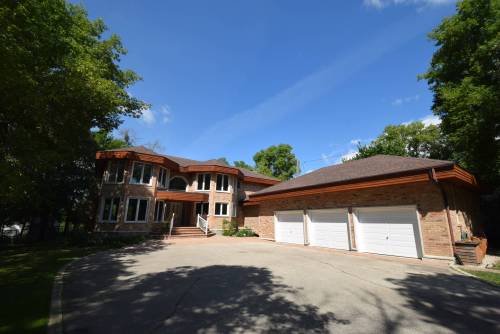
“The long, winding driveway creates a beautiful sense of arrival and anticipation for what waits at the end of it,” she says. “When you finally get to the home, you feel like you’ve arrived at an estate. The home looks magnificent, with its beautiful brick exterior and turned, triple-car garage.”

Read
Saturday, Aug. 15, 2026

Renovation & Design

Kitchen demo leads to baffling discovery

Marc LaBossiere 4 minute read Preview

Kitchen demo leads to baffling discovery

Marc LaBossiere 4 minute read Saturday, Aug. 15, 2026

During the demolition process, I’ve learned to expect the unexpected.

During a bathroom expansion project a decade ago, I discovered live electrical feeds had been left within a closed wall that was insulated with wood chips and old newspapers. I found them the old-fashioned way, when reaching up into the stud cavity. After the jolt wore off, each line was properly terminated into an outlet box.

A similar situation occurred at a recent kitchen facelift project, during a demolition task that hadn’t even been planned.

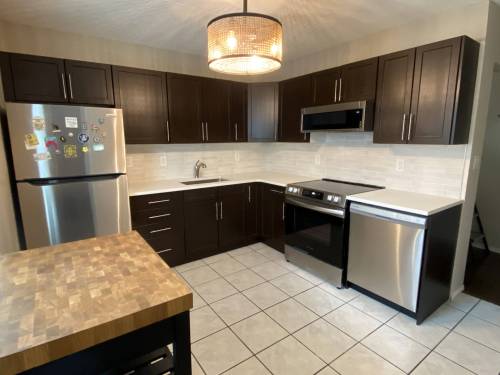
Provided the existing kitchen cabinets are in good shape and continue to meet your esthetic taste, a homeowner can simplify a makeover by upgrading only certain elements and avoiding the cost of total kitchen cupboard replacement, which in some circumstances can easily render a project cost-prohibitive.

Read
Saturday, Aug. 15, 2026

LOAD MORE HOMES WEBSITE NEWS ARTICLES